- Overview
- Description
- Property Details
- Location
- HOA Management
- Facts & Features
- Getting Around
- Nearby Homes

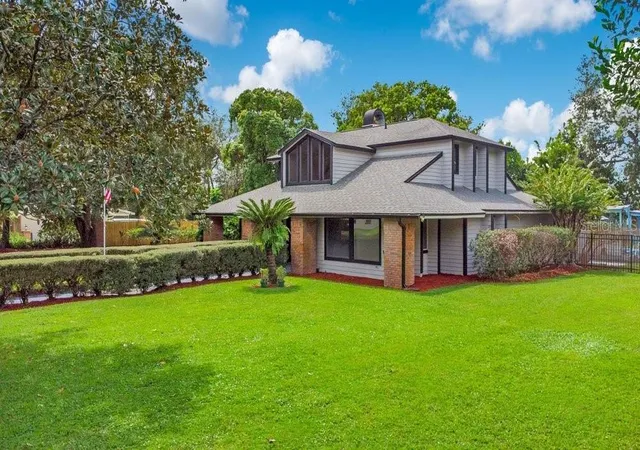


$799,000
Monthly Est:$3,977
 3 Beds
 5 Baths
3 full baths + 2 half baths
 3,248sqft
233 Flame Ave, Maitland, FL 32751
$799,000
$3,977/moEst:
Get Pre-Approved
Single Family Residence
Built in 1984
$16.67/mo HOA
30,562 sqft lot
$246/sq.ft
Description
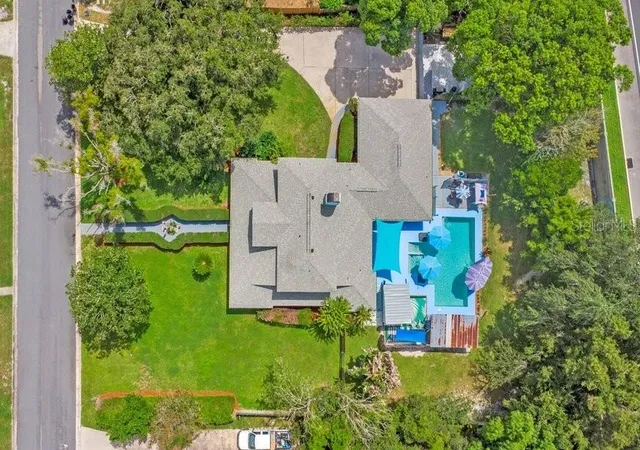
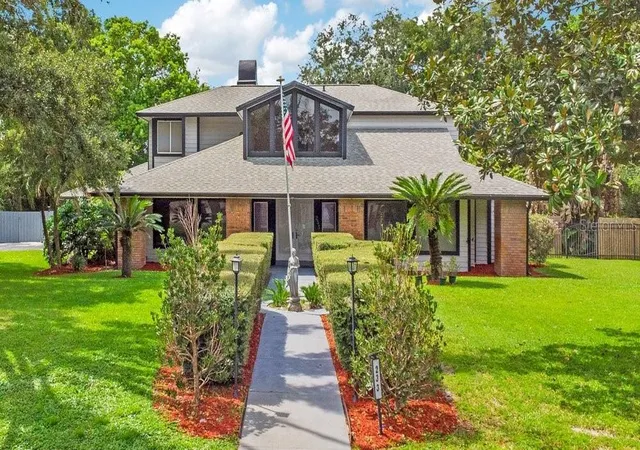
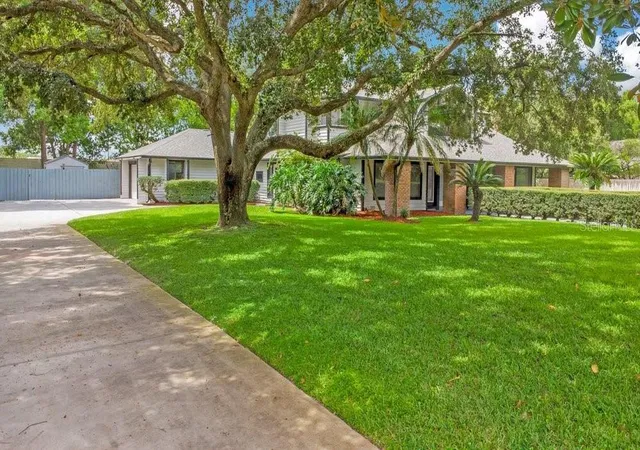
Under contract-accepting backup offers. A RARE OPPORTUNITY IN HIDDEN ESTATES— NEARLY AN ACRE, LOW HOA & AN INCREDIBLE ENTERTAINER’S PARADISE! Tucked away in one of Maitland’s best-kept secrets, this expansive home offers over 3,200 square feet of living space on an oversized lot. With a long driveway providing abundant parking, a fully fenced yard and privacy sound wall, this property offers a level of space and privacy that is increasingly hard to find!
The spacious and flexible floor plan features 3 bedrooms plus a large office that could easily be converted to a 4th bedroom, along with a living room, dining room, family room with a cozy fireplace, spacious eat-in kitchen, wet bar and an upstairs study area. The enormous first-floor primary suite includes a seating area, large ensuite bath with garden tub and separate shower, and two closets. One of which is oversized and large enough to create an office, dressing room, nursery or even a home gym. Upstairs, two additional bedrooms share a convenient dual Jack-and-Jill bath, offering excellent privacy and functionality.
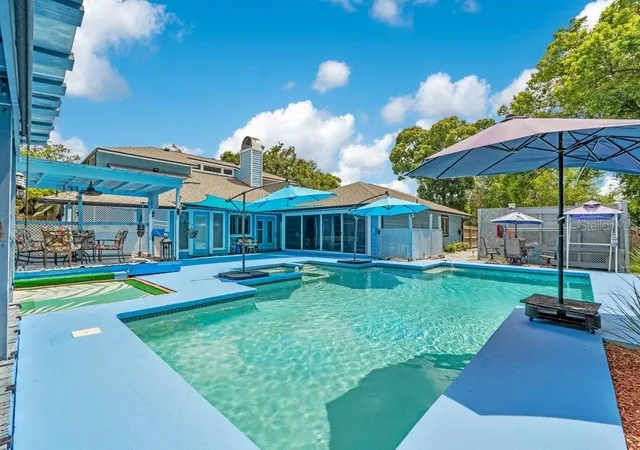
But the true showstopper is the outdoor living and entertainment space! A beautiful sunroom opens directly to the pool and an incredible backyard designed for entertaining. The sun room serves as a massive game room. The outdoor space has a beautiful freshly painted deck, multiple covered bar areas and an abundance of space for pool parties, family gatherings, game nights or simply relaxing in your own private retreat. A shed and expansive fenced yard provide even more room for hobbies, recreation and storage.
The roof and HVAC were replaced in 2020. This is an incredible canvas to make your own while enjoying the space, privacy and amenities that are already here.
Hidden Estates is a well-maintained, tucked-away community where homes rarely become available, yet you're still conveniently close to everything Maitland has to offer with easy access into Downtown Orlando, tons of shopping and dining options, great schools & hospitals. Call for more information and for your private showing today!
- Houzeo last checked: 11 minutes ago
- Listing updated: October 8, 2026 at 5:16 pm
- Listing Provided by: Andrey Bustamante (407) 857-5900 | BUSTAMANTE REAL ESTATE INC (407) 857-5900
- Source: Stellar MLS-FL | MLS#: O6440779

Property Details
Status
Active Under Contract
Type
Single Family Residence
No. of Stories
2
County
City
Neighborhood
--
Year Built
1984
HOA Fees
$16.67/mo
Finished Area
3,248 sqft
Lot Size
30,562 sqft lot
Basement Area
- sqft
MLS Name
Stellar MLS
MLS Number
O6440779
MLS Status
Pending
Days on Market
28
Cumulative Days on Market
26

Continue Your Journey in App
Find your dream home, receive real-time updates, and many more!
Download App
Continue Your Journey in App
Find your dream home, receive real-time updates, and many more!
Location
HOA Management
Hidden Estates Civic Association / Hope Wilson
HOA Fees
$200/ Annually
Disclaimer: Amenities are based on third-party information and may vary; buyers must independently verify all amenities, as information is deemed reliable but not guaranteed.
Facts & Features
Rooms
Bedrooms & bathrooms
Bedrooms: 3
Bathrooms: 5
Living Room
Level: First
Area: 400.00 Square Feet
Dimensions: 20x20
Kitchen
Level: First
Area: 240.00 Square Feet
Dimensions: 12x20
Primary Bedroom
Level: First
Area: 300.00 Square Feet
Dimensions: 20x15
Interior
Exterior Features
Garden, Sprinkler Metered, Storage
Sewer
Septic Tank
Interior Features
Built In Features, Ceiling Fans(s), Eat In Kitchen, Primary Bedroom Main Floor, Walk In Closet(s), Wet Bar
Heating
Central
Flooring
Carpet, Tile, Wood
Appliances
Built In Oven, Dishwasher, Microwave, Refrigerator
Cooling
Central Air
Construction
Year Built
Year Built: 1984
Home type
Single Family Residence
Foundation Details
Slab
Roof
Shingle
Construction Materials
Stucco
Utilities & Energy
Water Source
Public, Well
Utilities
Electricity Connected, Public, Water Connected
Laundry Features
Laundry Room
Fireplace Features
Wood Burning
Pool Features
Deck, Gunite, In Ground, Tile
Other Features
Subdivision Name
Hidden Estates Unit 3
Price History
| Date | Event | Price |
|---|---|---|
10/08/2026 Source: | Contingent (Active Under Contract) | $799,000 $246/sqft |
09/10/2026 Source: | Listed for Sale | $799,000 +27.84% $246/sqft |
01/24/2022 Source: | Listing Removed | $625,000 $192/sqft |

Getting Around 233 Flame Ave
Bike Score®

Somewhat Bikeable
38/100
Walk Score®

Car-Dependent
24/100
Transit Score®

Minimal Transit
21/100
Data provided by Redfin
Nearby Homes







Find Homes by Property Features in Maitland, FL
Nearby New Homes For Sale

Based on information from Stellar MLS® through Oct 09, 2026, 12:00AM as submitted to and distributed by MLS GRID. All data is obtained from various sources and may not have been verified by the broker or MLS GRID. Supplied Open House Information is subject to change without notice. All information should be independently reviewed and verified for accuracy. Properties may or may not be listed by the office/agent presenting the information. IDX information is provided exclusively for consumers’ personal non-commercial use. It may not be used for any purpose other than to identify prospective properties consumers may be interested in purchasing. The data is deemed reliable but is not guaranteed by MLS GRID. The use of the MLS GRID Data may be subject to an end-user license agreement prescribed by the Member Participant’s applicable MLS, if any, and as amended from time to time. © 2026 Stellar MLS. All Rights Reserved.
 Advertising Broker: Fred McGill | Simple Showing, Inc