- Overview
- Description
- Property Details
- Location
- HOA Management
- Facts & Features
- Getting Around
- Nearby Homes
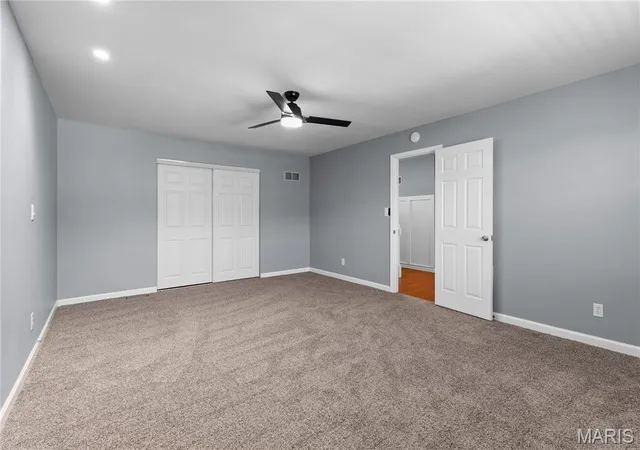

Street View
$309,900
Monthly Est:$1,542
 4 Beds
 2 Baths
2 full baths
 2,158sqft
233 Normandie Dr, Bonne Terre, MO 63628
$309,900
$1,542/moEst:
Get Pre-Approved
Single Family Residence
Built in 1981
$67.92/mo HOA
9,496.08 sqft lot
$144/sq.ft
Description
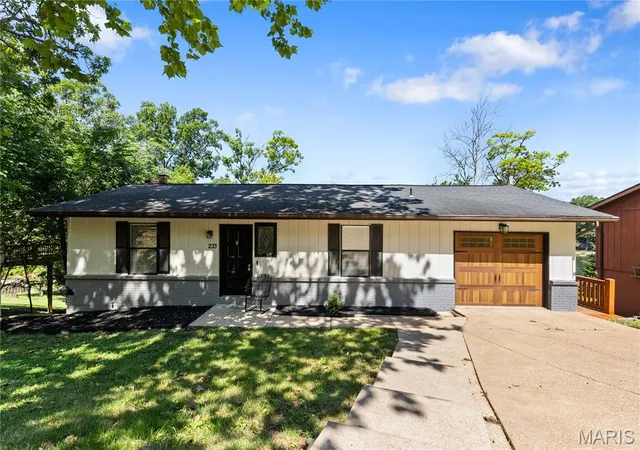
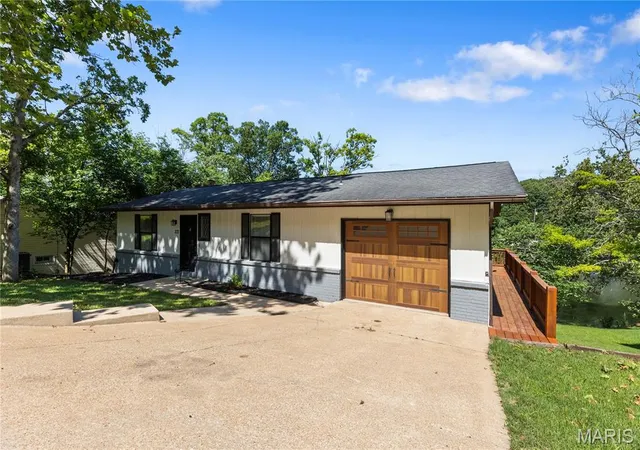
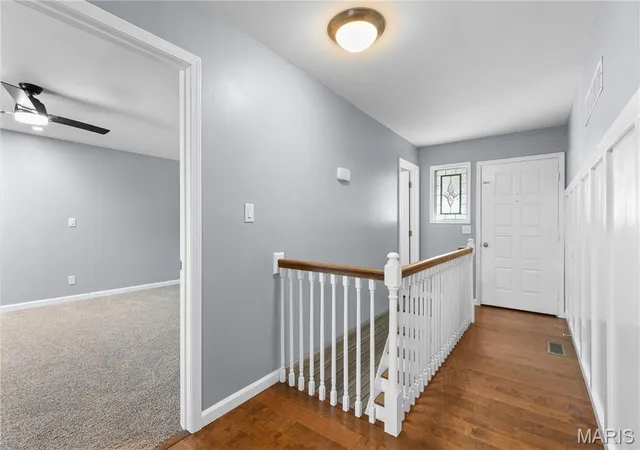
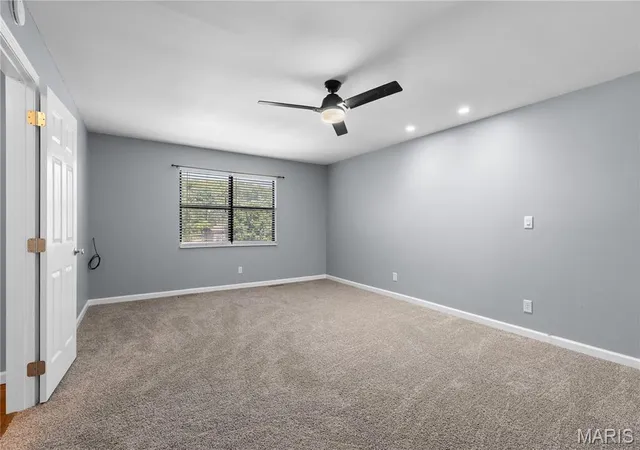
PRICE IMPROVEMENT! Now offered at a compelling price, this property is priced right and ready for its next owner! Welcome to your ultimate lakefront sanctuary at 233 Normandie Dr! Nestled on the pristine waters of Lac Carmel within the highly coveted private resort community of Terre Du Lac, this meticulously fully remodeled 4-bedroom, 2-bathroom walk-out ranch delivers the premier waterfront lifestyle you’ve been searching for. From the street, the home immediately commands attention with a freshly painted exterior facade accented by modern coach lighting. Step inside to discover a bright, wide-open layout that has been completely transformed. The heart of the home is the chef's dream kitchen, completely overhauled with stunning granite countertops, sleek shaker-style cabinets, a custom tile backsplash, and brand-new flooring. The main level also boasts three bedrooms featuring plush new carpeting, including a massive, sprawling primary bedroom. Head downstairs to the fully finished lower-level walk-out, illuminated by brand-new recessed can lighting that transforms the space into a bright entertainment hub. Cozy up on chilly evenings by the sleek electric fireplace, or host guests in a secondary living room that flows seamlessly out to the backyard. The outdoor amenities truly steal the show. Boasting roughly 70 feet of private lakefront access, your personal backyard path leads straight down to a private boat dock. The dock was updated with new cedar deck boards and freshly stained, making it the perfect turnkey launchpad for morning fishing or sunset boat rides. Additionally, the deep 1-car attached garage is fully insulated, newly drywalled, and painted—offering excellent storage for your lake toys, golf cart, or vehicles. As a resident of the premier Terre Du Lac Association, you aren't just buying a home; you are buying an elite lifestyle. Enjoy access to 16 private lakes, the lush 18-hole Skyview and 9-hole Valley golf courses, a modern clubhouse with a pro shop and restaurant, an outdoor fitness area, a playground, a dog park, ball fields, and pristine sandy swimming beaches. Located less than 90 minutes south of St. Louis, it is the perfect permanent residence or weekend getaway. Don't miss your chance to own a modern piece of paradise—schedule your private tour today!
- Houzeo last checked: 12 hours ago
- Listing updated: October 1, 2026 at 11:23 am
- Listing Provided by: Eric Neal (618) 581-2328 | American Realty Group (314) 416-4288
- Source: MARIS MLS-MO | MLS#: MIS26026682

Property Details
Status
Active
Type
Single Family Residence
No. of Stories
-
County
City
Neighborhood
--
Year Built
1981
HOA Fees
$67.92/mo
Finished Area
2,158 sqft
Lot Size
9,496.08 sqft lot
Basement Area
- sqft
MLS Name
MARIS MLS
MLS Number
MIS26026682
MLS Status
Active
Days on Market
120
Cumulative Days on Market
112

Continue Your Journey in App
Find your dream home, receive real-time updates, and many more!
Download App
Continue Your Journey in App
Find your dream home, receive real-time updates, and many more!
Location
HOA Management
Terre Du Lac Association
HOA Fees
$815/ Annually
Amenities
 Amenities and services may be covered by one or multiple associations and service providers.
 Park Playground
 Common Area
 boat
boat
Maintenance Parking/Roads
Association Management
Lake
Disclaimer: Amenities are based on third-party information and may vary; buyers must independently verify all amenities, as information is deemed reliable but not guaranteed.
Facts & Features
Rooms
Bedrooms & bathrooms
Bedrooms: 4
Bathrooms: 2
Primary Bedroom
Level: Main
Area: 350.00 Square Feet
Dimensions: 25x14
Bedroom
Level: Main
Area: 161.00 Square Feet
Dimensions: 11.5x14
Bedroom 2
Level: Main
Area: 121.00 Square Feet
Dimensions: 11x11
Bathroom
Level: Main
Area: 70.00 Square Feet
Dimensions: 10x7
Kitchen
Level: Lower
Area: 130.00 Square Feet
Dimensions: 13x10
Dining Room
Level: Lower
Area: 182.00 Square Feet
Dimensions: 13x14
Living Room
Level: Lower
Area: 260.00 Square Feet
Dimensions: 20x13
Sitting Room
Level: Lower
Area: 168.00 Square Feet
Dimensions: 21x8
Bathroom 3
Level: Lower
Area: 92.00 Square Feet
Dimensions: 11.5x8
Bathroom 2
Level: Lower
Area: 28.00 Square Feet
Dimensions: 7x4
Laundry
Level: Lower
Area: 108.00 Square Feet
Dimensions: 12x9
Interior
Cooling
Ceiling Fan(s), Central Air
Window Features
Aluminum Frames, Window Coverings
Appliances
Stainless Steel Appliance(s), Electric Cooktop, Dishwasher, Disposal, Microwave, Free Standing Electric Oven, Free Standing Refrigerator, Electric Water Heater
Interior Features
Bookcases, Ceiling Fan(s), Kitchen/dining Room Combo, Recessed Lighting, Smart Thermostat, Sound System, Stone Counters, Tub, Wired For Sound
Flooring
Carpet, Ceramic Tile, Luxury Vinyl
Exterior Features
Dock, Entry Steps/stairs, Lighting
Sewer
Private Sewer
Heating
Forced Air, Natural Gas
Construction
Year Built
Year Built: 1981
Home type
Single Family Residence
Property Condition
Updated/remodeled
Foundation Details
Concrete Perimeter
Construction Materials
Board & Batten Siding, Brick Veneer, Vertical Siding
Roof
Architectural Shingle
Architectural Style
Ranch
Utilities & Energy
Association Amenities
Association Management, Common Ground, Lake, Park, Powered Boats Allowed
Electric
Single Phase
Laundry Features
Lower Level
Utilities
Electricity Available, Electricity Connected, Natural Gas Available, Natural Gas Connected
Basement
8 Ft + Pour
Water Source
Community
Other Features
Disclosures
Seller Property Disclosure, Terre Du Lac
Lot Features
Back Yard, Front Yard, Near Golf Course, Waterfront
Patio And Porch Features
Awning(s), Deck
Community Features
Fishing, Golf, Lake, Park
Subdivision Name
Terre Du Lac #3
Price History
| Date | Event | Price |
|---|---|---|
09/09/2026 Source: | Price Decreased | $324,900 -5.25% $151/sqft |
08/15/2026 Source: | Price Decreased | $342,900 -1.44% $159/sqft |
07/18/2026 Source: | Price Decreased | $347,900 -0.57% $161/sqft |
06/11/2026 Source: | Coming Soon | $349,900 +12.91% $162/sqft |
06/11/2026 Source: | Listed for Sale | $309,900 -11.43% $144/sqft |

Show more
Nearby Homes
Find Homes by Property Features in Bonne Terre, MO
Nearby New Homes For Sale


Based on information from Mid America Regional Information Systems, Inc. through Oct 09, 2026, 02:31PM. All data is obtained from various sources and may not have been verified by broker or MLS GRID. Supplied Open House Information is
subject to change without notice. All information should be independently reviewed and verified for accuracy. Properties may or may not be listed by the office/agent presenting the information. Some IDX listings have been excluded from this website.
Properties displayed may be listed or sold by various participants in the MLS. Property data presented reflect information otherwise available from public records. The REALTOR® providing this information may not have represented the buyer or seller
in some or all of the transactions.
IDX information is provided exclusively for consumers’ personal noncommercial use, that it may not be used for any purpose other than to identify prospective properties consumers may be interested in purchasing, that the data is deemed reliable but is not guaranteed by MLS GRID, and that the use of the MLS GRID Data may be subject to an end user license agreement prescribed by the Member Participant’s applicable MLS if any and as amended from time to time. © 2026 Mid America Regional Information Systems, Inc. All Rights Reserved.
 Advertising Broker: Nicholas Huscroft | Chosen Realty