- Overview
- Description
- Property Details
- Location
- HOA Management
- Facts & Features
- Getting Around
- Nearby Homes



$430,000
Monthly Est:$2,140
 4 Beds
 4 Baths
3 full baths + 1 half bath
 2,490sqft
233 Peoria Ln, O Fallon, IL 62269
$430,000
$2,140/moEst:
Get Pre-Approved
Single Family Residence
Built in 2012
$27/mo HOA
10,018.8 sqft lot
$173/sq.ft
Description
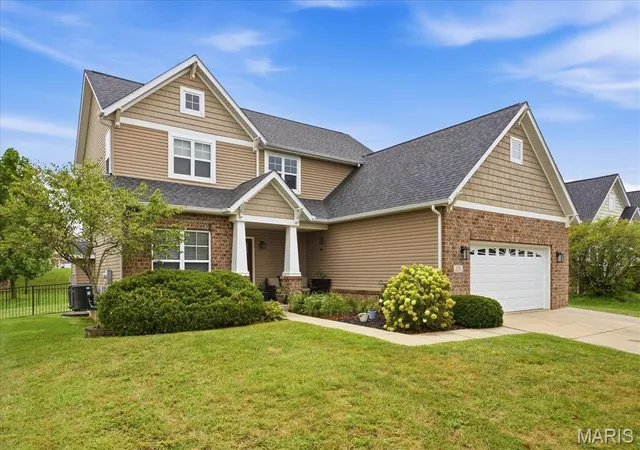
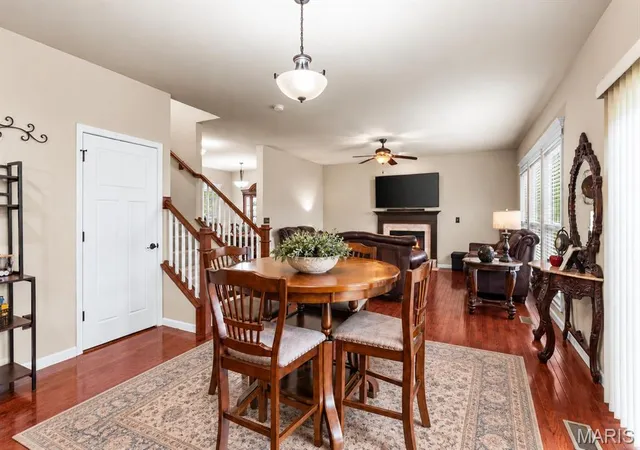
Welcome Home to highly desirable Illinis Trails! Exceptional care, timeless style, and a location that puts the best of O'Fallon within reach! 233 Peoria, a beautifully updated two-story home in Illini Trails, where pride of ownership shines inside and out. Built in 2012, this thoughtfully maintained home offers 2,490 total finished square feet, including approximately 700 finished square feet in the basement, 4 bedrooms, 3 full baths, 1 half bath, and an attached 2-car garage on a level 0.23-acre lot. Fresh paint, updated lighting and flooring, custom trim, and tastefully recently renovated bathrooms create a welcoming atmosphere throughout.
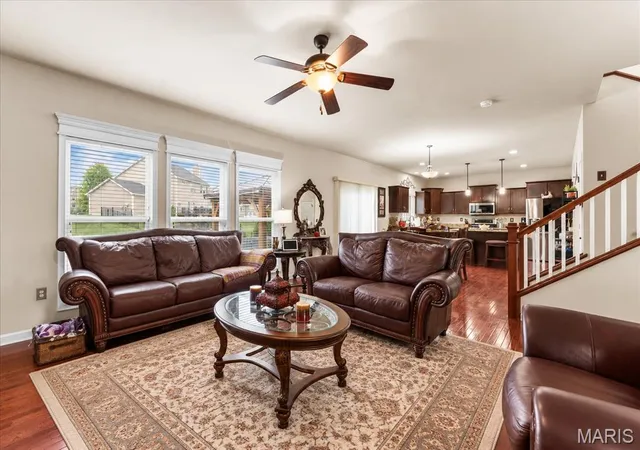
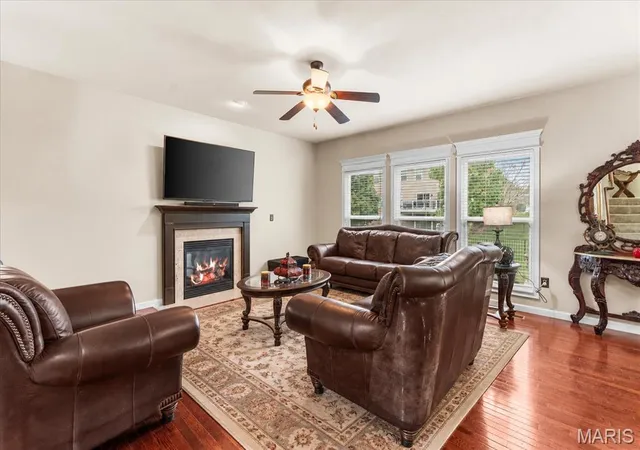
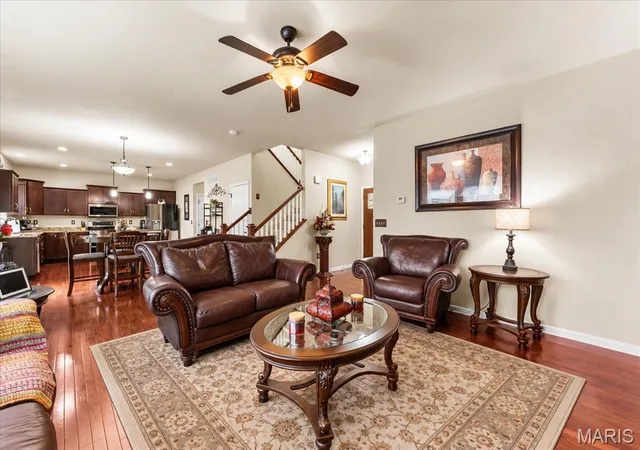
A charming covered front porch welcomes you to an impressive entry and open staircase. Rich wood floors, high ceilings, abundant natural light, and classic finishes set the tone. The separate formal dining room provides an elegant setting for holidays and celebrations, while the open-concept kitchen, breakfast area, and living room make everyday gathering effortless. The spacious kitchen features granite countertops, handsome cabinetry, a generous center island, stainless steel appliances approximately 3-5 years old, and a walk-in pantry with custom organizational shelving. Just beyond, the inviting living room features a fireplace and windows overlooking the backyard. A convenient main-level half bath serves guests. The dedicated main-floor laundry/mudroom offers custom organization, counter space, and a utility sink to keep daily routines running smoothly.
Upstairs, the open staircase leads to a relaxing primary suite with a spacious walk-in closet featuring custom organization. The beautifully renovated private bath offers a soaking tub, separate walk-in shower, dual-sink vanity, and granite countertops. Two additional bedrooms and an updated full hallway bath complete the second level, providing flexible space for guests, hobbies, or a home office.
The finished lower level adds an inviting recreation room, fourth bedroom, and full bathroom, movie nights, a workout area, or a second gathering space. Basement carpeting was replaced in 2023. A large unfinished storage room provides valuable space for seasonal decor, equipment, and all the extras you prefer to keep neatly tucked away.
Outside, enjoy a level, recently fenced backyard framed by mature landscaping, with room to relax, play, or entertain. The rear patio and included pergola create an appealing outdoor retreat for morning coffee, weekend cookouts, or evenings with friends. A roof less than two years old adds another significant improvement. From the inviting front porch to the comfortable outdoor entertaining area, this property offers spaces to enjoy every season.
Life in Illini Trails combines neighborhood comfort with outstanding Metro East convenience. Nearby trails within walking distance connect continuously into Madison County, opening up an extensive regional network for walking, running, and cycling. O'Fallon is known for its active community calendar, welcoming downtown, and local traditions. The popular Vine Street Market at O'Fallon Station brings together farmers, makers, food vendors, and neighbors during its market season. Downtown gatherings, seasonal festivals, holiday celebrations, and community events offer reasons to get out and explore year-round. Enjoy convenient access to O'Fallon shopping, dining, grocery stores, healthcare, parks, and everyday services, plus nearby destinations throughout St. Clair County. Located in the O'Fallon school district, this home is also well positioned for travel to Scott Air Force Base, MidAmerica St. Louis Airport, area medical faciliteis, major highways, and the multiple sports complexes and parks, entertainment, dining, and cultural attractions of O'Fallon and St. Louis. Beautifully maintained, thoughtfully updated, and ready for its next chapter, 233 Peoria offers space, comfort, and lifestyle you've been looking for. Schedule your private showing!
- Houzeo last checked: 2 hours ago
- Listing updated: October 19, 2026 at 1:02 pm
- Listing Provided by: Shannon Scott (618) 339-6001 | Keller Williams Marquee (618) 307-5616
- Source: MARIS MLS-MO | MLS#: MIS26061187

Property Details
Status
Active
Type
Single Family Residence
No. of Stories
-
County
City
Neighborhood
--
Year Built
2012
HOA Fees
$27/mo
Finished Area
2,490 sqft
Lot Size
10,018.8 sqft lot
Basement Area
- sqft
MLS Name
MARIS MLS
MLS Number
MIS26061187
MLS Status
Active
Days on Market
7
Cumulative Days on Market
3

Continue Your Journey in App
Find your dream home, receive real-time updates, and many more!
Download App
Continue Your Journey in App
Find your dream home, receive real-time updates, and many more!
Location
HOA Management
Community Property Management (CPM)
HOA Fees
$324/ Annually
Amenities
 Amenities and services may be covered by one or multiple associations and service providers.
 Common Area Maintenance
Disclaimer: Amenities are based on third-party information and may vary; buyers must independently verify all amenities, as information is deemed reliable but not guaranteed.
Facts & Features
Rooms
Bedrooms & bathrooms
Bedrooms: 4
Bathrooms: 4
Living Room
Level: Main
Area: 272.00 Square Feet
Dimensions: 17x16
Dining Room
Level: Main
Area: 110.00 Square Feet
Dimensions: 10x11
Breakfast Room
Level: Main
Area: 276.00 Square Feet
Dimensions: 12x23
Kitchen
Level: Main
Area: 154.00 Square Feet
Dimensions: 11x14
Laundry
Level: Main
Area: 63.00 Square Feet
Dimensions: 7x9
Bathroom
Level: Main
Bedroom
Level: Second
Area: 144.00 Square Feet
Dimensions: 12x12
Bedroom
Level: Second
Area: 120.00 Square Feet
Dimensions: 12x10
Bathroom
Level: Second
Area: 45.00 Square Feet
Dimensions: 9x5
Primary Bedroom
Level: Second
Area: 266.00 Square Feet
Dimensions: 19x14
Primary Bathroom
Level: Second
Area: 81.00 Square Feet
Dimensions: 9x9
Recreation Room
Level: Lower
Area: 736.00 Square Feet
Dimensions: 32x23
Bedroom
Level: Lower
Area: 130.00 Square Feet
Dimensions: 13x10
Bathroom
Level: Lower
Area: 36.00 Square Feet
Dimensions: 6x6
Storage
Level: Lower
Area: 224.00 Square Feet
Dimensions: 16x14
Utility Room
Level: Lower
Area: 144.00 Square Feet
Dimensions: 16x9
Interior
Appliances
Dishwasher, Microwave, Electric Oven, Electric Range
Cooling
Central Air, Electric
Sewer
Public Sewer
Heating
Forced Air, Natural Gas
Flooring
Carpet, Tile, Wood
Construction
Year Built
Year Built: 2012
Home type
Single Family Residence
Roof
Architectural Shingle
Architectural Style
Craftsman, Traditional
Foundation Details
Concrete Perimeter
Construction Materials
Brick Veneer, Vinyl Siding
Utilities & Energy
Electric
Ameren
Utilities
Cable Connected, Electricity Connected, Natural Gas Connected, Phone Available, Sewer Connected, Water Connected
Basement
9 Ft + Pour, Egress Window, Partially Finished, Full, Sleeping Area, Storage Space, Sump Pump
Water Source
Public
Security Features
Smoke Detector(s)
Fireplace Features
Living Room
Association Amenities
None
Parking Features
Garage Door Opener
Other Features
Disclosures
Occupancy Permit Required, See Seller's Disclosure
Subdivision Name
Illini Trails
Lot Features
Level
Price History
| Date | Event | Price |
|---|---|---|
10/16/2026 Source: | Coming Soon | $430,000 $173/sqft |
10/16/2026 Source: | Listed for Sale | $430,000 +10.26% $173/sqft |
04/24/2023 Source: | Price Increased | $390,000 +30.00% $157/sqft |
09/10/2020 Source: | Sold | $300,000 $120/sqft |

Nearby Homes
Find Homes by Property Features in O Fallon, IL
Nearby New Homes For Sale


Based on information from Mid America Regional Information Systems, Inc. through Oct 23, 2026, 06:46AM. All data is obtained from various sources and may not have been verified by broker or MLS GRID. Supplied Open House Information is
subject to change without notice. All information should be independently reviewed and verified for accuracy. Properties may or may not be listed by the office/agent presenting the information. Some IDX listings have been excluded from this website.
Properties displayed may be listed or sold by various participants in the MLS. Property data presented reflect information otherwise available from public records. The REALTOR® providing this information may not have represented the buyer or seller
in some or all of the transactions.
IDX information is provided exclusively for consumers’ personal noncommercial use, that it may not be used for any purpose other than to identify prospective properties consumers may be interested in purchasing, that the data is deemed reliable but is not guaranteed by MLS GRID, and that the use of the MLS GRID Data may be subject to an end user license agreement prescribed by the Member Participant’s applicable MLS if any and as amended from time to time. © 2026 Mid America Regional Information Systems, Inc. All Rights Reserved.
 Advertising Broker: Nicholas Huscroft | Chosen Realty
