- Overview
- Description
- Property Details
- Location
- Facts & Features
- Getting Around
- Nearby Homes


Street View
Listed by: Mark E Triller | Real Broker LLC (855) 450-0442
$1,200,000
Monthly Est:$5,973
 2 Beds
 1 Bath
1 full bath
 1,056sqft
233 Squires Rd, Manchester Center, VT 05255
$1,200,000
$5,973/moEst:
Get Pre-Approved
Single Family Residence
Built in 1972
$-- HOA
19 acres lot
$1,136/sq.ft
Description
Tucked into the picturesque countryside of Manchester, this nearly 19-acre Vermont property offers a rare blend of privacy, income potential, and endless opportunity. Just minutes from downtown Manchester, the location provides easy access to the Orvis Fly Fishing School, Equinox Mountain, the Batten Kill River, and year-round recreation at Bromley Mountain Ski Resort. Surrounded by natural beauty and mountain views, this is a rare opportunity to own a truly versatile Southern Vermont property.
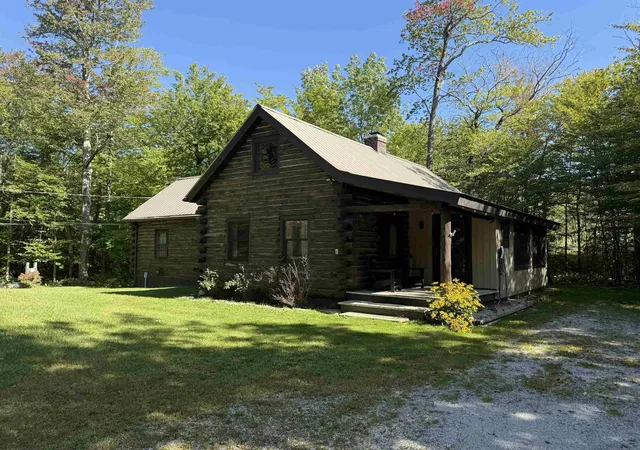
The thoughtfully updated ranch-style home features comfortable single-level living with 2 bedrooms and 1 beautifully renovated bath. Bright, inviting interiors showcase an open-concept kitchen and living area designed for everyday comfort and effortless entertaining. Energy-efficient mini-split systems and a leased solar array add modern convenience, while the expansive rear deck offers the perfect place to relax and take in the peaceful Vermont landscape.
Ideal for automotive enthusiasts, contractors, hobbyists, or business owners, the property includes an impressive 40x40 three-bay garage complete with a center-bay auto lift, abundant storage, and additional outbuildings and covered areas for equipment, workshops, or future expansion possibilities.
Adding even greater value, the property also features six established income-producing mobile home sites with shared wells and individual septic systems. Whether continued as a steady income source, expanded upon, or transformed into a larger private compound or business venture, the possibilities here are extensive. Offering privacy, functionality, and long-term potential in one of Southern Vermont’s most desirable destinations, this is far more than a home — it’s a unique opportunity to live, work, invest, and create.
- Houzeo last checked: 12 hours ago
- Listing updated: June 20, 2026 at 7:10 pm
- Source: NEREN/Prime MLS-NH | MLS#: 5090840

Property Details
Status
Active
Type
Single Family Residence
No. of Stories
-
County
City
Neighborhood
--
Year Built
1972
HOA Fees
-
Finished Area
1,056 sqft
Lot Size
19 acres lot
Basement Area
- sqft
MLS Name
NEREN/Prime MLS
MLS Number
5090840
MLS Status
(10) Active - Active
Days on Market
160

Continue Your Journey in App
Find your dream home, receive real-time updates, and many more!
Continue Your Journey in App
Find your dream home, receive real-time updates, and many more!
Location
Facts & Features
Rooms
Bedrooms & bathrooms
Bedrooms: 2
Bathroom: 1
Interior
Flooring
Vinyl Plank
Sewer
Private Sewer
Heating
Oil, Electric, Forced Air, Heat Pump, Hot Air
Exterior Features
Garden, Hot Tub, Outbuilding, Covered Porch
Interior Features
Central Vacuum, Hot Tub, Kitchen/family, Living/dining, 1st Floor Laundry
Appliances
Electric Cooktop, Dishwasher, Disposal, Dryer, Freezer, Microwave, Electric Range, Refrigerator, Washer, Owned Water Heater
Cooling
Mini Split, Wall Unit(s)
Construction
Year Built
Year Built: 1972
Home type
Single Family Residence
Foundation Details
Block
Architectural Style
Ranch
Property Condition
Existing
Roof
Shingle
Construction Materials
Wood Frame, Vinyl Siding
Utilities & Energy
Water Source
Private
Utilities
Cable Available, Propane
Basement
Bulkhead, Concrete Floor, Insulated, Interior Stairs, Unfinished
Parking Features
Auto Open
Electric
Circuit Breakers
Other Features
Lot Features
Country Setting, Level, Mountain View, Trail/near Trail, Wooded
Price History
| Date | Event | Price |
|---|---|---|
06/20/2026 Source: | Listed for Sale | $1,200,000 +4.35% $1,136/sqft |
03/20/2026 Source: | Off Market | $1,150,000 $1,089/sqft |
03/19/2026 Source: | Price Decreased | $1,150,000 -8.00% $1,089/sqft |
07/14/2025 Source: | Listed for Sale | $1,250,000 $1,184/sqft |

Nearby Homes

Find Homes by Property Features in Manchester Center, VT


Based on information from PrimeMLS Inc. through Nov 02, 2026, 02:16PM. This display of listings may or may not be the entire Compilation from the PrimeMLS database, and PrimeMLS does not guarantee the accuracy of such information. The listing broker's offer of compensation is made only to other real estate licensees who are participant members of PrimeMLS. This information is deemed reliable, but not guaranteed. The data relating to real estate displayed on this display comes in part from the IDX Program of PrimeMLS. The information being provided is for consumers' personal, non- commercial use and may not be used for any purpose other than to identify prospective properties consumers may be interested in purchasing. Data last updated Nov 02, 2026, 02:16PM. © 2026 PrimeMLS, Inc. All Rights Reserved.
 Advertising Broker: Derek Greene | The Greene Realty Group
