
- Overview
- Description
- Property Details
- Location
- Facts & Features
- Getting Around
- Nearby Homes

Street View
Listed by: Andrea Kupetz (917) 974-6189 | Century 21 Farm & Forest/Burke (802) 626-4222
$459,000
Monthly Est:$2,285
 3 Beds
 2 Baths
1 full bath
 1,560sqft
233 Tardiff Dr, West Burke, VT 05871
$459,000
$2,285/moEst:
Get Pre-Approved
Single Family Residence
Built in 1989
$-- HOA
5.4 acres lot
$294/sq.ft
Description
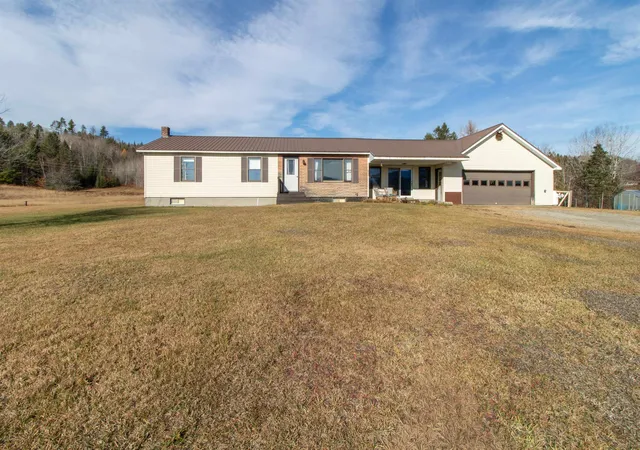
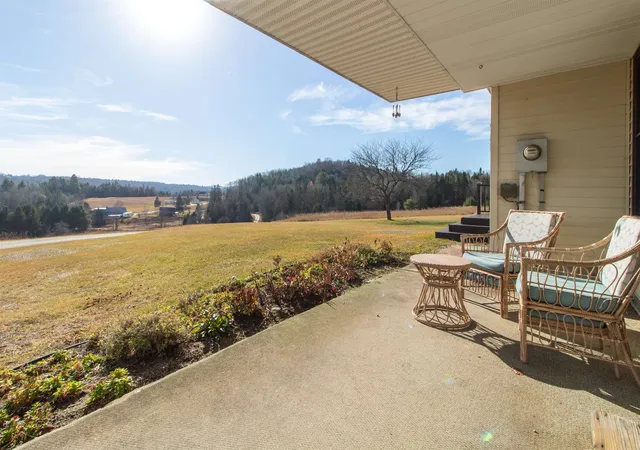
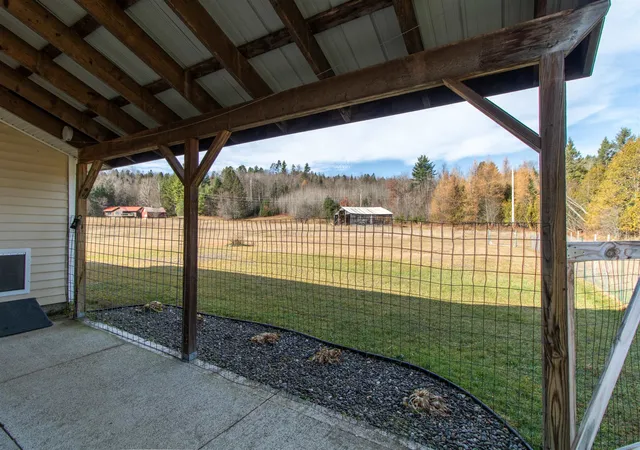
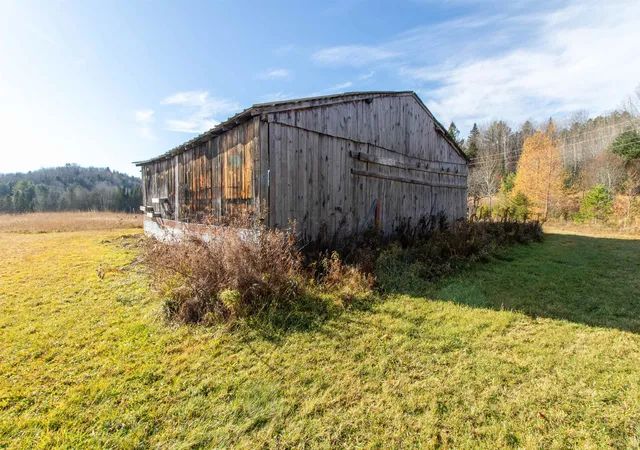
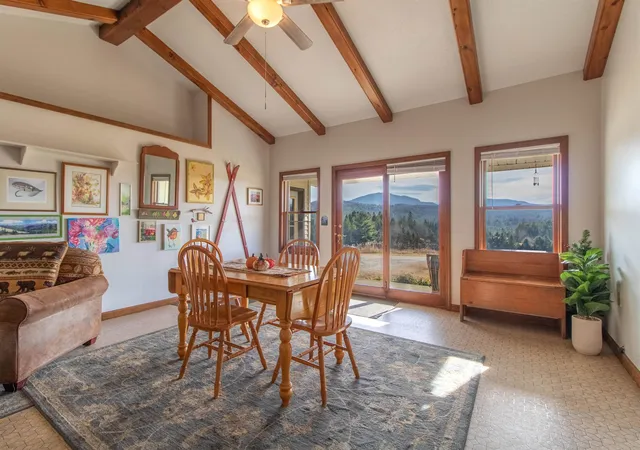
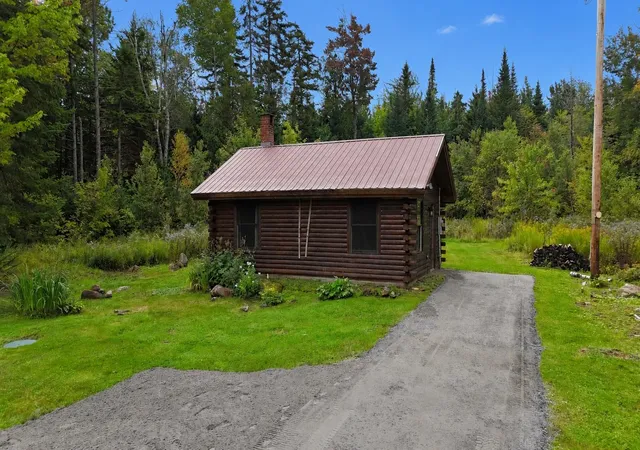
Unobstructed views of Burke Mountain are yours to enjoy from this 3-bedroom, 2-bath ranch-style home situated on 5.4 mostly level acres. Step inside to discover an inviting family room with cathedral ceiling and exposed beams. Up a few steps is the kitchen with ample cabinet and counter space. Adjacent to the kitchen is a versatile nook that can serve as a dining spot or sitting area. The living room takes full advantage of the home's scenic setting with the views front and center. The spacious primary bedroom includes an en suite ¾ bath, while two additional bedrooms share a full bath. A dedicated laundry room is conveniently located right off the family room. The full basement offers vast storage and utility space, accessible via an interior staircase and an exterior bulkhead. Mechanical updates include a new furnace, oil tank, and pressure tank. There’s an attached oversized garage with an automatic door opener. Towards the back of the property, a pole barn provides storage for equipment and tools, with the potential to be improved to provide more enclosed storage space. The fenced-in yard is ideal for your four-legged friends, and there’s still plenty of space for gardens and other outdoor pursuits. Metal roof and vinyl siding help reduce maintenance. Ideally located just a half-mile from the renowned Kingdom Trails off West Darling Hill Road and 10 minutes from Burke Mountain’s Sherburne Lodge. Come take a look at this home before it’s gone.
- Houzeo last checked: 1 minute ago
- Listing updated: November 7, 2026 at 3:57 pm
- Source: NEREN/Prime MLS-NH | MLS#: 5117183

Property Details
Status
Active
Type
Single Family Residence
No. of Stories
-
County
City
Neighborhood
--
Year Built
1989
HOA Fees
-
Finished Area
1,560 sqft
Lot Size
5.4 acres lot
Basement Area
- sqft
MLS Name
NEREN/Prime MLS
MLS Number
5117183
MLS Status
(10) Active - Active
Days on Market
10

Continue Your Journey in App
Find your dream home, receive real-time updates, and many more!
Continue Your Journey in App
Find your dream home, receive real-time updates, and many more!
Location
Facts & Features
Rooms
Bedrooms & bathrooms
Bedrooms: 3
Bathrooms: 2
Interior
Exterior Features
Dog Fence, Covered Porch, Double Pane Window(s)
Sewer
On Site Septic Exists
Interior Features
Cathedral Ceiling(s), Dining Area, Kitchen/dining, 1st Floor Laundry
Flooring
Laminate
Heating
Oil, Zoned
Appliances
Dishwasher, Dryer, Electric Range, Refrigerator, Washer, Tank Water Heater
Cooling
None
Construction
Year Built
Year Built: 1989
Home type
Single Family Residence
Roof
Corrugated, Metal
Construction Materials
Vinyl Siding
Property Condition
Existing
Architectural Style
Ranch
Foundation Details
Below Frost Line, Concrete, Poured Concrete
Utilities & Energy
Basement
Concrete, Concrete Floor, Full, Basement Stairs
Electric
Circuit Breakers
Parking Features
Auto Open, Garage, Off Street, Parking Spaces 1 10
Utilities
Satellite, Phone Available
Water Source
Drilled Well
Other Features
Lot Features
Country Setting, Level, Mountain View, Open Lot, Recreational, Near Skiing, Near Snowmobile Trails
Price History
| Date | Event | Price |
|---|---|---|
11/07/2026 Source: | Listed for Sale | $459,000 $294/sqft |

Nearby Homes


Find Homes by Property Features in West Burke, VT


Based on information from PrimeMLS Inc. through Nov 18, 2026, 01:15AM. This display of listings may or may not be the entire Compilation from the PrimeMLS database, and PrimeMLS does not guarantee the accuracy of such information. The listing broker's offer of compensation is made only to other real estate licensees who are participant members of PrimeMLS. This information is deemed reliable, but not guaranteed. The data relating to real estate displayed on this display comes in part from the IDX Program of PrimeMLS. The information being provided is for consumers' personal, non- commercial use and may not be used for any purpose other than to identify prospective properties consumers may be interested in purchasing. Data last updated Nov 18, 2026, 01:15AM. © 2026 PrimeMLS, Inc. All Rights Reserved.
 Advertising Broker: Derek Greene | The Greene Realty Group