Realty Solution
Powered by 
- 10
- Overview
- Description
- Property Details
- Location
- Facts & Features
- Getting Around
- Nearby Homes
 No HOA
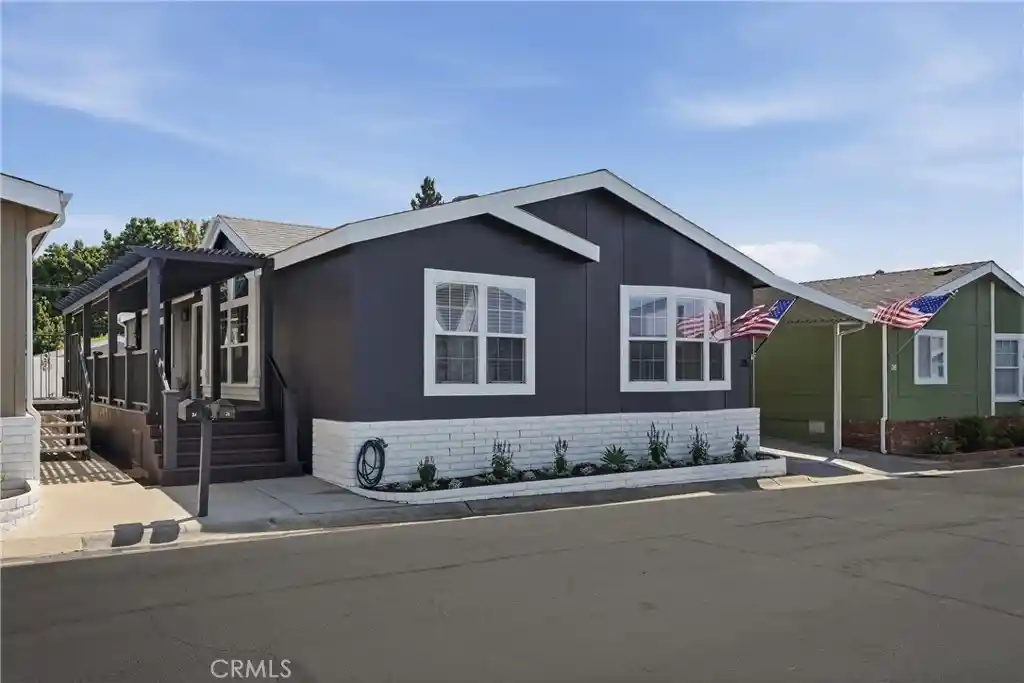


Street View
Listed by: Kristina Garruba (949) 637-5542 DRE #02253887 | LPT Realty, Inc (808) 722-8085
$449,999
Monthly Est:$2,240
 3 Beds
 2 Baths
2 full baths
 1,500sqft
23301 Ridge Route #35, Laguna Hills, CA 92653
$449,999
$2,240/moEst:
Get Pre-Approved
Manufactured In Park
Built in 2001
$-- HOA
-- sqft lot
$300/sq.ft
Description
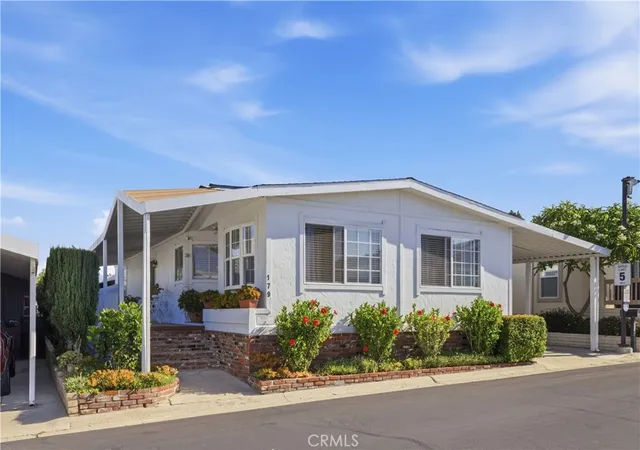
Welcome to one of the most extraordinary homes ever offered in Laguna Hills Estates. This completely reimagined, approximately 1,500 sq. ft. residence has been transformed from top to bottom with designer finishes, exceptional craftsmanship, and luxury features rarely found in manufactured housing.
The stunning open-concept floor plan showcases soaring ceilings, oversized windows, wide-plank flooring, fresh designer paint, and a dramatic floor-to-ceiling stone electric fireplace with custom white oak built-ins. The showstopping chef's kitchen rivals those found in luxury homes, featuring custom white and white oak cabinetry, a large island with seating, farmhouse and prep sinks, premium countertops, and a top-of-the-line GE Monogram appliance package including a 42" built-in refrigerator, double ovens, microwave/convection oven, warming drawer, six-burner range with griddle, professional hood, and dishwasher.
Offering three bedrooms plus a dedicated office and separate laundry room, the home also features a beautifully remodeled primary suite with a spa-inspired bath complete with a freestanding soaking tub, designer tile shower, frameless glass enclosure, and boutique-style vanity. The secondary bathroom has also been fully renovated with designer finishes and custom white oak cabinetry.
Outside, enjoy an expansive covered Trex deck, new landscaping, new vinyl fencing, additional patio space, a storage shed, and a generous two-to-three-car covered carport. Additional upgrades include approximately a two-year-old HVAC system, fresh interior and exterior paint, and designer details throughout.
Located in one of Orange County's most beautifully maintained communities, this one-of-a-kind home offers the space, quality, and lifestyle of a luxury residence without the compromise of condo living. A truly rare opportunity that must be seen to be appreciated.
- Houzeo last checked: 12 hours ago
- Listing updated: October 29, 2026 at 10:12 pm
- Source: California Regional MLS-CA | MLS#: OC26170983

Property Details
Status
Active
Type
Manufactured Mobile Home
No. of Stories
1
County
City
Neighborhood
--
Year Built
2001
HOA Fees
-
Finished Area
1,500 sqft
Lot Size
-- sqft lot
Basement Area
- sqft
MLS Name
California Regional MLS
MLS Number
OC26170983
MLS Status
Active
Days on Market
87
Cumulative Days on Market
82

Continue Your Journey in App
Find your dream home, receive real-time updates, and many more!
Continue Your Journey in App
Find your dream home, receive real-time updates, and many more!
Location
Facts & Features
Rooms
Bedrooms & bathrooms
Bedrooms: 3
Bathrooms: 2
Interior
Flooring
Laminate
Sewer
Public Sewer
Cooling
Central Air, Energy Star Qualified Equipment
Exterior Features
Rain Gutters
Appliances
Six Burner Stove, Convection Oven, Double Oven, Dishwasher, Energy Star Qualified Appliances, Electric Cooktop, Electric Oven, Electric Water Heater, Disposal, Gas Water Heater, Ice Maker, Microwave, Refrigerator, Range Hood, Self Cleaning Oven, Vented Exhaust Fan, Water To Refrigerator, Water Heater, Warming Drawer, Water Purifier
Heating
Central, Energy Star Qualified Equipment
Interior Features
Cathedral Ceilings, High Ceilings, Living Room Deck Attached, Open Floorplan, Quartz Counters, Recessed Lighting, Storage, Unfurnished
Window Features
Blinds, Double Pane Windows
Construction
Year Built
Year Built: 2001
Home type
Manufactured In Park
Roof
Composition
Foundation Details
Pier Jacks, Permanent, Pillar Post Pier, Raised
Construction Materials
Brick, Hardiplank Type
Utilities & Energy
Pool Features
Community, Fenced, Filtered, Heated, Association
Water Source
Public
Laundry Features
Electric Dryer Hookup, Gas Dryer Hookup, Inside, Laundry Room
Parking Features
Concrete, Covered, Carport, Driveway, One Space
Utilities
Cable Available, Electricity Connected, Natural Gas Connected, Phone Available, Sewer Connected, Water Connected
Association Amenities
Clubhouse, Dog Park, Management, Outdoor Cooking Area, Picnic Area, Pool, Pet Restrictions, Recreation Room, Spa Hot Tub, Security
Electric
Volts220in Kitchen
Security Features
Carbon Monoxide Detectors, Fire Detection System, Resident Manager, Smoke Detectors
Other Features
Lot Features
Paved
Community Features
Biking, Dog Park, Street Lights, Pool
Patio And Porch Features
Deck, Front Porch, Wood
Disclosures
Covenants Restrictions Disclosure
Price History
| Date | Event | Price |
|---|---|---|
09/26/2026 Source: | Price Decreased | $449,999 -9.82% $300/sqft |
09/02/2026 Source: | Price Decreased | $499,000 -5.67% $333/sqft |
08/08/2026 Source: | Listed for Sale | $529,000 $353/sqft |

Nearby Homes
Find Homes by Property Features in Laguna Hills, CA
Nearby New Homes For Sale


Based on information from California Regional Multiple Listing Service, Inc. as of Nov 02, 2026, 02:15PM and /or other sources. All data, including all measurements and calculations of area, is obtained from various sources and has not been, and will not be, verified by broker or MLS. All information should be independently reviewed and verified for accuracy. Properties may or may not be listed by the office/agent presenting the information. Information being provided is for consumers’ personal, non-commercial use and may not be used for any purpose other than to identify prospective properties consumers may be interested in purchasing. This website may not include listings or property addresses of sellers who have directed their listing brokers to withhold their listing or their property address from display on the Internet. © 2026 California Regional Multiple Listing Service. All Rights Reserved.
 Advertising Broker: William Johnson DRE #01463271 | William Johnson Brokerage
