Realty Solution
Powered by 
- 8
- Overview
- Description
- Property Details
- Location
- HOA Management
- Facts & Features
- Getting Around
- Nearby Homes
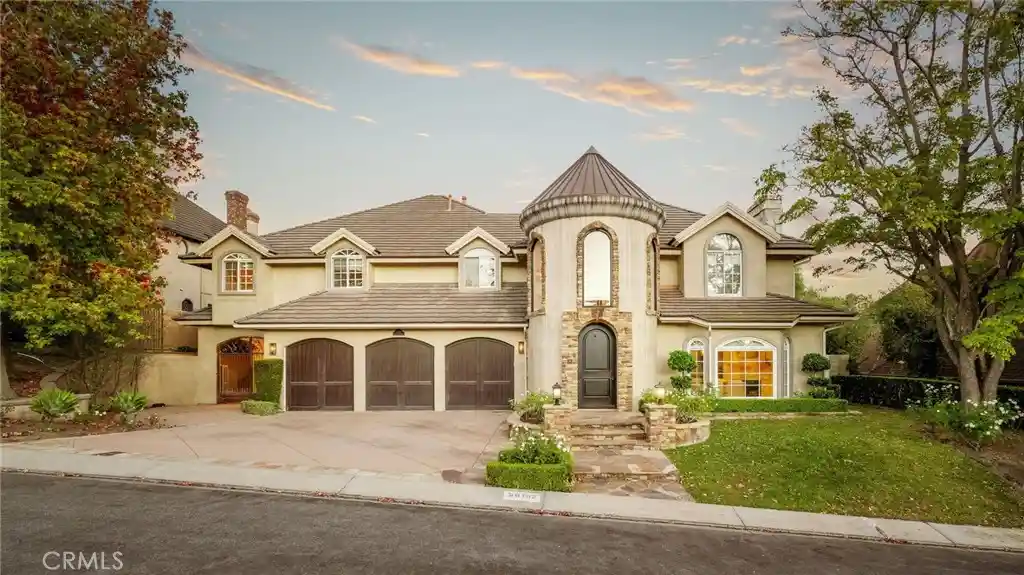


Street View
Listed by: Ben Fisher (714) 376-0782 DRE #01938483 | California Real Estate Company (714) 376-0782
$4,099,000
Monthly Est:$20,402
 5 Beds
 5 Baths
4 full baths + 1 half bath
 5,921sqft
26192 Mount Diablo Rd, Laguna Hills, CA 92653
$4,099,000
$20,402/moEst:
Get Pre-Approved
Single Family Residence
Built in 1982
$192/mo HOA
19,000 sqft lot
$692/sq.ft
Description
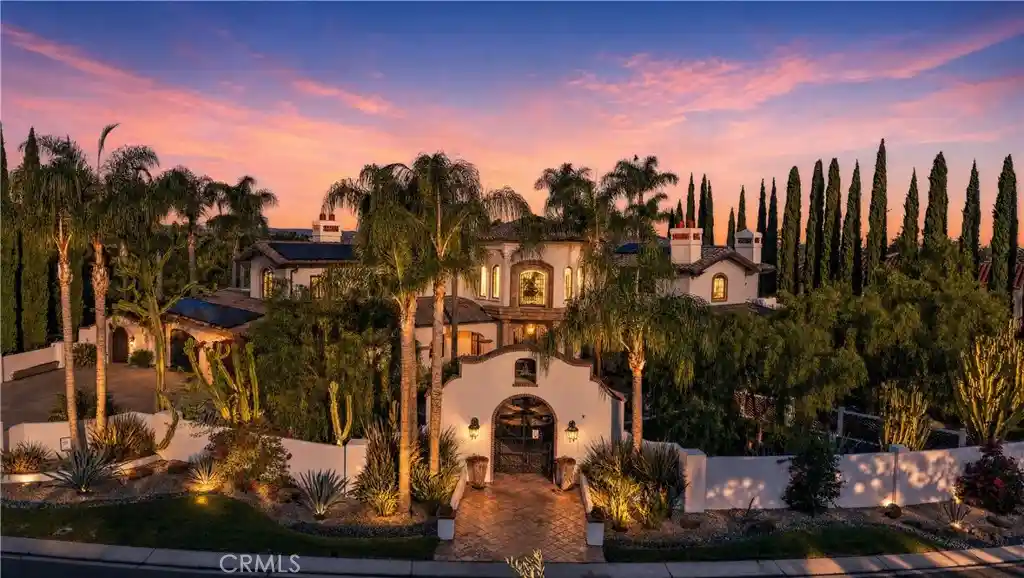
Welcome to 26192 Mount Diablo Road, an exceptional 5-bedroom, 5-bathroom luxury estate tucked away on a peaceful cul-de-sac in the prestigious Nellie Gail Ranch community of Laguna Hills. Offering nearly 6,000 square feet of living space on an expansive 19,000-square-foot lot, this remarkable residence combines privacy, sophistication, and resort-style living in one of Orange County's most desirable neighborhoods. From the moment you arrive, it's hard not to appreciate the home's commanding presence and thoughtful design. A grand two-story entry introduces elegant formal living and dining spaces, while a 200-bottle wine cellar leads to an expansive chef's kitchen featuring custom quartz countertops, stainless steel appliances, and a separate walk-in pantry. The spacious main living room is complemented by a fully equipped entertaining bar and an impressive private office, offering an ideal balance of comfort and functionality. Step through the French doors and you'll quickly understand what makes this property so special. The backyard feels like a private resort, complete with cascading waterfalls, an expansive pool and spa, covered patio, custom fire pit with built-in seating, and a separate outdoor fireplace. Beyond the pool, a secluded lower terrace overlooks a lush, wooded backdrop, creating an intimate retreat with exceptional privacy. Upstairs, the generously proportioned primary suite features a private balcony, while an impressive vaulted-ceiling den with its own fireplace offers an additional living space. Three additional upstairs bedrooms, laundry facilities on both levels, and parking for more than seven vehicles complete this thoughtfully designed estate. Beyond the property, Nellie Gail Ranch offers approximately 25 miles of equestrian trails, a dedicated equestrian center, 10 tennis courts, 8 pickleball courts, five parks, more than 50 acres of maintained open space, and community swimming and clubhouse amenities. 26192 Mount Diablo Road is a rare opportunity to enjoy the privacy of a luxury estate, the amenities of a private resort, and the exceptional lifestyle that defines Nellie Gail Ranch.
- Houzeo last checked: 4 minutes ago
- Listing updated: October 30, 2026 at 11:01 pm
- Source: California Regional MLS-CA | MLS#: PW26228471

Property Details
Status
Active Under Contract
Type
Single Family Residence
No. of Stories
2
County
City
Neighborhood
--
Year Built
1982
HOA Fees
$192/mo
Finished Area
5,921 sqft
Lot Size
19,000 sqft lot
Basement Area
- sqft
MLS Name
California Regional MLS
MLS Number
PW26228471
MLS Status
ActiveUnderContract
Days on Market
9
Cumulative Days on Market
8

Continue Your Journey in App
Find your dream home, receive real-time updates, and many more!
Continue Your Journey in App
Find your dream home, receive real-time updates, and many more!
Location
HOA Management
Nellie Gail Ranch Owners Association
HOA Fees
$192/ Monthly
Amenities
 Amenities and services may be covered by one or multiple associations and service providers.
 Tennis
 Club House
 Park Playground
 Pool
 Bike Trails
 Meeting Room
Sports Court
OutdoorCookingArea
Barbecue
Management
RecreationRoom
Disclaimer: Amenities are based on third-party information and may vary; buyers must independently verify all amenities, as information is deemed reliable but not guaranteed.
Facts & Features
Rooms
Bedrooms & bathrooms
Bedrooms: 5
Bathrooms: 5
Interior
Flooring
Carpet, Tile, Wood
Heating
Central
Window Features
Double Pane Windows
Sewer
Public Sewer
Exterior Features
Lighting
Interior Features
Beamed Ceilings, Wet Bar, Built In Features, Balcony, Ceiling Fans, Cathedral Ceilings, Separate Formal Dining Room, Eat In Kitchen, High Ceilings, Multiple Staircases, Open Floorplan, Pantry, Quartz Counters, Stone Counters, Recessed Lighting, Storage, Bar, Wired For Sound, Entrance Foyer, Primary Suite, Walk In Pantry
Cooling
Central Air
Appliances
Built In Range, Barbecue, Double Oven, Dishwasher, Gas Cooktop, Gas Oven, Gas Range, Microwave
Construction
Year Built
Year Built: 1982
Home type
Single Family Residence
Foundation Details
Raised
Roof
Composition
Utilities & Energy
Fireplace Features
Bonus Room, Den, Family Room, Primary Bedroom, Outside
Pool Features
Heated, In Ground, Private, Waterfall, Association
Laundry Features
Laundry Room
Association Amenities
Clubhouse, Horse Trails, Meeting Room, Management, Outdoor Cooking Area, Barbecue, Paddle Tennis, Playground, Pickleball, Pool, Recreation Room, Trails
Utilities
Electricity Connected, Natural Gas Connected, Sewer Connected, Water Connected
Parking Features
Door Multi, Driveway Up Slope From Street, Garage
Water Source
Public
Other Features
Patio And Porch Features
Concrete, Covered, Patio
Subdivision Name
Nellie Gail (ng)
Community Features
Biking, Curbs, Gutters, Horse Trails, Park
Disclosures
Hoa Disclosure
Lot Features
Back Yard, Front Yard, Landscaped
Price History
| Date | Event | Price |
|---|---|---|
10/30/2026 Source: | Contingent (Active Under Contract) | $4,099,000 $692/sqft |
10/22/2026 Source: | Listed for Sale | $4,099,000 $692/sqft |

Nearby Homes


Find Homes by Property Features in Laguna Hills, CA
Nearby New Homes For Sale


Based on information from California Regional Multiple Listing Service, Inc. as of Oct 31, 2026, 04:30PM and /or other sources. All data, including all measurements and calculations of area, is obtained from various sources and has not been, and will not be, verified by broker or MLS. All information should be independently reviewed and verified for accuracy. Properties may or may not be listed by the office/agent presenting the information. Information being provided is for consumers’ personal, non-commercial use and may not be used for any purpose other than to identify prospective properties consumers may be interested in purchasing. This website may not include listings or property addresses of sellers who have directed their listing brokers to withhold their listing or their property address from display on the Internet. © 2026 California Regional Multiple Listing Service. All Rights Reserved.
 Advertising Broker: William Johnson DRE #01463271 | William Johnson Brokerage
