Realty Solution
Powered by 
- 1
- Overview
- Description
- Property Details
- Location
- HOA Management
- Facts & Features
- Getting Around
- Nearby Homes
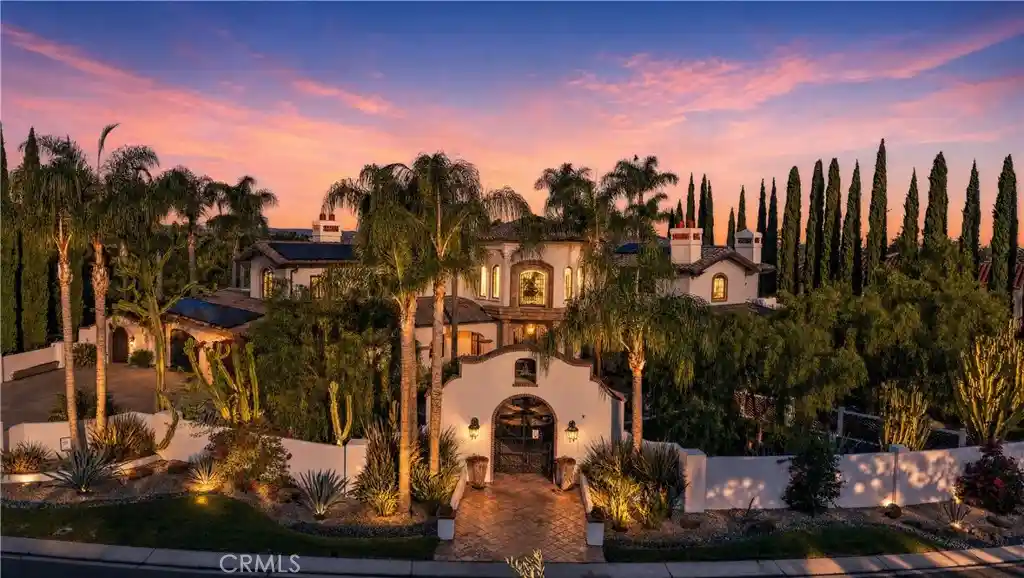


Street View
Listed by: Erin Williamson (714) 612-4297 DRE #01168509, Danny Williamson DRE #01107239 | First Team Real Estate (714) 974-9191
$5,780,000
Monthly Est:$28,769
 6 Beds
 6 Baths
1 full bath + 1 half bath
 6,742sqft
27641 Deputy, Laguna Hills, CA 92653
$5,780,000
$28,769/moEst:
Get Pre-Approved
Single Family Residence
Built in 1988
$199.67/mo HOA
28,461 sqft lot
$857/sq.ft
Description
Timeless Spanish architecture meets exceptional outdoor living in this custom Nellie Gail Ranch estate. Set on approximately two-thirds of an acre, the nearly 7000 SF residence pairs distinctive craftsmanship with thoughtful enhancements including a new tile roof, leased solar panels, new lighting, new outdoor kitchen, new A/Cs, new landscape lighting and hardscape and new exterior paint. A gated entry, motor court and three-car garage with Epoxy floors and new cabinetry introduce the property, while a fountain courtyard, manicured rose garden and scenic pathways create a memorable welcome. Inside, soaring ceilings, exposed beams, graceful archways and colorful tilework celebrate the home's rich architectural character. A dramatic two-story atrium and expansive great room with bar and wine cellar anchor the interior, with multiple dining areas and fireplace gathering spaces designed for both grand entertaining and relaxed everyday living. The chef's kitchen features new Viking appliances, cabinetry and countertops, while generously sized bedrooms and bathrooms offer comfort and privacy. A distinctive fountain room with cathedral ceilings adds an unexpected touch of ambiance. The primary suite provides a peaceful retreat with views and bedroom fireplace and an additional fireplace above the bath's spa tub and a spacious walk in closet with built ins. Equally impressive, the richly appointed office features extensive built-in woodwork, a fireplace and striking domed brick ceilings. The outdoor grounds offer a private destination for entertaining and include new BBQ appliances, custom finished outdoor bar complemented by expansive patios, an outdoor fireplace and sparkling pool accented with colorful mosaic tile and relaxing fountain. Enjoy leisurely afternoons beneath the shaded poolside cabana or gather with guests amid the beautifully landscaped surroundings. With its expressive design, thoughtful improvements and inviting spaces inside and out, this Spanish estate offers exceptional privacy, views and Nellie Gail Ranch lifestyle near shopping, dining, horse trails parks, and convenient access to the 5 fwy and 73 tollroad.
- Houzeo last checked: 5 minutes ago
- Listing updated: October 27, 2026 at 3:06 pm
- Source: California Regional MLS-CA | MLS#: PW26229165

Property Details
Status
Active
Type
Single Family Residence
No. of Stories
2
County
City
Neighborhood
--
Year Built
1988
HOA Fees
$199.67/mo
Finished Area
6,742 sqft
Lot Size
28,461 sqft lot
Basement Area
- sqft
MLS Name
California Regional MLS
MLS Number
PW26229165
MLS Status
Active
Days on Market
6
Cumulative Days on Market
4

Continue Your Journey in App
Find your dream home, receive real-time updates, and many more!
Continue Your Journey in App
Find your dream home, receive real-time updates, and many more!
Location
HOA Management
Nellie Gail
HOA Fees
$599/ Quarterly
Amenities
 Amenities and services may be covered by one or multiple associations and service providers.
 Spa
 Tennis
 Bike Trails
 Pool
 Park Playground
 Sports Court
Disclaimer: Amenities are based on third-party information and may vary; buyers must independently verify all amenities, as information is deemed reliable but not guaranteed.
Facts & Features
Rooms
Bedrooms & bathrooms
Bedrooms: 6
Bathrooms: 6
Interior
Heating
Central
Sewer
Public Sewer
Window Features
Double Pane Windows
Flooring
Tile
Cooling
Central Air
Appliances
Six Burner Stove, Dishwasher, Disposal, Microwave, Refrigerator
Interior Features
Breakfast Bar, Separate Formal Dining Room, Eat In Kitchen, Granite Counters, High Ceilings, Stone Counters, Recessed Lighting, Bedroom On Main Level, Entrance Foyer, Jack And Jill Bath, Primary Suite, Walk In Pantry, Wine Cellar, Walk In Closets
Construction
Year Built
Year Built: 1988
Home type
Single Family Residence
Foundation Details
Slab
Roof
Tile
Property Condition
Turnkey
Utilities & Energy
Security Features
Carbon Monoxide Detectors, Security Gate, Smoke Detectors
Laundry Features
Inside, Laundry Room
Parking Features
Direct Access, Driveway, Garage, Gated
Association Amenities
Horse Trails, Playground, Pickleball, Pool, Spa Hot Tub, Tennis Courts, Trails
Water Source
Public
Fireplace Features
Family Room, Library, Living Room, Primary Bedroom, Outside
Pool Features
Private, Association
Other Features
Subdivision Name
Nellie Gail (ng)
Disclosures
Covenants Restrictions Disclosure, Hoa Disclosure
Lot Features
Cul De Sac, Sprinklers In Rear, Sprinklers In Front, Yard
Community Features
Horse Trails, Street Lights, Suburban
Price History
| Date | Event | Price |
|---|---|---|
10/23/2026 Source: | Listed for Sale | $5,780,000 $857/sqft |

Nearby Homes

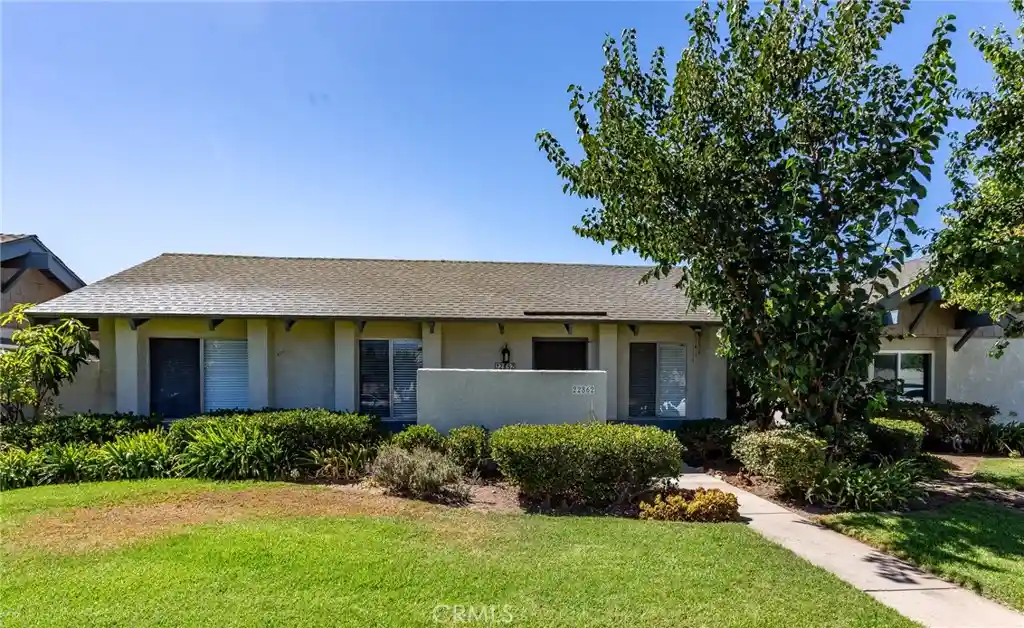

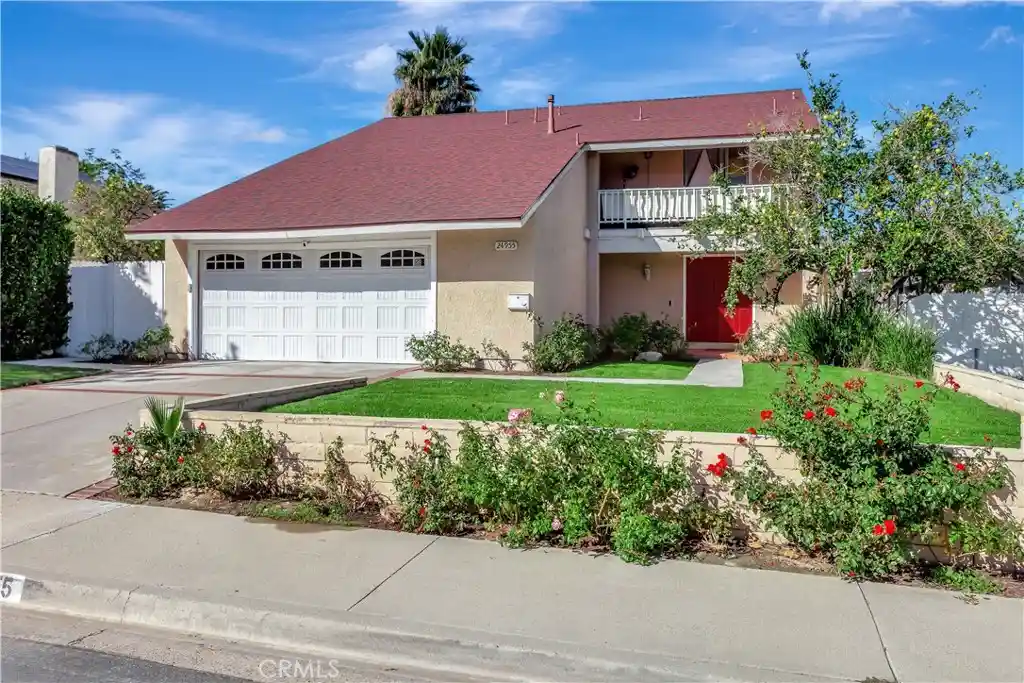
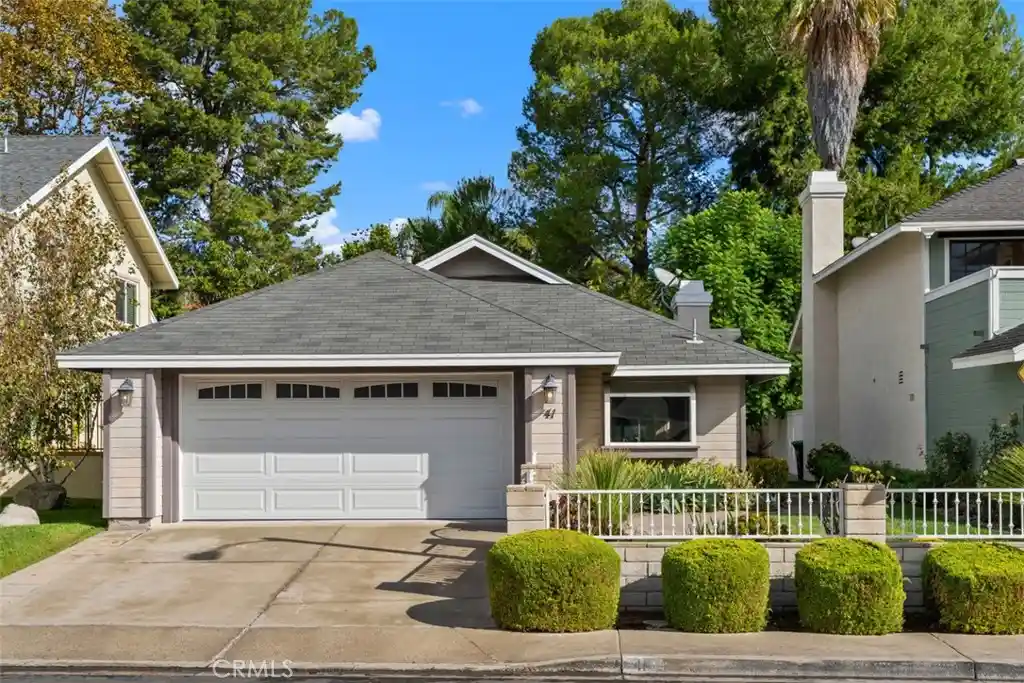


Find Homes by Property Features in Laguna Hills, CA
Nearby New Homes For Sale


Based on information from California Regional Multiple Listing Service, Inc. as of Oct 30, 2026, 01:00PM and /or other sources. All data, including all measurements and calculations of area, is obtained from various sources and has not been, and will not be, verified by broker or MLS. All information should be independently reviewed and verified for accuracy. Properties may or may not be listed by the office/agent presenting the information. Information being provided is for consumers’ personal, non-commercial use and may not be used for any purpose other than to identify prospective properties consumers may be interested in purchasing. This website may not include listings or property addresses of sellers who have directed their listing brokers to withhold their listing or their property address from display on the Internet. © 2026 California Regional Multiple Listing Service. All Rights Reserved.
 Advertising Broker: William Johnson DRE #01463271 | William Johnson Brokerage
