Realty Solution
Powered by 
- 8
- Overview
- Description
- Property Details
- Location
- Facts & Features
- Getting Around
- Nearby Homes



Listed by: Michelle Hill (714) 814-7834 DRE #01945018, Kollin Hill DRE #02029243 | LPT Realty, Inc (808) 722-8085
$1,699,000
Monthly Est:$8,457
 4 Beds
 3 Baths
2 full baths + 1 half bath
 3,266sqft
25301 Barents, Laguna Hills, CA 92653
$1,699,000
$8,457/moEst:
Get Pre-Approved
Single Family Residence
Built in 1976
$-- HOA
9,983 sqft lot
$520/sq.ft
Description
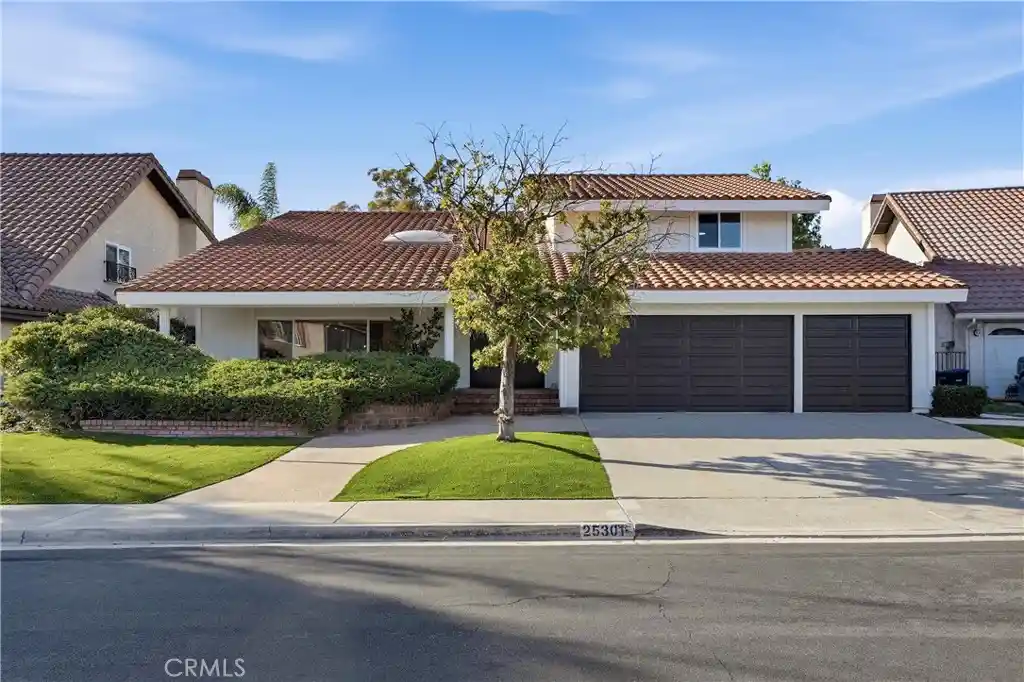
Nestled in a desirable Laguna Hills neighborhood, this beautifully updated 4-bedroom, 2.5-bath single-family home offers approximately 3,266 square feet of expansive living space on an impressive lot over 9,000 square feet. With no HOA and extensive recent improvements throughout, this move-in ready home blends timeless character with modern luxury and exceptional functionality.
A stunning courtyard entry welcomes you to a bright and open interior with soaring cathedral ceilings, fresh interior paint, gorgeous luxury vinyl plank flooring, and a dramatic wide staircase leading to the spacious upper level with all four bedrooms. The main level offers an open layout with generous living and entertaining spaces, anchored by an oversized kitchen island and abundant storage.
The beautifully updated kitchen features quartz countertops, extensive cabinetry with new slim shaker cabinets, a breakfast nook, brand-new stainless steel appliances, and an oversized 6-burner gas range with a large statement hood. The kitchen flows seamlessly into the family room, perfect for everyday living and entertaining.
Upstairs, the expansive primary suite feels like a private retreat, featuring a cozy fireplace, large walk-in closet, private balcony, oversized sliding glass door, and a beautifully remodeled en-suite bathroom with a spacious walk-in shower. The secondary bathroom features dual sinks and a separate enclosed toilet area for added functionality.
Additional upgrades include a full re-pipe with PEX, new AC with new ducting, new furnace, and a beautifully finished oversized laundry room with built-in cabinetry, utility sink, and newer washer and dryer included. The attached 3-car garage features new epoxy flooring, drywall and LED lighting.
Step outside to your private resort-style backyard featuring a gorgeous replastered in-ground pool and spa, professional landscaping with artificial turf, and exterior landscape lighting that creates a warm and inviting ambiance for evening entertaining.
Ideally located just steps from Stockport Park, Beckenham Park, nearby tennis courts, shopping, dining, and major commuter routes, this exceptional home offers space, style, convenience, and an incredible South Orange County lifestyle. Located within the Saddleback Valley Unified School District, nearby schools include Lomarena Elementary, La Paz Intermediate beginning Fall 2026, and Laguna Hills High School. A truly special opportunity in the heart of Laguna Hills.
- Houzeo last checked: 3 minutes ago
- Listing updated: October 30, 2026 at 1:14 am
- Source: California Regional MLS-CA | MLS#: OC26221388

Property Details
Status
Active
Type
Single Family Residence
No. of Stories
2
County
City
Neighborhood
--
Year Built
1976
HOA Fees
-
Finished Area
3,266 sqft
Lot Size
9,983 sqft lot
Basement Area
- sqft
MLS Name
California Regional MLS
MLS Number
OC26221388
MLS Status
Active
Days on Market
7
Cumulative Days on Market
6
Open House

Continue Your Journey in App
Find your dream home, receive real-time updates, and many more!
Continue Your Journey in App
Find your dream home, receive real-time updates, and many more!
Location
Facts & Features
Rooms
Bedrooms & bathrooms
Bedrooms: 4
Bathrooms: 3
Interior
Heating
Central, Fireplaces
Sewer
Public Sewer
Window Features
Double Pane Windows
Flooring
Vinyl
Cooling
Central Air
Appliances
Six Burner Stove, Dishwasher, Gas Oven, Gas Range, Microwave, Range Hood, Water Heater, Dryer, Washer
Interior Features
Breakfast Bar, Built In Features, Ceiling Fans, Cathedral Ceilings, High Ceilings, Open Floorplan, Quartz Counters, Recessed Lighting, All Bedrooms Up, Primary Suite, Walk In Closets
Construction
Year Built
Year Built: 1976
Home type
Single Family Residence
Foundation Details
Slab
Roof
Spanish Tile
Property Condition
Updated Remodeled
Utilities & Energy
Laundry Features
Inside, Laundry Room
Water Source
Public
Fireplace Features
Family Room, Primary Bedroom
Pool Features
In Ground, Private
Utilities
Electricity Connected, Phone Connected, Sewer Connected, Water Connected
Other Features
Subdivision Name
Meredith Hills (mh)
Lot Features
Zero To One Unit Acre, Lawn, Landscaped, Sprinkler System
Community Features
Biking, Curbs, Storm Drains, Street Lights, Sidewalks
Patio And Porch Features
Front Porch
Price History
| Date | Event | Price |
|---|---|---|
10/23/2026 Source: | Listed for Sale | $1,699,000 $520/sqft |
10/16/2026 Source: | Coming Soon | $1,699,000 +35.38% $520/sqft |
07/23/2026 Source: | Sold | $1,255,000 $384/sqft |

Nearby Homes




Find Homes by Property Features in Laguna Hills, CA
Nearby New Homes For Sale


Based on information from California Regional Multiple Listing Service, Inc. as of Oct 30, 2026, 01:00PM and /or other sources. All data, including all measurements and calculations of area, is obtained from various sources and has not been, and will not be, verified by broker or MLS. All information should be independently reviewed and verified for accuracy. Properties may or may not be listed by the office/agent presenting the information. Information being provided is for consumers’ personal, non-commercial use and may not be used for any purpose other than to identify prospective properties consumers may be interested in purchasing. This website may not include listings or property addresses of sellers who have directed their listing brokers to withhold their listing or their property address from display on the Internet. © 2026 California Regional Multiple Listing Service. All Rights Reserved.
 Advertising Broker: William Johnson DRE #01463271 | William Johnson Brokerage
