Realty Solution
Powered by 
- 0
- 5
- Overview
- Description
- Property Details
- Location
- HOA Management
- Facts & Features
- Getting Around
- Nearby Homes


Street View
Listed by: Jennifer Falconer (949) 278-1630 DRE #01276852, Bryan Feltman DRE #02037659 | CENTURY 21 Affiliated (949) 551-7000
$330,000
Monthly Est:$1,643
 3 Beds
 2 Baths
2 full baths
 1,800sqft
23301 Ridge Route Dr #160, Laguna Hills, CA 92653
$330,000
$1,643/moEst:
Get Pre-Approved
Manufactured In Park
Built in 1989
$1,995/mo HOA
-- sqft lot
$183/sq.ft
Description
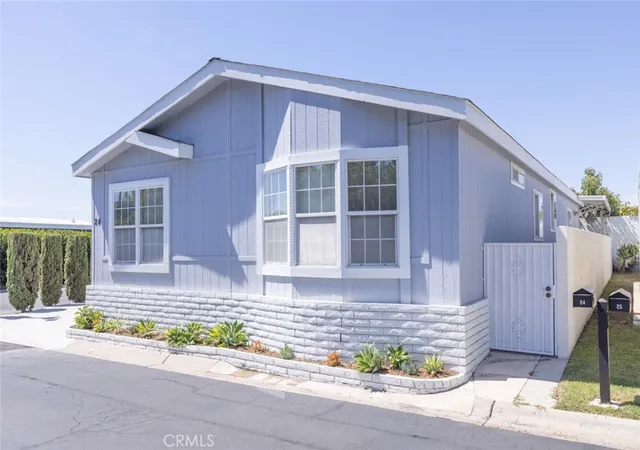
MOTIVATED SELLERS - HURRY BEFORE IT IS GONE - AMAZING UNDER MARKET PRICE - TOO MANY UPGRADES TO LIST - Beautifully maintained single-level beach cottage located in the highly desirable Laguna Hills Estates! This move in ready, 3-bedroom, 2-bathroom manufactured home offers an exceptional floor plan with spacious living areas and numerous updates throughout. *** Enter through the vinyl-fenced yard and enjoy a private outdoor space perfect for relaxing and taking advantage of Southern California's year-round sunshine. Inside, the thoughtfully designed layout features a living room, formal dining room, family room, laundry room, three bedrooms, and two bathrooms. *** Recent upgrades and features include quartz kitchen countertops, luxury vinyl plank flooring in the kitchen, laundry room, and bathrooms, zebra shades (some motorized), recessed lighting, raised-panel doors, ceiling fans, dual-pane vinyl windows, and 6-foot vinyl fencing. The remodeled primary bathroom showcases a beautifully tiled shower and additional storage, while the updated laundry room features custom cabinetry and a butcher-block pantry. All 3 bedrooms have walk in closets. Stylish barn doors with glass inserts add character and charm throughout the home. *** Love to entertain? The spacious kitchen opens to the family room, creating a welcoming gathering space centered around a custom fireplace. The formal dining room offers ample space for hosting family dinners and special occasions. *** The oversized primary suite features a large walk-in closet and a stunning fully remodeled bathroom, creating a comfortable private retreat. *** A two-car garage provides convenient parking and storage. Pride of ownership shines throughout this move-in-ready home. *** Residents enjoy community amenities including a pool and clubhouse. Conveniently located near the 405 and 5 freeways, schools, library, shopping, dining, entertainment, and more, this home offers the perfect combination of comfort, style, and location. *** This home won't last! ***
- Houzeo last checked: 7 minutes ago
- Listing updated: October 6, 2026 at 5:33 pm
- Source: California Regional MLS-CA | MLS#: OC26123251

Property Details
Status
Pending
Type
Manufactured Mobile Home
No. of Stories
1
County
City
Neighborhood
--
Year Built
1989
HOA Fees
$1995/mo
Finished Area
1,800 sqft
Lot Size
-- sqft lot
Basement Area
- sqft
MLS Name
California Regional MLS
MLS Number
OC26123251
MLS Status
Pending
Days on Market
126
Cumulative Days on Market
81

Continue Your Journey in App
Find your dream home, receive real-time updates, and many more!
Download App
Continue Your Journey in App
Find your dream home, receive real-time updates, and many more!
Location
HOA Management
N/A
HOA Fees
$1,995/ Monthly
Amenities
 Amenities and services may be covered by one or multiple associations and service providers.
 Pool
Pool
Disclaimer: Amenities are based on third-party information and may vary; buyers must independently verify all amenities, as information is deemed reliable but not guaranteed.
Facts & Features
Rooms
Bedrooms & bathrooms
Bedrooms: 3
Bathrooms: 2
Interior
Heating
Central
Appliances
Gas Oven, Gas Range, Microwave, Dryer, Washer
Cooling
Central Air
Sewer
Public Sewer
Flooring
Laminate, Vinyl, Wood
Interior Features
Ceiling Fans, High Ceilings, Open Floorplan, Pantry, Quartz Counters, Recessed Lighting, All Bedrooms Down, Bedroom On Main Level, Main Level Primary, Primary Suite, Walk In Pantry, Walk In Closets
Window Features
Double Pane Windows, Screens
Construction
Year Built
Year Built: 1989
Home type
Manufactured In Park
Property Condition
Turnkey
Utilities & Energy
Electric
Volts220, Volts440
Security Features
Gated Community
Parking Features
Direct Access, Garage
Pool Features
Community, Fenced, In Ground, Association
Utilities
Cable Connected, Electricity Connected, Natural Gas Connected, Sewer Connected, Water Connected
Laundry Features
Laundry Room
Association Amenities
Pool
Water Source
Public
Other Features
Patio And Porch Features
Covered, Front Porch
Community Features
Suburban, Gated, Pool
Subdivision Name
Laguna Hills Estates
Lot Features
Back Yard, Corner Lot, Yard
Disclosures
Covenants Restrictions Disclosure, Hoa Disclosure
Price History
| Date | Event | Price |
|---|---|---|
10/06/2026 Source: | Pending | $330,000 $183/sqft |
08/27/2026 Source: | Contingent (Active Under Contract) | $330,000 $183/sqft |
07/31/2026 Source: | Price Decreased | $330,000 -17.48% $183/sqft |
07/02/2026 Source: | Price Decreased | $399,900 -6.98% $222/sqft |
06/06/2026 Source: | Listed for Sale | $429,900 $239/sqft |

Show more
Nearby Homes




Find Homes by Property Features in Laguna Hills, CA
Nearby New Homes For Sale


Based on information from California Regional Multiple Listing Service, Inc. as of Oct 11, 2026, 08:15PM and /or other sources. All data, including all measurements and calculations of area, is obtained from various sources and has not been, and will not be, verified by broker or MLS. All information should be independently reviewed and verified for accuracy. Properties may or may not be listed by the office/agent presenting the information. Information being provided is for consumers’ personal, non-commercial use and may not be used for any purpose other than to identify prospective properties consumers may be interested in purchasing. This website may not include listings or property addresses of sellers who have directed their listing brokers to withhold their listing or their property address from display on the Internet. © 2026 California Regional Multiple Listing Service. All Rights Reserved.
 Advertising Broker: William Johnson DRE #01463271 | William Johnson Brokerage