- Overview
- Description
- Property Details
- Location
- HOA Management
- Facts & Features
- Getting Around
- Nearby Homes




$599,999
Monthly Est:$2,986
 4 Beds
 3 Baths
3 full baths
 2,813sqft
2331 Ridgeside Rd, Apopka, FL 32712
$599,999
$2,986/moEst:
Get Pre-Approved
Single Family Residence
Built in 1991
$35/mo HOA
14,082 sqft lot
$213/sq.ft
Description
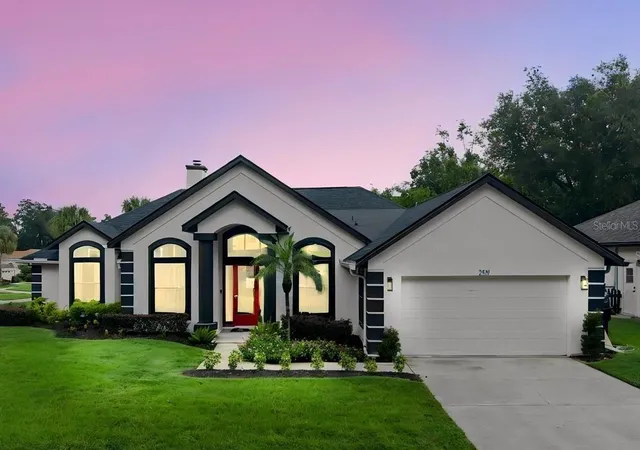
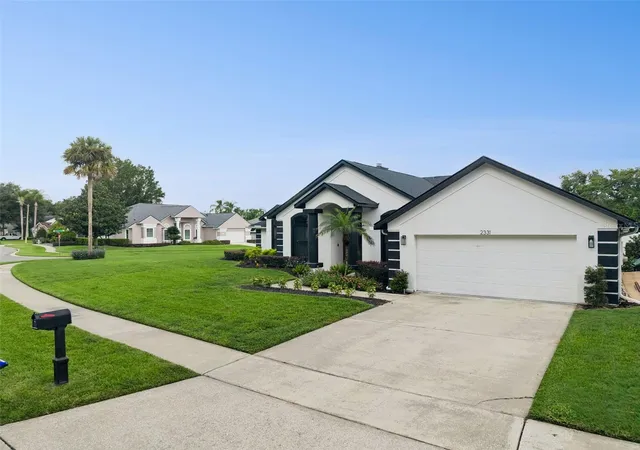
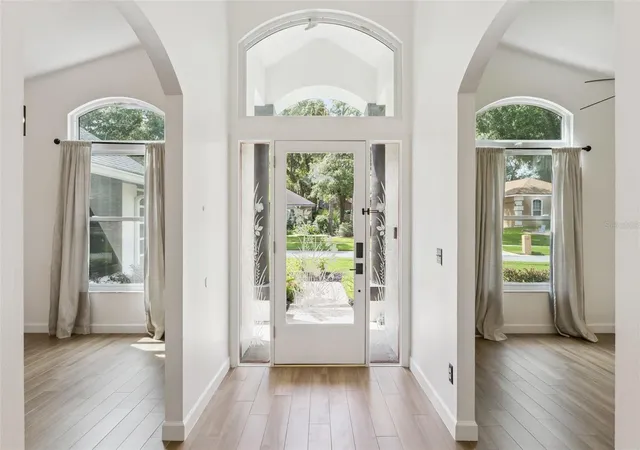
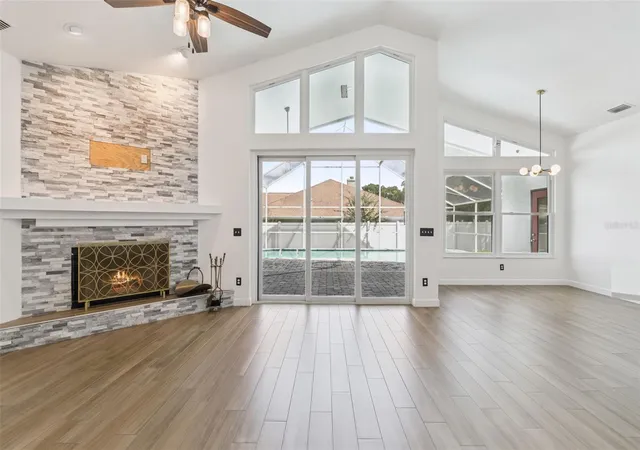
Welcome to this fully renovated, move in-ready 4 bedroom, 3 bath Pool Home in the desirable Chelsea Ridge community of Apopka. The home features a **BRAND NEW 2026 ROOF** **New 2025 Wincore 7000 Impact-Resistant Windows and Sliding Doors** **WATER HEATER** recently installed. Open concept split floor plan with vaulted ceilings, abundant natural light, and a spacious great room with a fireplace and three-panel sliding door overlooking the pool area.
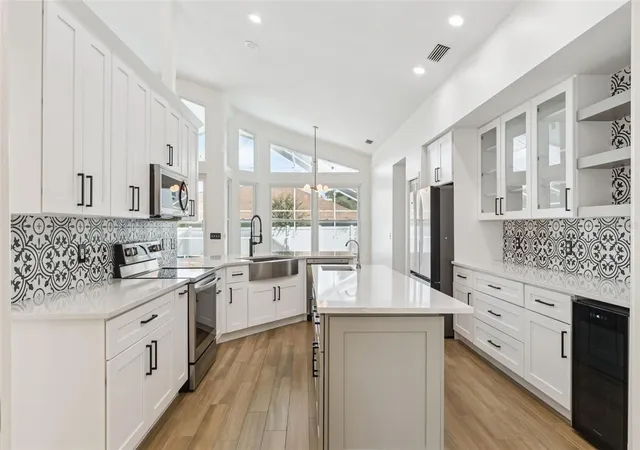
The kitchen includes Quartz Countertops, 42 inch Soft Close Cabinets, Stainless Steel Appliances, a large island with vegetable sink, wine refrigerator, and plenty of storage.
The private primary suite features two walk-in closets and a spa like bathroom with dual floating vanities, soaking tub, oversized multi-head walk-in shower, smart toilet, and direct access to the lanai. All bathrooms are equipped with smart toilets.
Other upgrades include 2026 Tesla Supercharger, Resurfaced Pool and Newly Pavered Pool Deck, Whole Home Generator Connection, 2024 custom summer kitchen, and 2024 vinyl privacy fence.
Located near Sweetwater Country Club and Golf Course, with convenient access to SR-436 and US-441, as well as shopping, dining, schools, churches, and Wekiwa Springs State Park.
Schedule Your Showing today!!!
- Houzeo last checked: 36 minutes ago
- Listing updated: October 4, 2026 at 6:05 pm
- Listing Provided by: Calvin Bolden (407) 437-5224 | LPT REALTY, LLC (877) 366-2213
- Source: Stellar MLS-FL | MLS#: O6419548

Property Details
Status
Active
Type
Single Family Residence
No. of Stories
-
County
City
Neighborhood
--
Year Built
1991
HOA Fees
$35/mo
Finished Area
2,813 sqft
Lot Size
14,082 sqft lot
Basement Area
- sqft
MLS Name
Stellar MLS
MLS Number
O6419548
MLS Status
Active
Days on Market
104
Cumulative Days on Market
68

Continue Your Journey in App
Find your dream home, receive real-time updates, and many more!
Download App
Continue Your Journey in App
Find your dream home, receive real-time updates, and many more!
Location
HOA Management
Chelsea Ridge HOA
HOA Fees
$210/ Semi-Annually
Disclaimer: Amenities are based on third-party information and may vary; buyers must independently verify all amenities, as information is deemed reliable but not guaranteed.
Facts & Features
Rooms
Bedrooms & bathrooms
Bedrooms: 4
Bathrooms: 3
Kitchen
Level: First
Great Room
Level: First
Primary Bedroom
Level: First
Bedroom 2
Level: First
Bedroom 3
Level: First
Bedroom 4
Level: First
Interior
Cooling
Central Air
Flooring
Tile
Exterior Features
Sidewalk
Interior Features
Ceiling Fans(s), Eat In Kitchen, High Ceilings, Kitchen/family Room Combo, Open Floorplan, Primary Bedroom Main Floor, Split Bedroom, Stone Counters, Walk In Closet(s)
Heating
Central
Appliances
Dishwasher, Electric Water Heater, Microwave, Range, Refrigerator, Wine Refrigerator
Sewer
Public Sewer
Construction
Year Built
Year Built: 1991
Home type
Single Family Residence
Construction Materials
Stucco, Frame
Foundation Details
Slab
Roof
Shingle
Utilities & Energy
Pool Features
Deck, In Ground, Outside Bath Access, Screen Enclosure, Solar Heat
Fireplace Features
Wood Burning
Water Source
Public
Laundry Features
Laundry Room
Utilities
Electricity Connected, Water Connected
Other Features
Patio And Porch Features
Covered, Screened
Subdivision Name
Chelsea Ridge
Price History
| Date | Event | Price |
|---|---|---|
10/04/2026 Source: | Price Decreased | $599,999 -0.83% $213/sqft |
09/24/2026 Source: | Price Increased | $605,000 +0.83% $215/sqft |
09/11/2026 Source: | Listed for Sale | $599,999 -4.00% $213/sqft |
09/11/2026 Source: | Price Increased | $625,000 +17261.11% $222/sqft |
09/08/2026 Source: | Listing Removed | $3,600 +18.81% $1/sqft |

Show more
Nearby Homes

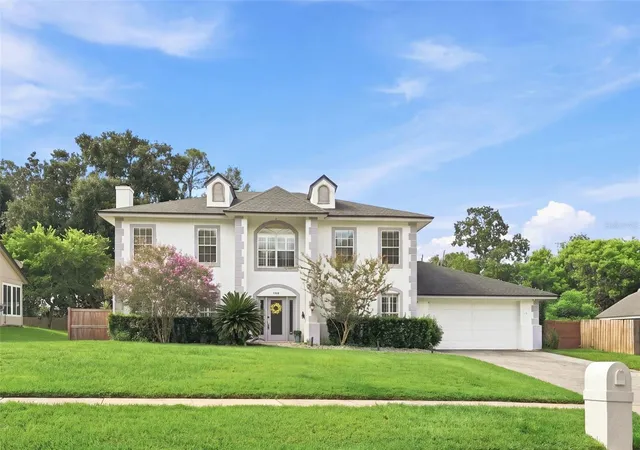
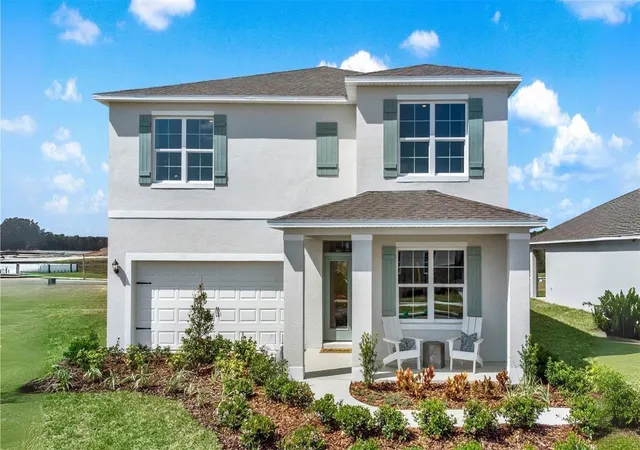
Find Homes by Property Features in Apopka, FL
Nearby New Homes For Sale

Based on information from Stellar MLS® through Oct 08, 2026, 11:00AM as submitted to and distributed by MLS GRID. All data is obtained from various sources and may not have been verified by the broker or MLS GRID. Supplied Open House Information is subject to change without notice. All information should be independently reviewed and verified for accuracy. Properties may or may not be listed by the office/agent presenting the information. IDX information is provided exclusively for consumers’ personal non-commercial use. It may not be used for any purpose other than to identify prospective properties consumers may be interested in purchasing. The data is deemed reliable but is not guaranteed by MLS GRID. The use of the MLS GRID Data may be subject to an end-user license agreement prescribed by the Member Participant’s applicable MLS, if any, and as amended from time to time. © 2026 Stellar MLS. All Rights Reserved.
 Advertising Broker: Fred McGill | Simple Showing, Inc