Realty Solution
Powered by 
- 0
- 1
- Overview
- Description
- Property Details
- Location
- HOA Management
- Facts & Features
- Getting Around
- Nearby Homes


Listed by: Tanner Brown (661) 262-3223 DRE #02011892 | Jennings Realty (661) 242-6100
$449,999
Monthly Est:$2,240
 3 Beds
 4 Baths
4 full baths
 2,323sqft
2332 Alpen Ct, Pine Mountain Club, CA 93222
$449,999
$2,240/moEst:
Get Pre-Approved
Single Family Residence
Built in 1990
$150/mo HOA
0.25 acre lot
$194/sq.ft
Description
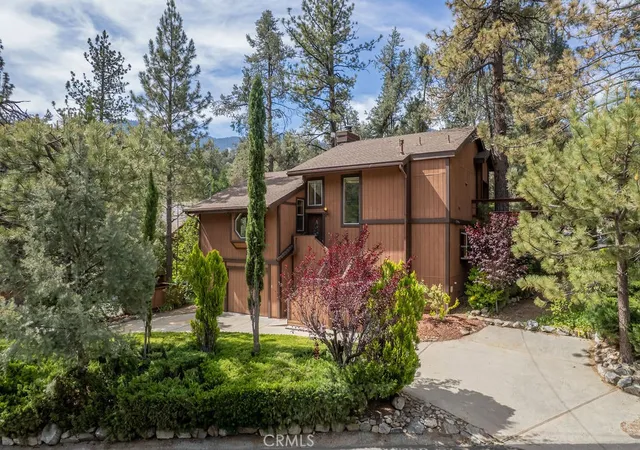
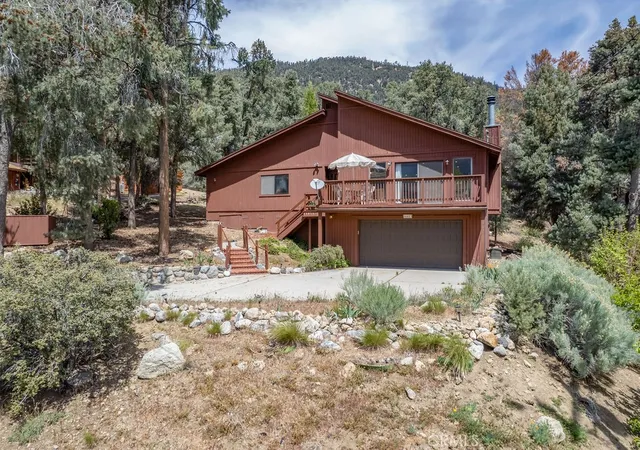
Tucked at the end of a quiet cul-de-sac and surrounded by the forest, 2332 Alpen Court is a mountain retreat defined by privacy, space, and its connection to the outdoors. With greenbelt directly behind the property and more than 1,000 square feet of decking wrapping the home, the setting invites you to slow down, step outside, and enjoy the quiet.
Inside, soaring wood ceilings set the tone for the open-concept living, dining, and kitchen spaces. Large windows bring the trees into view, while a wood-burning stove adds warmth and character. From the main living area, step directly onto the expansive deck for outdoor dining, morning coffee beneath the pines, or evenings that feel wonderfully removed from everything else.
The home's multi-level floor plan provides both openness and separation. The entry level features two bedrooms, two full baths, and laundry, while the upper level becomes a private primary retreat with a walk-in closet, additional laundry, and an ensuite bath with dual sinks and a jetted tub with shower.
The lower level adds even more versatility with a full bath and two generous flex spaces—ideal for a home office, studio, fitness room, hobbies, or additional guest space.
Owned solar, a flat driveway, and two one-car garages add everyday practicality to a home designed around mountain living.
And beyond your own backyard, Pine Mountain Club offers a lifestyle all its own, with a 9-hole golf course, pool and spa, tennis and pickleball courts, equestrian center, clubhouse, trails, and year-round community services.
End-of-the-road privacy. Greenbelt at your doorstep. Room to live, create, and retreat. Welcome to 2332 Alpen Court.
- Houzeo last checked: 57 minutes ago
- Listing updated: October 3, 2026 at 1:20 pm
- Source: California Regional MLS-CA | MLS#: SR26215229

Property Details
Status
Active
Type
Single Family Residence
No. of Stories
3
County
City
Neighborhood
--
Year Built
1990
HOA Fees
$150/mo
Finished Area
2,323 sqft
Lot Size
0.25 acre lot
Basement Area
- sqft
MLS Name
California Regional MLS
MLS Number
SR26215229
MLS Status
Active
Days on Market
6
Cumulative Days on Market
171

Continue Your Journey in App
Find your dream home, receive real-time updates, and many more!
Download App
Continue Your Journey in App
Find your dream home, receive real-time updates, and many more!
Location
HOA Management
Pine Mountain Club Property Owners Association
HOA Fees
$149.91/ Monthly
Amenities
 Amenities and services may be covered by one or multiple associations and service providers.
 Golf
Golf
 Spa
Spa
 Bike Trails
 Security Guard
 Tennis
 Club House
 Maintenance
 Pool
Pool
 Trash Pickup
 Park Playground
 Sports Court
PetRestrictions
RecreationRoom
PicnicArea
CallForRules
OutdoorCookingArea
Disclaimer: Amenities are based on third-party information and may vary; buyers must independently verify all amenities, as information is deemed reliable but not guaranteed.
Facts & Features
Rooms
Bedrooms & bathrooms
Bedrooms: 3
Bathrooms: 4
Interior
Exterior Features
Lighting
Window Features
Double Pane Windows
Interior Features
Breakfast Bar, Separate Formal Dining Room, Granite Counters, Multiple Staircases, Storage, Bedroom On Main Level, Jack And Jill Bath, Main Level Primary, Multiple Primary Suites, Primary Suite, Utility Room, Walk In Closets, Workshop
Flooring
Carpet
Sewer
Septic Type Unknown
Heating
Central, Forced Air, Wood Stove
Appliances
Dishwasher, Disposal, Microwave, Propane Oven, Propane Range, Refrigerator, Range Hood, Dryer, Washer
Cooling
Whole House Fan
Construction
Year Built
Year Built: 1990
Home type
Single Family Residence
Roof
Asphalt
Property Condition
Updated Remodeled
Foundation Details
Concrete Perimeter, Raised
Architectural Style
Custom
Construction Materials
Asphalt, Wood Siding
Utilities & Energy
Electric
Standard
Pool Features
Heated, Association
Parking Features
Driveway Level, Garage
Fireplace Features
Living Room, Wood Burning
Utilities
Cable Available, Electricity Connected, Natural Gas Not Available, Propane, Phone Connected, Sewer Connected, Water Connected
Association Amenities
Call For Rules, Clubhouse, Sport Court, Dog Park, Golf Course, Maintenance Grounds, Horse Trails, Outdoor Cooking Area, Other Courts, Picnic Area, Playground, Pickleball, Pool, Pet Restrictions, Recreation Room, Rv Parking, Spa Hot Tub, Security, Tennis Courts, Trails, Trash
Laundry Features
See Remarks
Other Features
Disclosures
Covenants Restrictions Disclosure, Unincorporated
Patio And Porch Features
Rear Porch, Front Porch, Wrap Around
Lot Features
Zero To One Unit Acre, Back Yard, Cul De Sac, Greenbelt, Level, Rectangular Lot, Street Level, Trees
Community Features
Biking, Dog Park, Foothills, Fishing, Golf, Hiking, Horse Trails, Stables, Lake, Mountainous, Near National Forest, Park, Rural, Valley
Price History
| Date | Event | Price |
|---|---|---|
10/02/2026 Source: | Listed for Sale | $449,999 $194/sqft |
09/30/2026 Source: | Off Market | $449,999 $194/sqft |
09/09/2026 Source: | Contingent (Active Under Contract) | $449,999 -4.26% $194/sqft |
04/03/2026 Source: | Listed for Sale | $469,999 $202/sqft |
03/31/2026 Source: | Coming Soon | $469,999 $202/sqft |

Nearby Homes




Find Homes by Property Features in Pine Mountain Club, CA
Nearby New Homes For Sale


Based on information from California Regional Multiple Listing Service, Inc. as of Oct 09, 2026, 02:30PM and /or other sources. All data, including all measurements and calculations of area, is obtained from various sources and has not been, and will not be, verified by broker or MLS. All information should be independently reviewed and verified for accuracy. Properties may or may not be listed by the office/agent presenting the information. Information being provided is for consumers’ personal, non-commercial use and may not be used for any purpose other than to identify prospective properties consumers may be interested in purchasing. This website may not include listings or property addresses of sellers who have directed their listing brokers to withhold their listing or their property address from display on the Internet. © 2026 California Regional Multiple Listing Service. All Rights Reserved.
 Advertising Broker: William Johnson DRE #01463271 | William Johnson Brokerage