- Overview
- Description
- Property Details
- Location
- Facts & Features
- Getting Around
- Nearby Homes
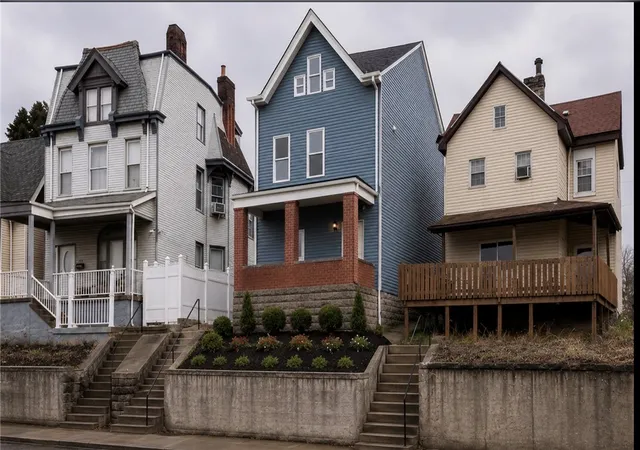
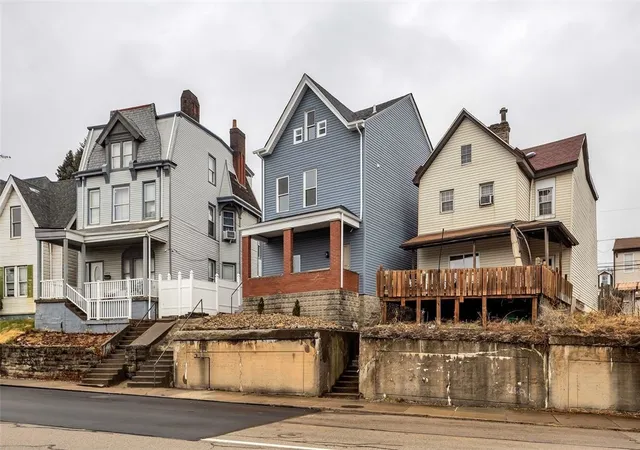
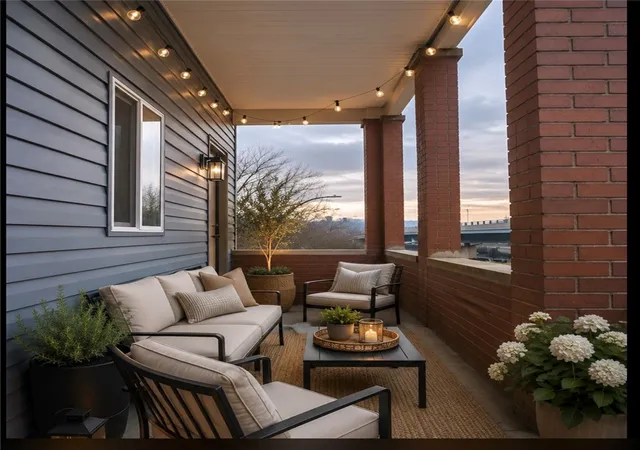


$274,900
Monthly Est:$1,368
 4 Beds
 3 Baths
3 full baths
 2,024sqft
2332 California Ave, Pittsburgh, PA 15212
$274,900
$1,368/moEst:
Get Pre-Approved
Single Family Residence
Built in 1891
$-- HOA
0.07 acre lot
$136/sq.ft
Description
Welcome to 2332 California Ave! Experience the best of North Side city living in this completely renovated 4-bedroom, 3-bath home just minutes from Downtown, Acrisure Stadium, PNC Park, Rivers Casino, restaurants, public transit, and major highways. Inside, you’ll find an open-concept layout, stunning kitchen with island, granite countertops, new appliances, spacious living areas, and a private primary suite with its own bath and impressive 10x10 walk-in closet. Enjoy off-street parking, low-maintenance living, and all-new plumbing, electrical, HVAC, and more—move-in ready from top to bottom!
- Houzeo last checked: 13 minutes ago
- Listing updated: August 25, 2026 at 3:25 am
- Listing Provided by: Miadia Carswell Flannagan (412) 833-5405 DRE #RS33711 | COLDWELL BANKER REALTY (412) 833-5405
- Source: West Penn MLS-PA | MLS#: 1736029

Property Details
Status
Active
Type
Single Family Residence
No. of Stories
3
County
City
Neighborhood
Year Built
1891
HOA Fees
-
Finished Area
2,024 sqft
Lot Size
0.07 acre lot
Basement Area
- sqft
MLS Name
West Penn MLS
MLS Number
1736029
MLS Status
Active
Days on Market
276

Continue Your Journey in App
Find your dream home, receive real-time updates, and many more!
Download App
Continue Your Journey in App
Find your dream home, receive real-time updates, and many more!
Location
Facts & Features
Rooms
Bedrooms & bathrooms
Bedrooms: 4
Bathrooms: 3
Bedroom4
Level: Upper
Area: 140.00 Square Feet
Dimensions: 14x10
Bedroom3
Level: Upper
Area: 100.00 Square Feet
Dimensions: 10x10
Bedroom2
Level: Upper
Area: 144.00 Square Feet
Dimensions: 12x12
PrimaryBedroom
Level: Upper
Area: 168.00 Square Feet
Dimensions: 14x12
BonusRoom
Level: Main
Area: 60.00 Square Feet
Dimensions: 10x6
EntryFoyer
Level: Main
Area: 24.00 Square Feet
Dimensions: 6x4
Kitchen
Level: Main
Area: 196.00 Square Feet
Dimensions: 14x14
DiningRoom
Level: Main
Area: 168.00 Square Feet
Dimensions: 14x12
LivingRoom
Level: Main
Area: 140.00 Square Feet
Dimensions: 14x10
Interior
Flooring
Carpet, Ceramic Tile, Hardwood
Cooling
Central Air
Heating
Forced Air, Gas
Sewer
Public Sewer
Construction
Year Built
Year Built: 1891
Home type
Single Family Residence
Architectural Style
Colonial, Three Story
Property Condition
Resale
Roof
Composition
Utilities & Energy
Water Source
Public
Pool Features
None
Parking Features
Off Street
Basement
Interior Entry
Other Features
Community Features
Public Transportation
Price History
| Date | Event | Price |
|---|---|---|
07/01/2026 Source: | Price Decreased | $284,000 -1.73% $140/sqft |
06/09/2026 Source: | Price Decreased | $289,000 -2.03% $143/sqft |
05/20/2026 Source: | Price Decreased | $294,999 -1.67% $146/sqft |
03/31/2026 Source: | Price Decreased | $299,999 -3.23% $148/sqft |
03/16/2026 Source: | Price Decreased | $310,000 -1.59% $153/sqft |

Show more
Nearby Homes


Find Homes by Property Features in Pittsburgh, PA

Based on information from the West Penn Mutli-List, INC through Oct 11, 2026, 04:30AM. Information is provided exclusively for consumers’ personal, non-commercial use and may not be used for any purpose other than to identify prospective properties consumers may be interested in purchasing. Information is deemed reliable but not guaranteed. © 2026 West Penn Multi-List, Inc. All Rights Reserved.
 Advertising Broker: Daniel Demers | Sell Your Home Services