- Overview
- Description
- Property Details
- Location
- Facts & Features
- Getting Around
- Nearby Homes

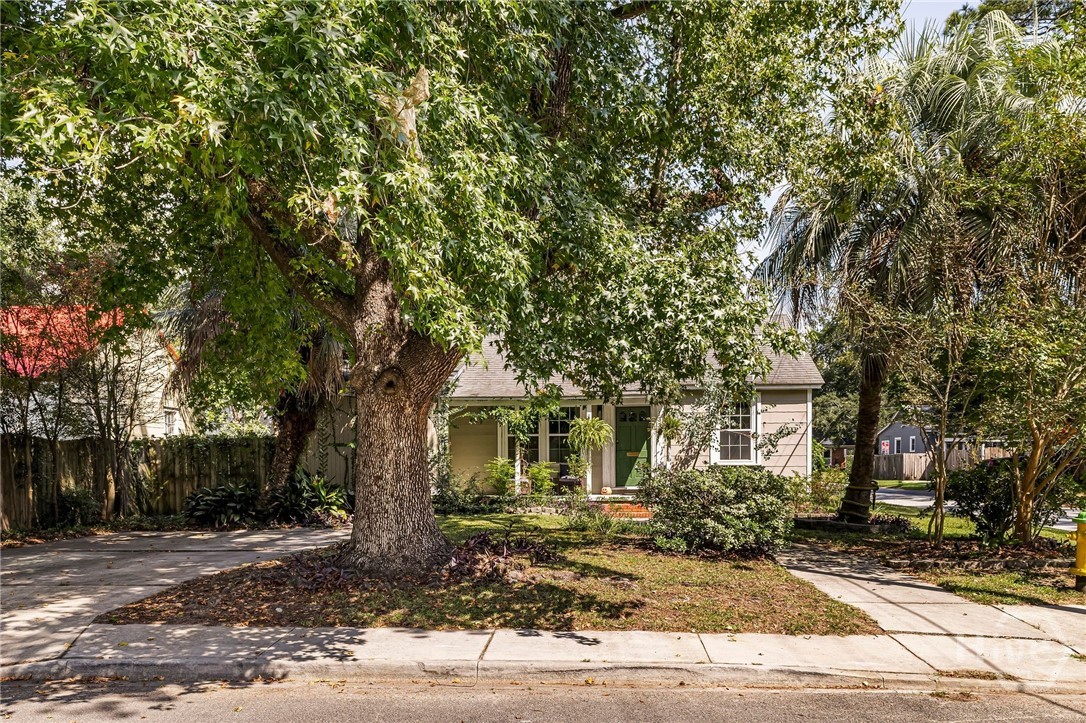
Street View
$368,900
Monthly Est:$1,836
 3 Beds
 2 Baths
1 full bath + 1 half bath
 2,000sqft
2332 E 41St St, Savannah, GA 31404
$368,900
$1,836/moEst:
Get Pre-Approved
Single Family Residence
Built in 1950
$-- HOA
0.14 acre lot
$184/sq.ft
Description
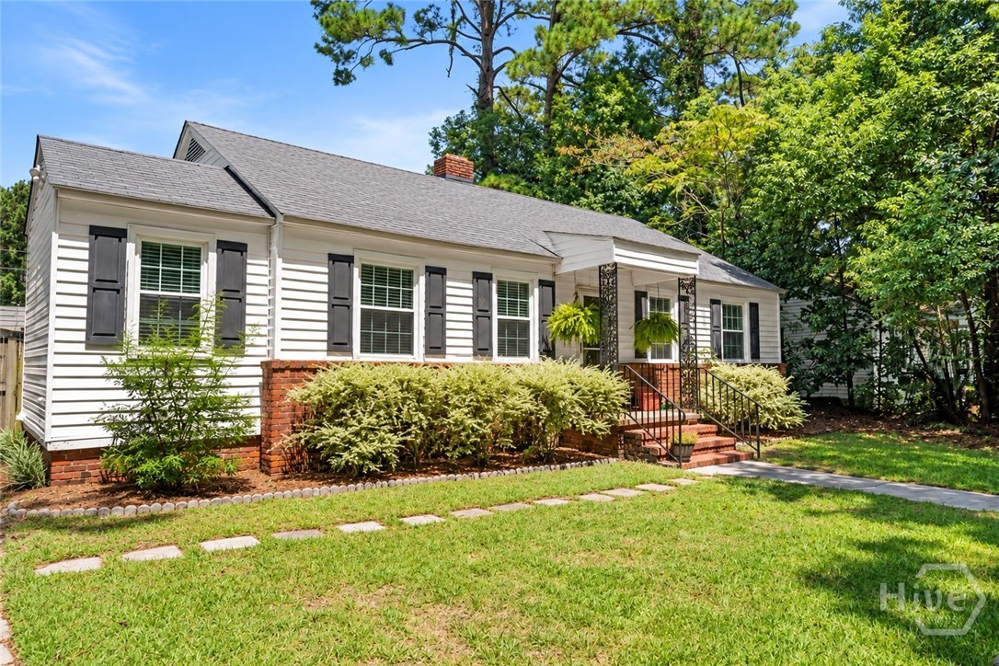
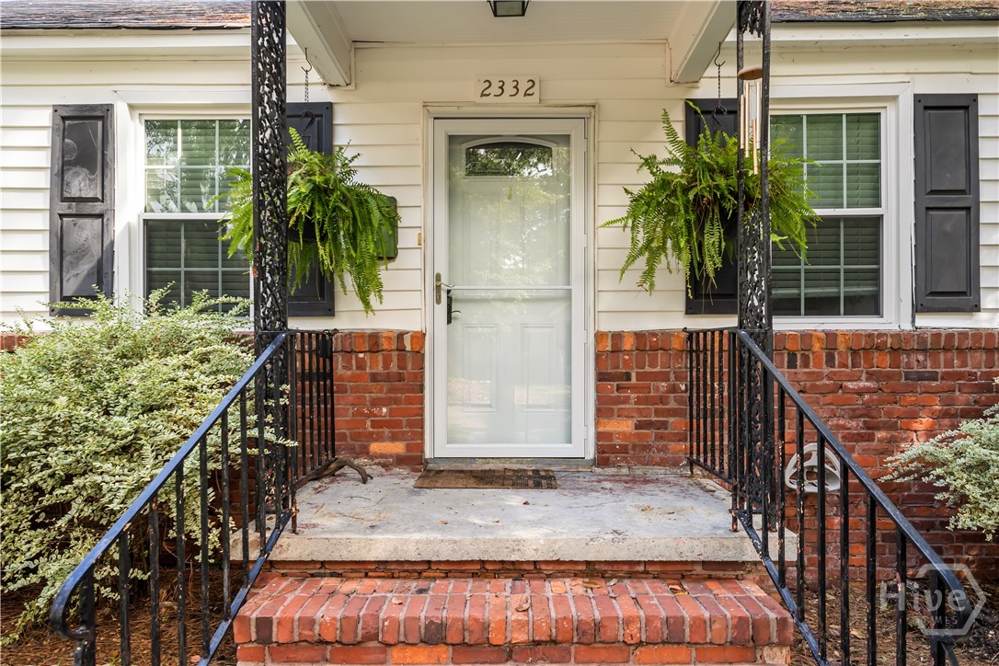
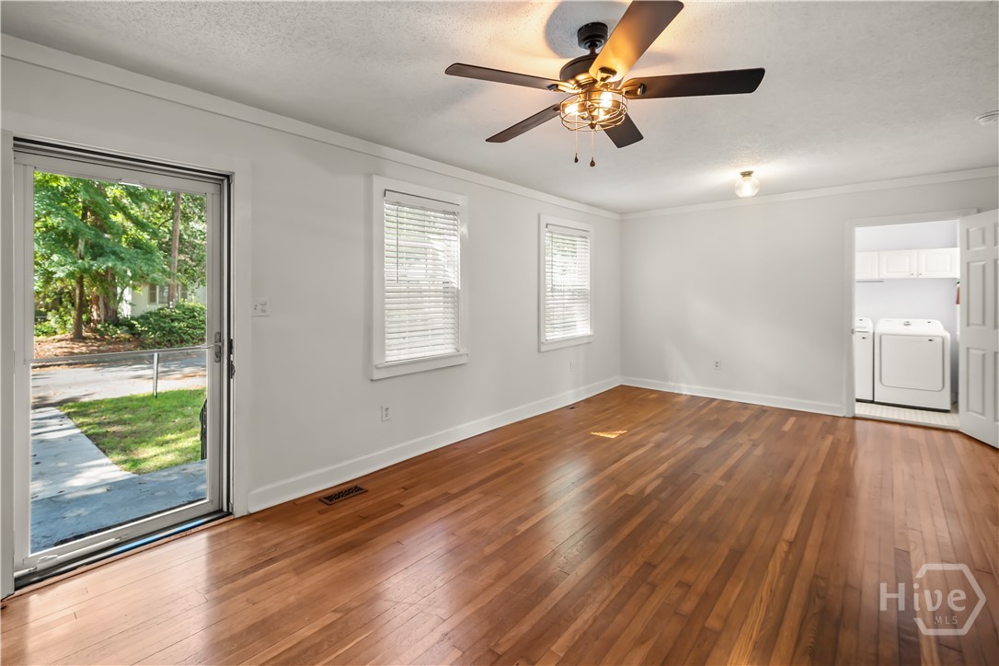
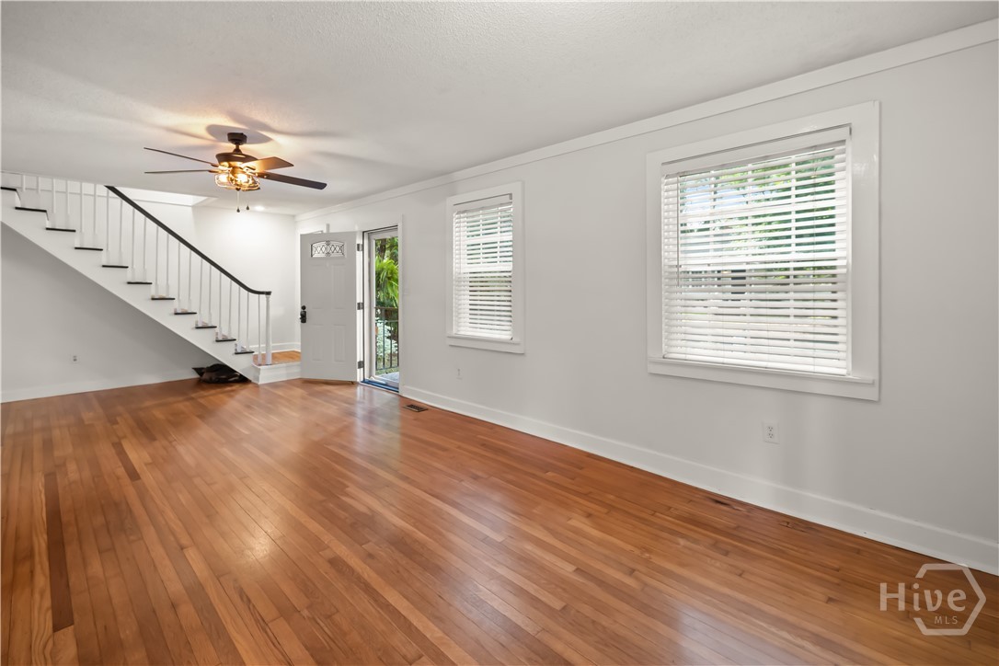
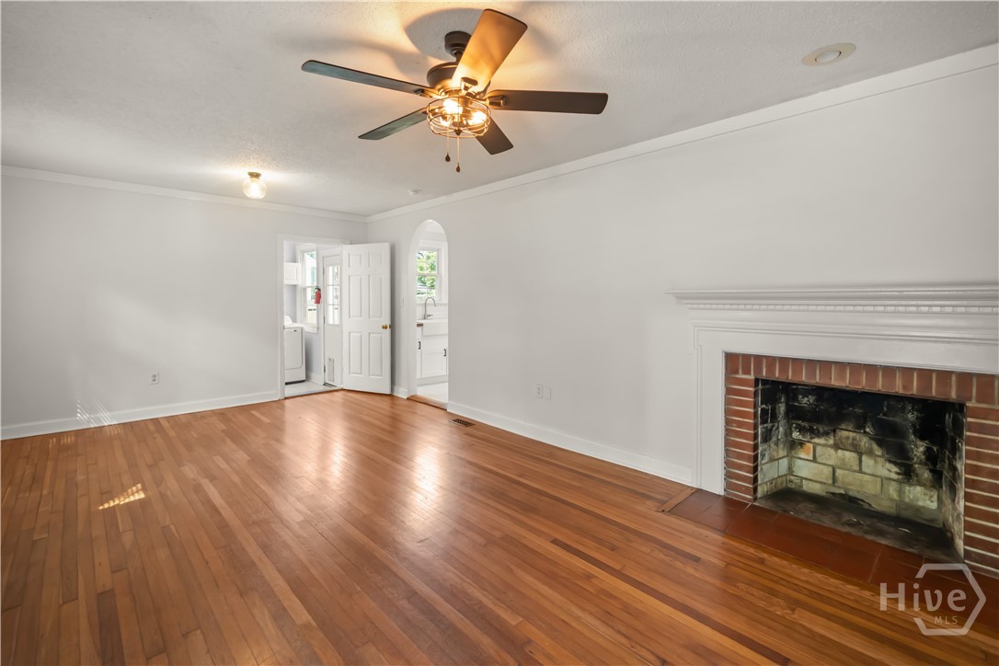
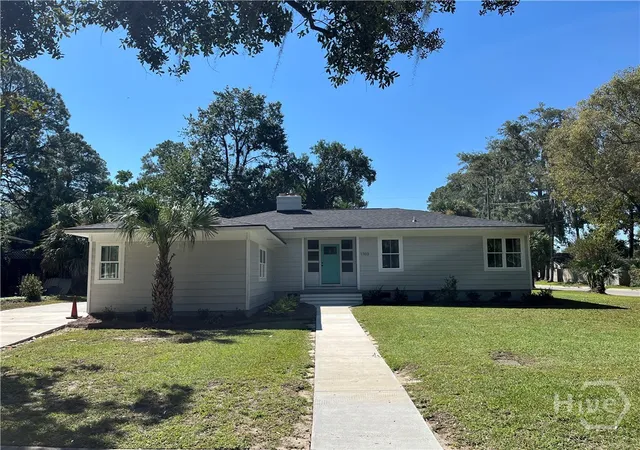
Welcome to 2332 E 41st Street, a charming 1950s home that has been thoughtfully updated while maintaining plenty of its original character. From the moment you arrive, the inviting curb appeal creates a warm first impression. Step inside to a bright and airy keeping room filled with natural light. Continue through the charming arched doorway into the kitchen, where the home’s character and functional layout come together. Just off the kitchen is a dedicated dining space that flows into a large living room, providing plenty of room to relax, entertain, and gather with guests. The main floor offers two comfortable bedrooms, a full bathroom, and a separate office space that is ideal for working from home, studying, or pursuing hobbies. A large laundry room is also conveniently located on the main level and provides additional space for storage and organization. Upstairs, you’ll find a spacious loft area and an additional bedroom. This flexible second level could be used as a private guest area, second living space, creative studio, or home office. Newer windows throughout the home add to its bright interior and updated appeal. Step outside and discover a backyard oasis designed for relaxing and entertaining. Gather around the fire pit on cooler evenings, enjoy time outdoors, or create the garden and patio space you have been envisioning. A large detached shed offers excellent storage and plenty of potential for hobbies, projects, or a workshop. Conveniently located in Savannah, this home provides easy access to downtown, Midtown, local hospitals, Hunter Army Airfield, shopping, dining, parks, Truman Parkway, and Tybee Island. With its charming details, flexible living spaces, thoughtful updates, and inviting backyard, 2332 E 41st Street offers comfort, character, and convenience in the heart of Savannah.
- Houzeo last checked: 9 hours ago
- Listing updated: October 9, 2026 at 9:08 pm
- Listing Provided by: Ashley Johnson (336) 455-2128 DRE #365032 | eXp Realty LLC (888) 959-9461
- Source: Hive MLS-NC | MLS#: SA362334

Property Details
Status
Active
Type
Single Family Residence
No. of Stories
2
County
City
Neighborhood
Year Built
1950
HOA Fees
-
Finished Area
2,000 sqft
Lot Size
0.14 acre lot
Basement Area
- sqft
MLS Name
Hive MLS
MLS Number
SA362334
MLS Status
Active
Days on Market
49

Continue Your Journey in App
Find your dream home, receive real-time updates, and many more!
Download App
Continue Your Journey in App
Find your dream home, receive real-time updates, and many more!
Location
Facts & Features
Rooms
Bedrooms & bathrooms
Bedrooms: 3
Bathrooms: 2
Bedroom 2
Level: Main
Bedroom 1
Level: Main
Bedroom 3
Level: Upper
Interior
Interior Features
Ceiling Fan(s), Tub Shower, Vanity
Appliances
Dryer, Dishwasher, Electric Water Heater, Disposal, Ice Maker, Refrigerator, Washer
Exterior Features
Courtyard, Deck, Fire Pit
Cooling
Central Air, Electric
Heating
Central, Gas
Construction
Year Built
Year Built: 1950
Home type
Single Family Residence
Foundation Details
Crawlspace, Raised
Architectural Style
Traditional
Roof
Asphalt
Construction Materials
Brick, Frame
Utilities & Energy
Water Source
Public
Laundry Features
Laundry Room
Fireplace Features
Family Room, Masonry
Utilities
Cable Available, Underground Utilities
Basement
Crawl Space
Parking Features
Off Street
Other Features
Tenant Pays
Electricity, Water
Patio And Porch Features
Patio, Deck
Lot Features
Interior Lot, Sprinkler System
Subdivision Name
Victory Heights
Price History
| Date | Event | Price |
|---|---|---|
08/31/2026 Source: | Price Increased | $369,900 +0.27% $185/sqft |
08/21/2026 Source: | Price Decreased | $368,900 -1.60% $184/sqft |
08/21/2026 Source: | Listed for Sale | $374,900 $187/sqft |

Nearby Homes


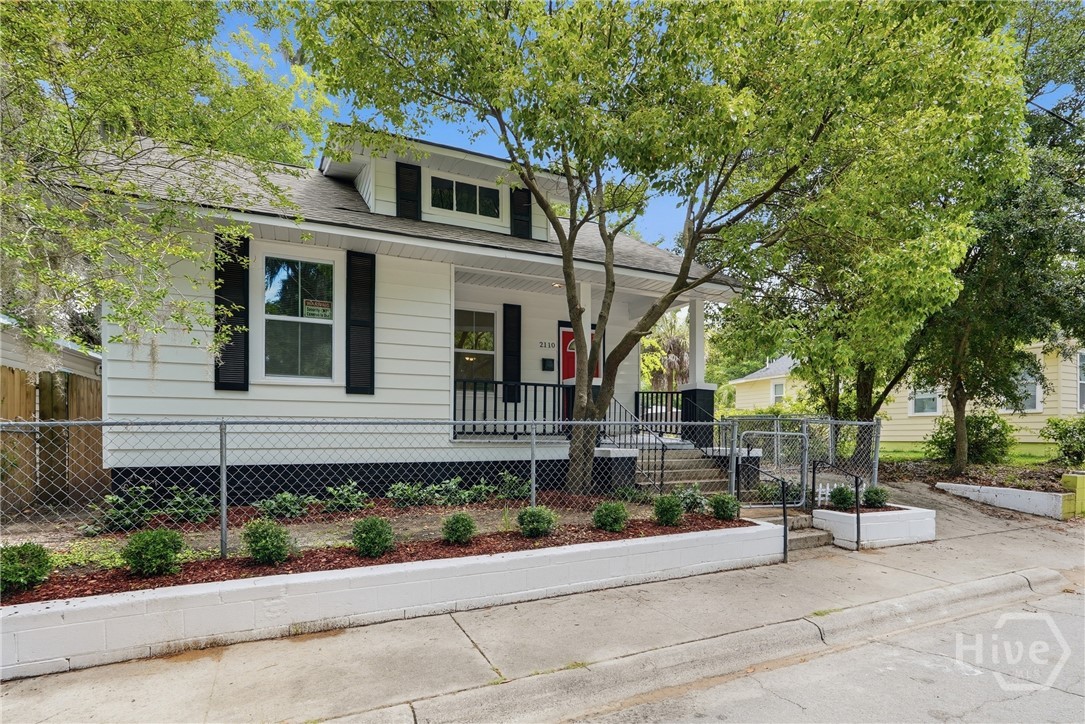
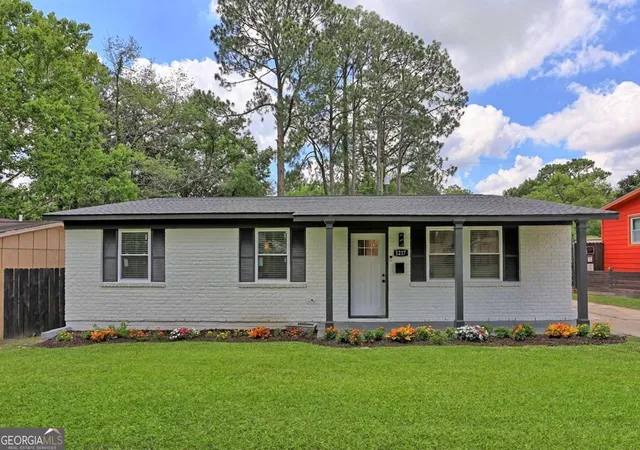
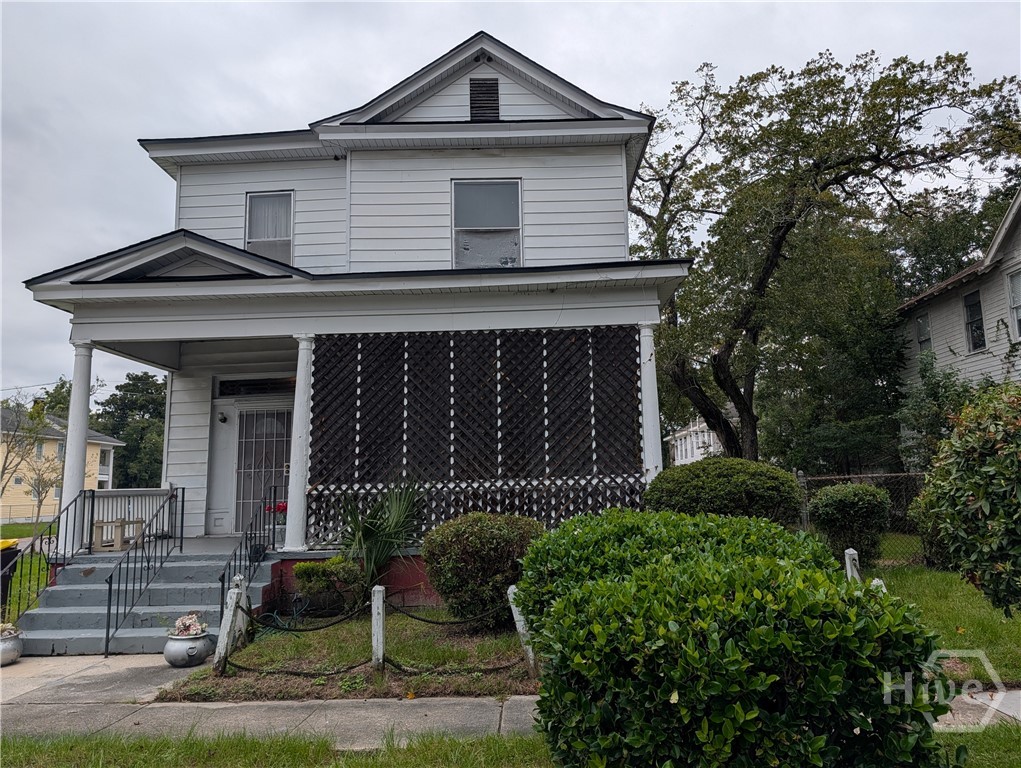
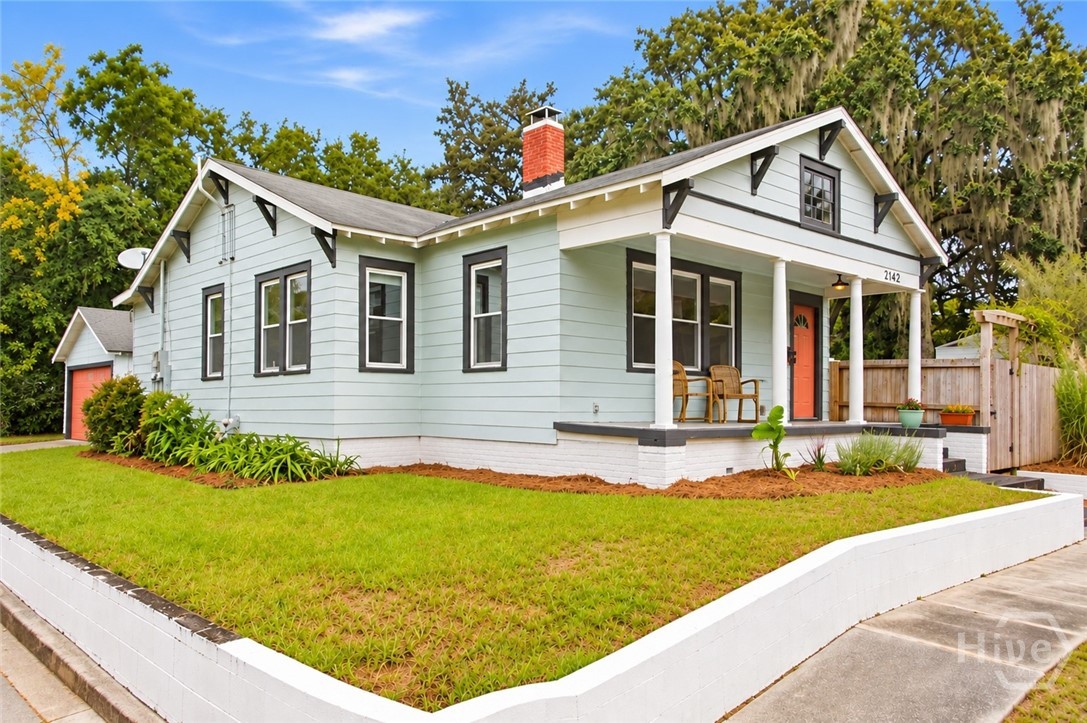
Find Homes by Property Features in Savannah, GA
Nearby New Homes For Sale

Based on information from the Hive MLS, through Oct 09, 2026, 02:30PM. This website may not include listings or property addresses of sellers who have directed their listing brokers to withhold their listing or their property address from display on the Internet. The data relating to real estate on this web site comes in part from the Internet Data Exchange program of Hive MLS, and is updated as of Oct 09, 2026, 02:30PM. All information is deemed reliable but not guaranteed and should be independently verified. All properties are subject to prior sale, change, or withdrawal. Neither listing broker(s) nor Chosen Realty LLC nor Houzeo shall be responsible for any typographical errors, misinformation, or misprints, and shall be held totally harmless from any damages arising from reliance upon these data. IDX information is provided exclusively for personal, non-commercial use, and may not be used for any purpose other than to identify prospective properties consumers may be interested in purchasing. © 2026 Hive MLS. All Rights Reserved.
 Advertising Broker: Nicholas Huscroft | Chosen Realty