- Overview
- Description
- Property Details
- Location
- Facts & Features
- Getting Around
- Nearby Homes



$3,900,000
Monthly Est:$19,412
 6 Beds
 5 Baths
4 full baths + 1 half bath
 6,608sqft
2332 Kunsman Rd, Quakertown, PA 18951
$3,900,000
$19,412/moEst:
Get Pre-Approved
Single Family Residence
Built in 1795
$-- HOA
58 acres lot
$590/sq.ft
Description
A premier equestrian estate where heritage meets world-class horsemanship.
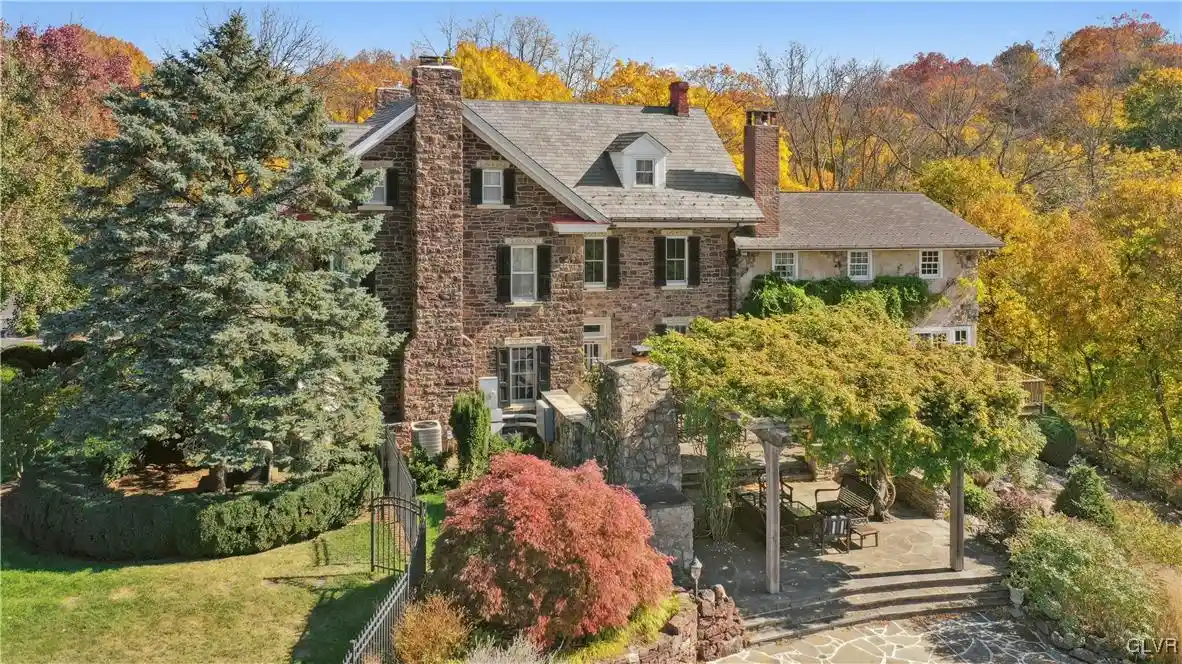
Set across 58 breathtaking acres in the heart of Bucks County, Molasses Creek Farm is a rare offering designed for the serious equestrian. The property features exceptional, top-tier facilities including a beautifully restored 1803 bank barn, five lush fenced pastures, a round pen, and an extraordinary 80’ x 200’ indoor riding arena—thoughtfully designed for year-round training while seamlessly complementing the estate’s historic character.
Situated amidst pastures, meadows, and hundreds of acres of preserved land, Molasses Creek Farm blends the renowned beauty of the Bucks County countryside with stunning modern enhancements. The expansive property is marked by the convergence of two pristine creeks. Built by a Revolutionary War colonel in 1795, the stone farmhouse boasts original wood floors, deep window sills, period moldings and impressive ceiling heights. With 6 bedrooms and 4.5 baths on the upper floors, the windows take advantage of the bucolic surroundings, offering views of the sparkling pool, wisteria covered pergola, outdoor entertaining kitchen, terraced garden, restored bank barn and indoor riding arena. For more than 200 years passersby have admired this graceful residence and picturesque farm located just 90 minutes from Manhattan and an hour from Philadelphia. The charming shops, innovative restaurants and cultural events of the Delaware River villages are a short drive away.
- Houzeo last checked: 7 minutes ago
- Listing updated: October 19, 2026 at 7:30 am
- Listing Provided by: Kelly J. Burland (610) 248-3590 | Dorey, Carol C Real Estate (610) 346-8811
- Source: Greater Lehigh Valley MLS-PA | MLS#: 754259

Property Details
Status
Active
Type
Single Family Residence
No. of Stories
3
County
City
Neighborhood
--
Year Built
1795
HOA Fees
-
Finished Area
6,608 sqft
Lot Size
58 acres lot
Basement Area
- sqft
MLS Name
Greater Lehigh Valley MLS
MLS Number
754259
MLS Status
Active
Days on Market
585

Continue Your Journey in App
Find your dream home, receive real-time updates, and many more!
Continue Your Journey in App
Find your dream home, receive real-time updates, and many more!
Location
Facts & Features
Rooms
Bedrooms & bathrooms
Bedrooms: 6
Bathrooms: 5
Den
Level: Third
Area: 260.00 Square Feet
Dimensions: 13.00 x 20.00
Bedroom
Level: Second
Area: 156.00 Square Feet
Dimensions: 12.00 x 13.00
FullBath
Level: Second
Area: 48.00 Square Feet
Dimensions: 6.00 x 8.00
Bedroom
Level: Second
Area: 221.00 Square Feet
Dimensions: 13.00 x 17.00
FullBath
Level: Second
Area: 56.00 Square Feet
Dimensions: 7.00 x 8.00
Bedroom
Level: Second
Area: 156.00 Square Feet
Dimensions: 12.00 x 13.00
Laundry
Level: Second
Area: 60.00 Square Feet
Dimensions: 6.00 x 10.00
PrimaryBathroom
Level: Second
Area: 378.00 Square Feet
Dimensions: 18.00 x 21.00
Sunroom
Level: Second
Area: 160.00 Square Feet
Dimensions: 8.00 x 20.00
PrimaryBedroom
Level: Second
Area: 324.00 Square Feet
Dimensions: 18.00 x 18.00
Foyer
Level: First
Area: 228.00 Square Feet
Dimensions: 12.00 x 19.00
Other
Level: First
Area: 108.00 Square Feet
Dimensions: 9.00 x 12.00
BreakfastRoomNook
Level: First
Area: 204.00 Square Feet
Dimensions: 12.00 x 17.00
Kitchen
Level: First
Area: 507.00 Square Feet
Dimensions: 13.00 x 39.00
Other
Level: First
Area: 21.00 Square Feet
Dimensions: 3.00 x 7.00
DiningRoom
Level: First
Area: 357.00 Square Feet
Dimensions: 17.00 x 21.00
HalfBath
Level: First
Area: 42.00 Square Feet
Dimensions: 6.00 x 7.00
FamilyRoom
Level: First
Area: 325.00 Square Feet
Dimensions: 13.00 x 25.00
LivingRoom
Level: First
Area: 325.00 Square Feet
Dimensions: 13.00 x 25.00
Foyer
Level: First
Area: 63.00 Square Feet
Dimensions: 7.00 x 9.00
Other
Level: Lower
Area: 72.00 Square Feet
Dimensions: 8.00 x 9.00
Other
Level: Lower
Area: 320.00 Square Feet
Dimensions: 16.00 x 20.00
Other
Level: Lower
Area: 252.00 Square Feet
Dimensions: 12.00 x 21.00
Bedroom
Level: Third
Area: 378.00 Square Feet
Dimensions: 18.00 x 21.00
FullBath
Level: Third
Area: 64.00 Square Feet
Dimensions: 8.00 x 8.00
Bedroom
Level: Third
Area: 266.00 Square Feet
Dimensions: 14.00 x 19.00
Interior
Sewer
Septic Tank
Window Features
Drapes, Skylights
Interior Features
Breakfast Area, Dining Area, Separate Formal Dining Room, Entrance Foyer, Eat In Kitchen, Home Office, Kitchen Island, Mud Room, Family Room Main Level, Skylights, Utility Room, Vaulted Ceilings, Walk In Closets, Window Treatments
Flooring
Carpet, Ceramic Tile, Marble, Softwood
Heating
Hot Water, Oil, Radiators
Appliances
Double Oven, Dryer, Dishwasher, Gas Cooktop, Gas Oven, Gas Range, Refrigerator, Washer
Exterior Features
Balcony, Fence, Outdoor Kitchen, Pool, Porch, Patio
Cooling
Central Air
Construction
Year Built
Year Built: 1795
Home type
Single Family Residence
Construction Materials
Stone, Stucco
Architectural Style
Colonial, Farmhouse
Roof
Slate
Utilities & Energy
Pool Features
In Ground
Basement
Full, Other, Partially Finished
Parking Features
Driveway, Detached, Garage, Off Street
Water Source
Well
Fireplace Features
Family Room, Kitchen, Wood Burning, Outside
Laundry Features
Lower Level, Upper Level
Other Features
Lot Features
Not In Subdivision, Stream Creek, Views
Patio And Porch Features
Balcony, Patio, Porch
Subdivision Name
Not In Development
Price History
| Date | Event | Price |
|---|---|---|
03/25/2025 Source: | Price Increased | $4,000,000 +2.56% $605/sqft |
03/25/2025 Source: | Listed for Sale | $3,900,000 $590/sqft |

Nearby Homes




Find Homes by Property Features in Quakertown, PA
Nearby New Homes For Sale


Based on information from the Greater Lehigh Valley Realtors, Inc. (GLVR) from the Multiple Listing Service through Nov 01, 2026, 06:00AM. MLS Listing Information has not been verified and is not guaranteed by MLS. Information is provided exclusively for consumers’ personal, non-commercial use, it may not be used for any purpose other than to identify prospective properties consumers may be interested in purchasing. The data is deemed reliable but is not guaranteed to be accurate by the MLS. This website may not include listings or property addresses of sellers who have directed their listing brokers to withhold their listing or their property address from display on the Internet. The data relating to real estate for sale on this website comes in part from the IDX program of the GLVR MLS. Real estate listings held by brokerage firms other than Sell Your Home Services.com include the name of the listing broker. © 2026 Greater Lehigh Valley REALTORS® Multiple Listing Service - All Rights Reserved.
 Advertising Broker: Daniel Demers | Sell Your Home Services
