- Overview
- Description
- Property Details
- Location
- HOA Management
- Facts & Features
- Getting Around
- Nearby Homes



$165,500
Monthly Est:$824
 1 Bed
 2 Baths
1 full bath + 1 half bath
 750sqft
2333 Feather Sound Dr #B304, Clearwater, FL 33762
$165,500
$824/moEst:
Get Pre-Approved
Condominium
Built in 1988
$-- HOA
7 acres lot
$221/sq.ft
Description
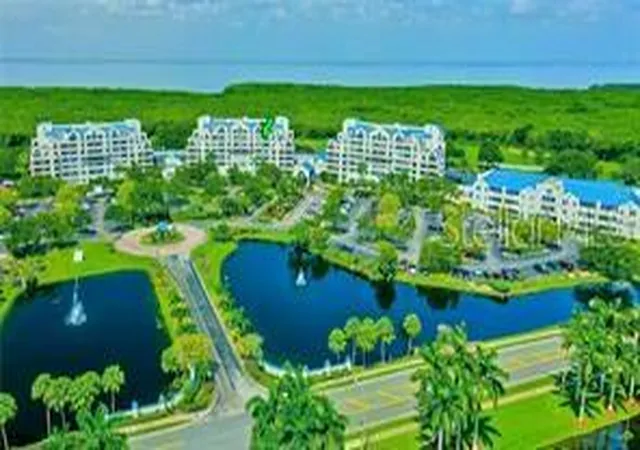
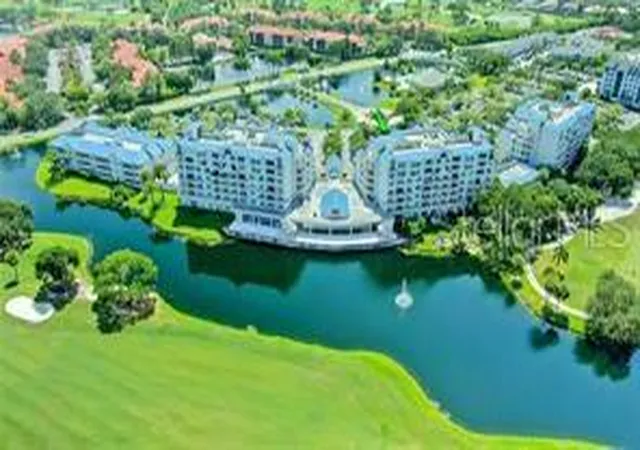
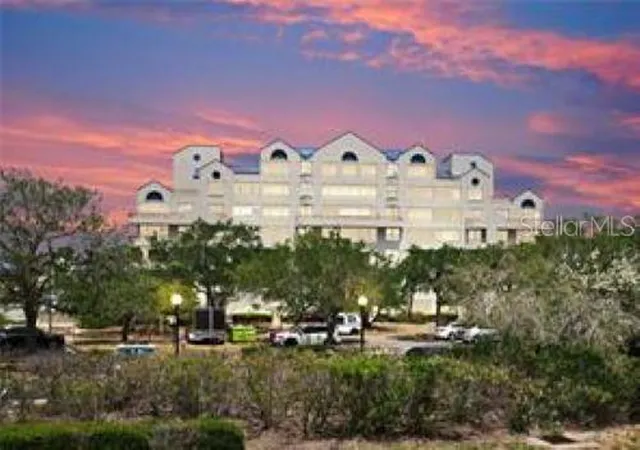
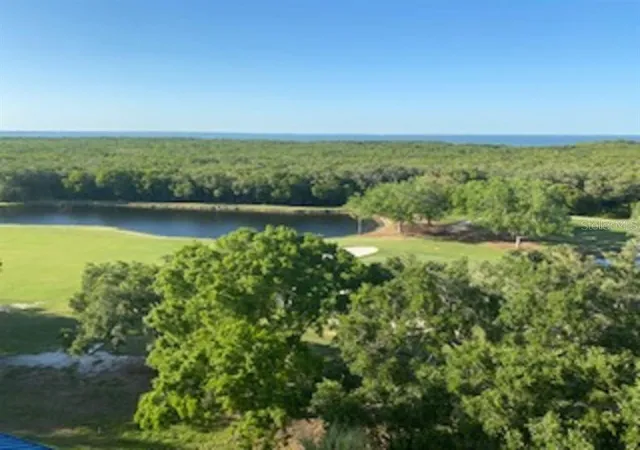
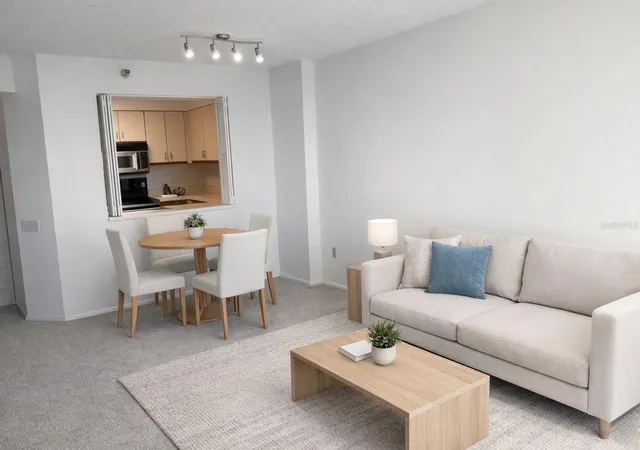
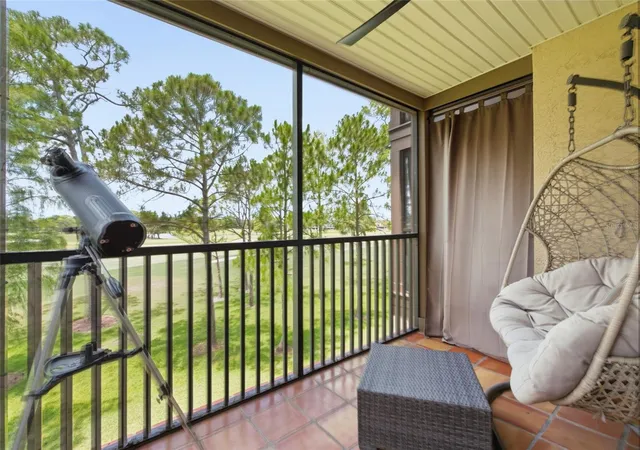
Virtually Staged. INVESTOR SPECIAL! Purchase with leasee in place! RENOVATED, private, comfortable, centrally located Large 1 bedrom 2 bath condo, nestled within Crystal Bay Condos, aptly named "The Jewel of Feather Sound". Your piece of heaven is located in exclusive Feather Sound on the PGA Golf and Country Club overlooking Tampa Bay Waters! LUXURY BUILDING | MAINTENANCE-FREE LIVING | LUXURY LIVING! This residence has been exceptionally maintained and is priced below market, presenting a rare opportunity to customize to your taste (SELLER CONCESSIONS) while instantly building equity. Entrance foyer leads you to your spacious comfortable great room w/ DR LIVING ROOM COMBO designed for both comfort and entertaining. Its sliding doors open to your private screened lanai overlooking ponds w/lit fountains, sunny mornings, soft breezes, and starry nights! The luxury RENOVATED master bedroom features its showstopping ALL NEW en-suite bath & large walk-in closet, AND features newer sliding glass doors which open to your private open balcony! ALL renovated guest bathroom, newer kitchen w/ ss. refrigerator, new disposal, dishwasher, microwave PLUS. Entrance foyer leads you to your spacious comfortable great room w/ DR LIVING ROOM COMBO designed for both comfort and entertaining. Its sliding doors open to your screened in spacious private lanai with superb views of lit fountains, sunny breezy days & starry nights.
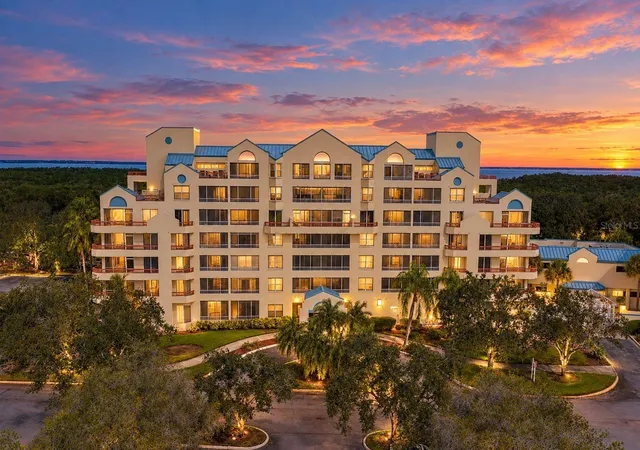
This residence has rarely been lived in, and is priced below values, presenting a rare opportunity to customize to your taste while instantly building equity. Additional value includes a brand-new roof (2024), new HVAC system (2024), one assigned parking space, and a private storage area. The community itself is the epitome of maintenance-free, resort-style living. lake views, fountains, and lush Florida landscaping, the property offers world-class amenities: a GEOTHERMAL heated pool, and hot tub, sauna, covered patio with new stainless gas grills, bar and plenty of tables and chairs for your guests. Have a drink at the barbie with friends and neighbors at the pool! The fully renovated clubhouse recreational facility is completely renovated inside and outside: new designer full kitchen event room, new exercise room, weight room, billiard room, library, NEW ac. NEW roof, freshly painted inside and out. The entire complex has undergone a 1.2 m interior renovation! The GRAND ATRIUM is beautifully appointed w/ unobstructed views the PGA golf course, Tampa Bay, conservation area, stocked ponds lit fountains and wildlife galore with a promenade and library. Crystal Bay Condominiums, aptly noted as 'the Jewel of Feather Sound" is centrally located-- minutes to everything FL has to offer! Perfectly situated near both Tampa and Clearwater/St. Pete airports, this enclave combines unmatched convenience with a sense of retreat. The Certified Milestone Inspection confirms its solid concrete block construction and unparalleled structural strength. SIRS study certifies fully funded reserves and solid financials ensuring a superb investment and built-in piece of mind. Don't miss this chance to secure unmatched luxury, maintenance free living, all-amenities included, instant equity opportunity! Schedule your private showing today to LUXURIATE in YOUR NEW HOME!
- Houzeo last checked: 12 hours ago
- Listing updated: October 11, 2026 at 8:50 pm
- Listing Provided by: Sandi Chalwick (727) 735-2020 | DALTON WADE INC (888) 668-8283
- Source: Stellar MLS-FL | MLS#: TB8462536

This condo is in:

 Golf Course / Putting Green
 Racquetball Court
 Tennis Court
 Hot Tub / Spa
 Sauna / Steam Room
 Clubhouse
 Fitness Center
 Recreation Facilities
 Shuffleboard
 Walking & Jogging Trails
Property Details
Status
Active
Type
Condominium
No. of Stories
7
County
City
Neighborhood
--
Year Built
1988
HOA Fees
-
Finished Area
750 sqft
Lot Size
7 acres lot
Basement Area
- sqft
MLS Name
Stellar MLS
MLS Number
TB8462536
MLS Status
Active
Days on Market
289
Cumulative Days on Market
276

Continue Your Journey in App
Find your dream home, receive real-time updates, and many more!
Download App
Continue Your Journey in App
Find your dream home, receive real-time updates, and many more!
Location
HOA Management
Paula Patruno
HOA Fees
$-/
Feather Pointe
HOA Fees
$-/
Amenities
 Amenities and services may be covered by one or multiple associations and service providers.
 Pest Control
 Storage
 Trash Pickup
 Cable TV
 Maintenance
 Electricity
 Pool
 Insurance
 Sewer
 Park Playground
 Water
 Golf
 Club House
 Internet
 Elevator
 Spa
 Gym
 Bike Trails
 wheel Chair
Fidelity Bond
Recreational Facilities
Recreation Facilities
Common Area Taxes
Management
Escrow Reserves Fund
Disclaimer: Amenities are based on third-party information and may vary; buyers must independently verify all amenities, as information is deemed reliable but not guaranteed.
Facts & Features
Rooms
Bedrooms & bathrooms
Bedroom: 1
Bathrooms: 2
Bedroom 1
Level: Third
Area: 220.00 Square Feet
Dimensions: 11x20
Kitchen
Level: Third
Area: 76.64 Square Feet
Dimensions: 9.58x8
Living Room
Level: Third
Area: 252.00 Square Feet
Dimensions: 21x12
Bathroom 2
Level: Third
Area: 60.00 Square Feet
Dimensions: 12x5
Primary Bedroom
Level: Third
Area: 220.00 Square Feet
Dimensions: 11x20
Kitchen
Level: Third
Area: 99.00 Square Feet
Dimensions: 11x9
Bathroom 2
Level: Third
Area: 60.00 Square Feet
Dimensions: 12x5
Great Room
Level: Third
Area: 252.00 Square Feet
Dimensions: 21x12
Balcony/Porch/Lanai
Level: Third
Area: 84.00 Square Feet
Dimensions: 12x7
Bathroom 1
Level: Third
Area: 216.00 Square Feet
Dimensions: 12x18
Bedroom 1
Level: First
Interior
Exterior Features
Balcony, Lighting, Outdoor Grill, Outdoor Shower, Playground, Rain Gutters, Sauna, Sidewalk, Sprinkler Metered, Storage, Tennis Court(s)
Window Features
Blinds, Rods, Window Treatments
Interior Features
Accessibility Features, Built In Features, Ceiling Fans(s), Elevator, High Ceilings, Living Room/dining Room Combo, Open Floorplan, Primary Bedroom Main Floor, Sauna, Solid Surface Counters, Solid Wood Cabinets, Stone Counters, Thermostat, Walk In Closet(s), Window Treatments
Heating
Central, Electric, Exhaust Fan
Cooling
Central Air
Sewer
Public Sewer
Appliances
Cooktop, Dishwasher, Disposal, Dryer, Electric Water Heater, Exhaust Fan, Freezer, Ice Maker, Microwave, Range, Range Hood, Refrigerator, Washer
Flooring
Carpet, Ceramic Tile
Construction
Year Built
Year Built: 1988
Home type
Condominium
Foundation Details
Block, Slab
Property Condition
Completed
Roof
Membrane, Metal
Construction Materials
Stucco
Architectural Style
Coastal, Contemporary
Utilities & Energy
Association Amenities
Clubhouse, Elevators, Fitness Center, Golf Course, Handicap Modified, Maintenance, Park, Playground, Pool, Recreation Facilities, Sauna, Spa/hot Tub, Storage, Trail(s)
Pool Features
Deck, Gunite, Heated, In Ground, Lap, Lighting
Security Features
Fire Alarm, Fire Sprinkler System, Key Card Entry, Security Lights, Smoke Detector(s)
Laundry Features
Inside, Laundry Closet
Parking Features
Assigned, Circular Driveway, Deeded, Driveway, Guest
Water Source
Canal/lake For Irrigation, Public
Utilities
Bb/hs Internet Available, Cable Available, Cable Connected, Electricity Available, Fiber Optics, Fire Hydrant, Other, Phone Available, Public, Sewer Connected, Sprinkler Meter, Sprinkler Recycled, Underground Utilities, Water Connected
Other Features
Community Features
Association Recreation Owned, Clubhouse, Community Mailbox, Deed Restrictions, Dog Park, Fitness Center, Golf, Handicap Modified, Irrigation Reclaimed Water, Playground, Pool, Sidewalks, Wheelchair Access, Street Lights
Lot Features
Cleared, Conservation Area, Flood Insurance Required
Subdivision Name
Crystal Bay Condo
Vegetation
Mature Landscaping, Oak Trees, Trees/landscaped
Patio And Porch Features
Covered, Deck, Enclosed, Patio, Screened
Price History
| Date | Event | Price |
|---|---|---|
03/11/2026 Source: | Sold | $1,575 +1.61% $2/sqft |
01/10/2026 Source: | Price Decreased | $1,550 -99.06% $2/sqft |
01/09/2026 Source: | Listed for Sale | $165,500 +17321.05% $221/sqft |
08/05/2017 Source: | Listing Removed | $950 -98.68% $1/sqft |
06/17/2017 Source: | Price Increased | $72,000 +4.35% $96/sqft |

Show more
Nearby Homes

Find Homes by Property Features in Clearwater, FL

Based on information from Stellar MLS® through Oct 23, 2026, 08:45PM as submitted to and distributed by MLS GRID. All data is obtained from various sources and may not have been verified by the broker or MLS GRID. Supplied Open House Information is subject to change without notice. All information should be independently reviewed and verified for accuracy. Properties may or may not be listed by the office/agent presenting the information. IDX information is provided exclusively for consumers’ personal non-commercial use. It may not be used for any purpose other than to identify prospective properties consumers may be interested in purchasing. The data is deemed reliable but is not guaranteed by MLS GRID. The use of the MLS GRID Data may be subject to an end-user license agreement prescribed by the Member Participant’s applicable MLS, if any, and as amended from time to time. © 2026 Stellar MLS. All Rights Reserved.
 Advertising Broker: Fred McGill | Simple Showing, Inc
