- Overview
- Description
- Property Details
- Location
- HOA Management
- Facts & Features
- Getting Around
- Nearby Homes




$365,000
Monthly Est:$1,817
 3 Beds
 3 Baths
3 full baths
 1,572sqft
2400 Feather Sound Dr #313, Clearwater, FL 33762
$365,000
$1,817/moEst:
Get Pre-Approved
Condominium
Built in 1992
$1,000/mo HOA
1,572 sqft lot
$232/sq.ft
Description
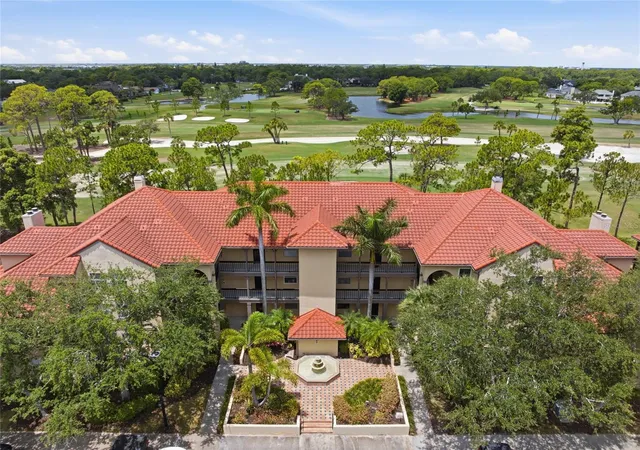
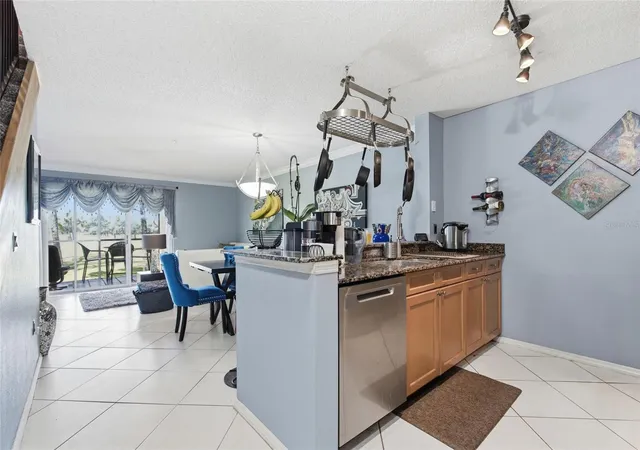
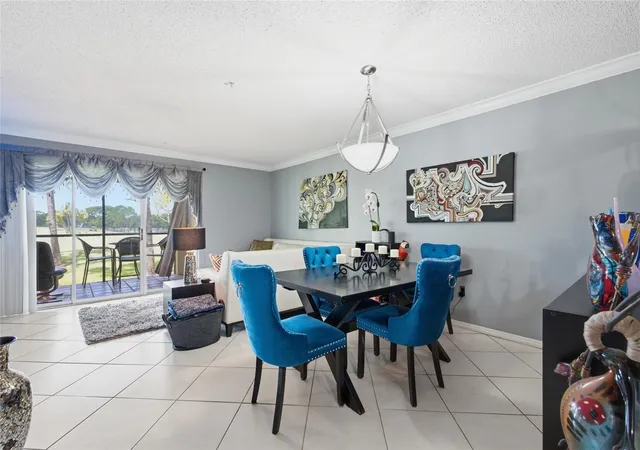
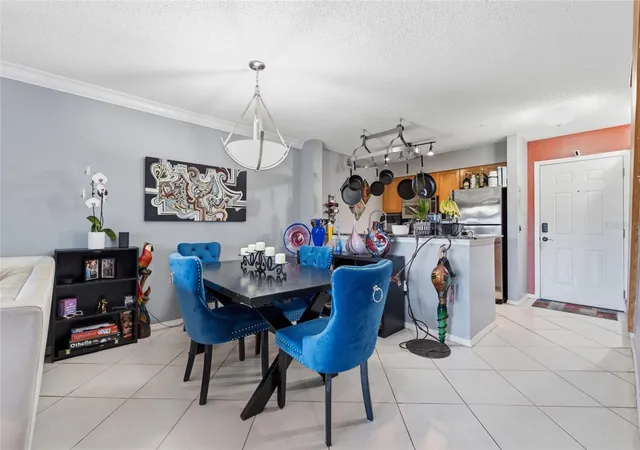
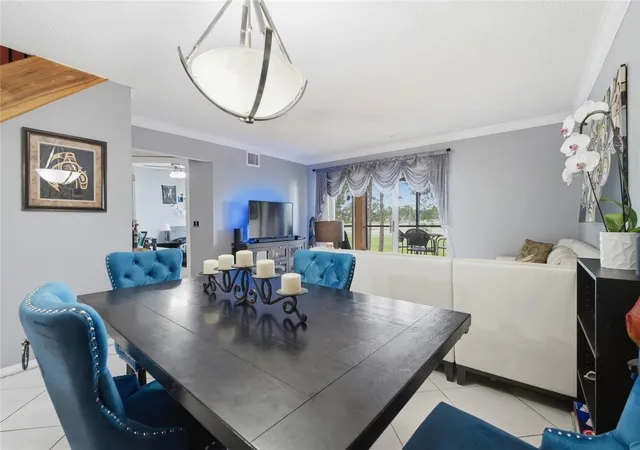
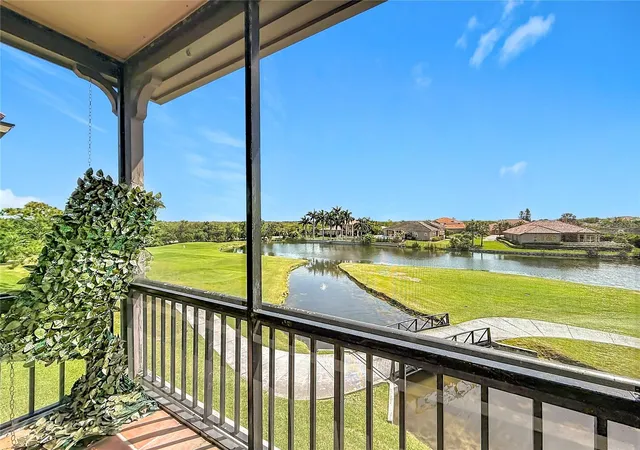
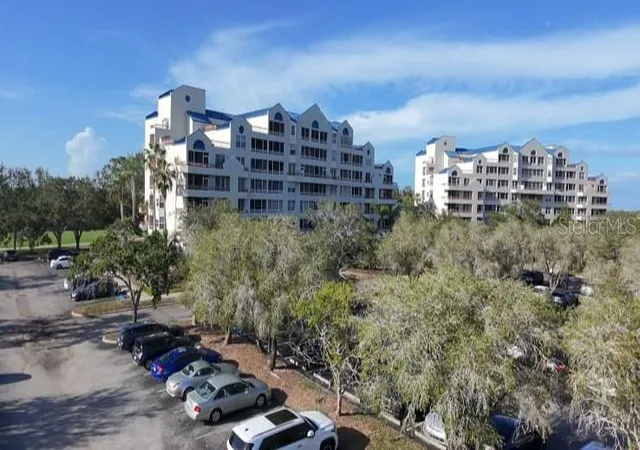
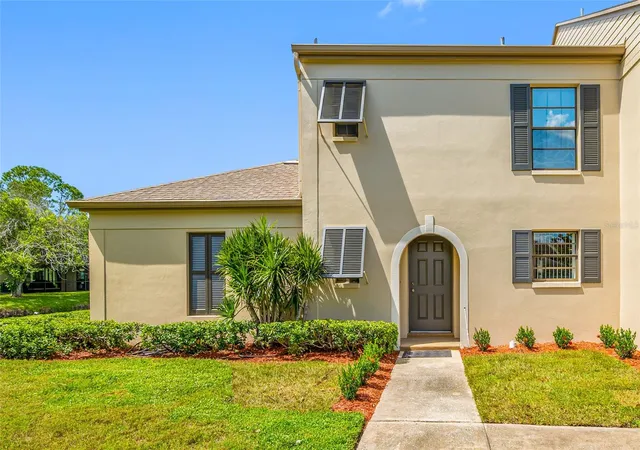
Rare 2-Story Golf Course Townhome – Resort-Style Living with 3 Beds, 3 Full Baths + Detached Garage. Experience the largest and most exclusive townhome-style layout in the highly sought-after, GATED Audubon at Feather Sound community. This premium two-story, offers an unparalleled blend of absolute privacy, luxury features, and a maintenance-free, country-club lifestyle. Wake up to sweeping, unobstructed views of the pristine Feather Sound Golf Course from two private, screened lanais. WHY THIS STANDS OUT: Resort-Style Living Every Day: Enjoy full access to top-tier community amenities, including a magnificent swimming pool, a heated outdoor hot tub, private tennis and pickleball courts, a fully equipped indoor fitness center, and the security of a gated entry. 3 massive bedrooms, each uniquely paired with its own private walk-in closet and dedicated en-suite bathroom. Unmatched Parking (3 Spaces): Includes a highly coveted 1-car detached garage, plus 2 additional assigned parking spots right outside your door. Peace of Mind: Elevated two-story living with NO water intrusion during recent major storm events. Premium Views: A bright, open living area with sweeping views of the lush golf course greens from screened-in lanais on both floors. The Location & Lifestyle: Nestled perfectly in the upscale Carillon/Feather Sound corporate hub, you are less than 5 minutes from major employers like Raymond James, Franklin Templeton, and Jabil. Commuting is a breeze with instant access to I-275, putting downtown St. Pete, downtown Tampa, and the Gulf Coast beaches all just 15 minutes away. Water, sewer, trash, and high-speed internet/cable are all included. Available for immediate occupancy.
- Houzeo last checked: 12 hours ago
- Listing updated: October 4, 2026 at 5:05 pm
- Listing Provided by: Maria Gallagher (818) 588-2847 | KELLER WILLIAMS ST PETE REALTY (727) 894-1600
- Source: Stellar MLS-FL | MLS#: TB8522540

Part of

Property Details
Status
Active
Type
Condominium
No. of Stories
1
County
City
Neighborhood
--
Year Built
1992
HOA Fees
$1000/mo
Finished Area
1,572 sqft
Lot Size
1,572 sqft lot
Basement Area
- sqft
MLS Name
Stellar MLS
MLS Number
TB8522540
MLS Status
Active
Days on Market
97
Cumulative Days on Market
52

Continue Your Journey in App
Find your dream home, receive real-time updates, and many more!
Download App
Continue Your Journey in App
Find your dream home, receive real-time updates, and many more!
Location
HOA Management
Luke Linares
HOA Fees
$1,000/ Monthly
Amenities
 Amenities and services may be covered by one or multiple associations and service providers.
 Elevator
 Gym
Gym
 Trash Pickup
 Maintenance
 Security Gate
 Spa
Spa
 Pool
Pool
 Tennis
 Club House
 Basket Ball
 Cable TV
 Internet
 Management
Disclaimer: Amenities are based on third-party information and may vary; buyers must independently verify all amenities, as information is deemed reliable but not guaranteed.
Facts & Features
Rooms
Bedrooms & bathrooms
Bedrooms: 3
Bathrooms: 3
Kitchen
Level: First
Area: 72.00 Square Feet
Dimensions: 8x9
Living Room
Level: First
Area: 180.00 Square Feet
Dimensions: 15x12
Dining Room
Level: First
Area: 72.00 Square Feet
Dimensions: 12x6
Bedroom 1
Level: First
Area: 132.00 Square Feet
Dimensions: 11x12
Bedroom 2
Level: Second
Area: 176.00 Square Feet
Dimensions: 11x16
Bathroom 1
Level: First
Area: 40.00 Square Feet
Dimensions: 5x8
Bathroom 2
Level: Second
Area: 40.00 Square Feet
Dimensions: 5x8
Primary Bedroom
Level: Second
Area: 270.00 Square Feet
Dimensions: 15x18
Primary Bathroom
Level: Second
Area: 108.00 Square Feet
Dimensions: 12x9
Balcony/Porch/Lanai
Level: First
Area: 77.00 Square Feet
Dimensions: 11x7
Balcony/Porch/Lanai
Level: Second
Interior
Heating
Central
Appliances
Dishwasher, Disposal, Dryer, Electric Water Heater, Microwave, Range, Range Hood, Refrigerator, Washer
Flooring
Carpet, Tile
Window Features
Drapes, Rods
Interior Features
Ceiling Fans(s), Crown Molding, Open Floorplan, Primary Bedroom Upstairs, Solid Wood Cabinets, Thermostat, Walk In Closet(s)
Exterior Features
Balcony, Basketball Court, Lighting, Private Entrance, Private Mailbox, Rain Gutters, Sauna, Sidewalk, Tennis Court(s)
Sewer
Public Sewer
Cooling
Central Air
Construction
Year Built
Year Built: 1992
Home type
Condominium
Construction Materials
Stucco, Frame
Roof
Tile
Foundation Details
Slab
Architectural Style
Mediterranean
Utilities & Energy
Water Source
Public
Laundry Features
Inside, Laundry Closet
Association Amenities
Basketball Court, Cable Tv, Clubhouse, Elevators, Fitness Center, Gated, Pool, Sauna, Spa/hot Tub, Tennis Court(s)
Utilities
Bb/hs Internet Available, Electricity Available, Phone Available, Sewer Available, Water Available
Parking Features
Assigned, Garage Door Opener, Guest
Security Features
Fire Sprinkler System, Gated Community
Pool Features
Deck, In Ground
Other Features
Lot Features
Flood Zone, Landscaped, Near Golf Course, Private, Sidewalk, Paved
Patio And Porch Features
Covered, Patio, Screened
Vegetation
Trees/landscaped
Subdivision Name
Audubon Condo At Feather Sound
Community Features
Gated Community No Guard, Golf Carts Ok, Sidewalks, Street Lights
Price History
| Date | Event | Price |
|---|---|---|
09/23/2026 Source: | Listing Removed | $2,900 -99.21% $2/sqft |
09/22/2026 Source: | Listed for Sale | $365,000 -2.93% $232/sqft |
09/22/2026 Source: | Price Increased | $376,000 +3.01% $239/sqft |
09/22/2026 Source: | Price Increased | $365,000 +12486.21% $232/sqft |
09/15/2026 Source: | Listing Removed | $2,900 -3.17% $2/sqft |

Show more
Getting Around 2400 Feather Sound Dr
Bike Score®

Somewhat Bikeable
31/100
Walk Score®

Car-Dependent
9/100
Data provided by Redfin
Nearby Homes
Find Homes by Property Features in Clearwater, FL

Based on information from Stellar MLS® through Oct 07, 2026, 06:00AM as submitted to and distributed by MLS GRID. All data is obtained from various sources and may not have been verified by the broker or MLS GRID. Supplied Open House Information is subject to change without notice. All information should be independently reviewed and verified for accuracy. Properties may or may not be listed by the office/agent presenting the information. IDX information is provided exclusively for consumers’ personal non-commercial use. It may not be used for any purpose other than to identify prospective properties consumers may be interested in purchasing. The data is deemed reliable but is not guaranteed by MLS GRID. The use of the MLS GRID Data may be subject to an end-user license agreement prescribed by the Member Participant’s applicable MLS, if any, and as amended from time to time. © 2026 Stellar MLS. All Rights Reserved.
 Advertising Broker: Fred McGill | Simple Showing, Inc