- Overview
- Description
- Property Details
- Location
- HOA Management
- Facts & Features
- Getting Around
- Nearby Homes



$409,000
Monthly Est:$2,036
 3 Beds
 3 Baths
2 full baths + 1 half bath
 1,720sqft
2467 Kingfisher Ln #101H, Clearwater, FL 33762
$409,000
$2,036/moEst:
Get Pre-Approved
Condominium
Built in 1980
$-- HOA
-- sqft lot
$238/sq.ft
Description
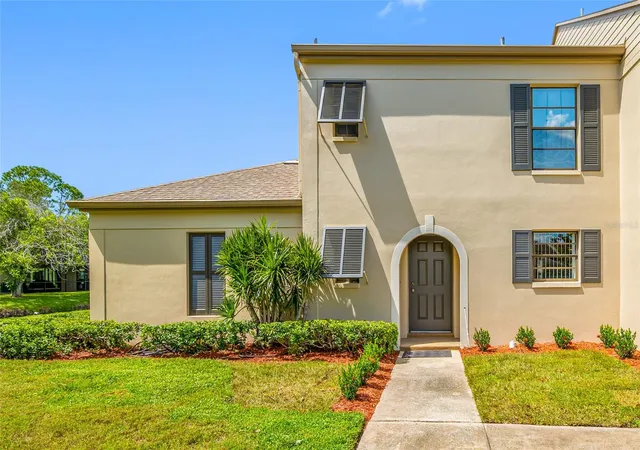
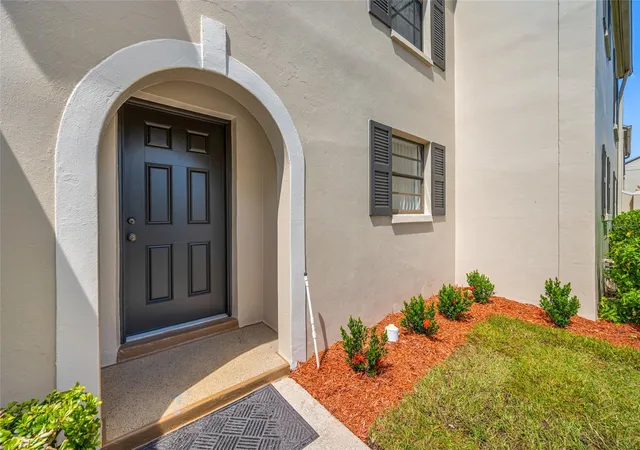
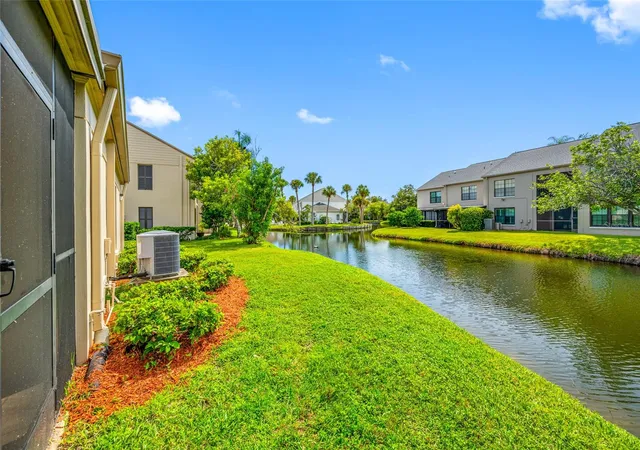
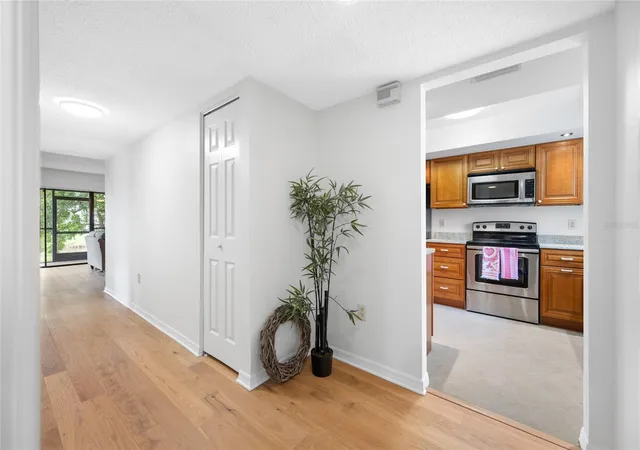
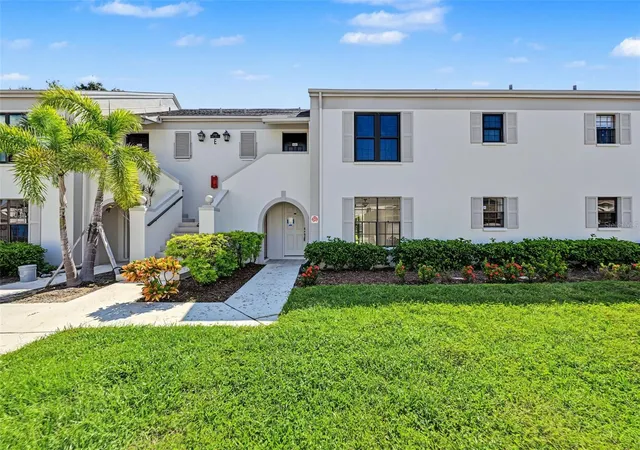
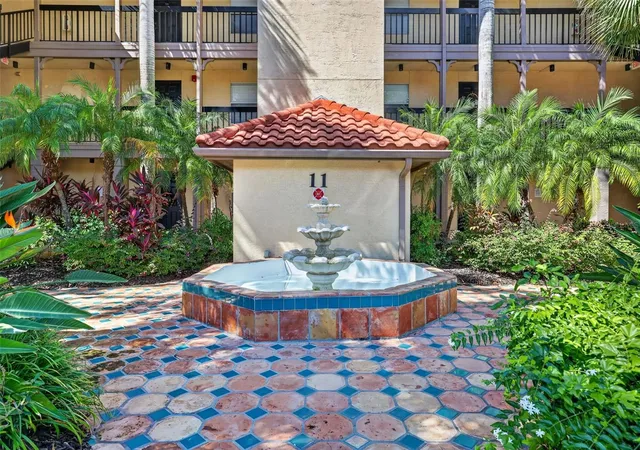
Welcome to this unique one-of-a-kind waterfront Condo nestled in Bordeaux Village in the sought after Feather Sound Community.—where waterfront charm meets elevated design. This stunning three-bedroom, 2 1/2 bath residence features all three bathrooms en-suite, offering comfort, privacy, and flexible living for everyone.
Step inside to discover a bright, inviting layout with waterfront views and a spacious open feel throughout. As a corner unit, you’ll enjoy additional windows that fill the home with natural light all day long. The spacious bedrooms are thoughtfully positioned for convenience, each paired with its own private en-suite bath—ideal for roommates, visiting guests, or multi-generational living.
Large living room and dining area connected to the inviting kitchen makes this an easy flowing space for everyday living and entertaining.
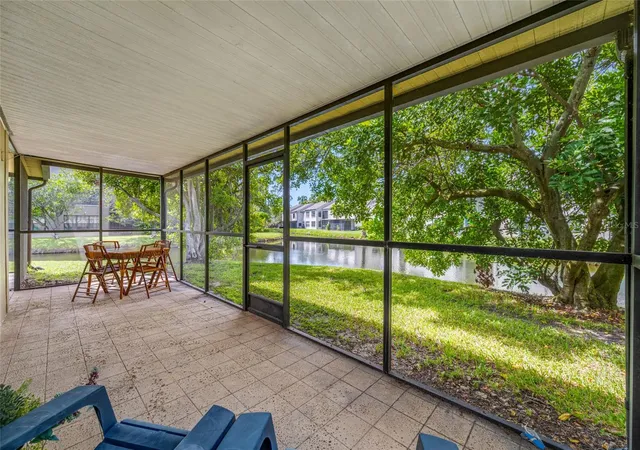
The magnificent huge screened in porch offers lots of space for dining or just visiting with Friends and Family while enjoying the tropical landscape by the water and all the wildlife such as birds, turtles etc.
Primary suite on ground floor and 2 additional Bedrooms w/full Baths and convenient laundry closet on the first floor.
Outside, enjoy easy access to the assigned parking spot in the covered carport along with an additional storage space, making everyday living simple while keeping your belongings protected from the elements. Whether you’re relaxing indoors or taking in the peaceful waterfront surroundings, this home is designed for living the Florida Lifestyle. Privacy and Zen comes to mind. Ideally located close to I275 with easy access to Tampa Int Airport and Clearwater Airport. Lots of shopping and dining opportunities close by and an easy drive to the Beaches.
Schedule your showing today and experience the rare opportunity to live on the water in a home designed for privacy, comfort, and effortless coastal living.
- Houzeo last checked: 13 minutes ago
- Listing updated: November 7, 2026 at 9:05 pm
- Listing Provided by: Helle Hartley (727) 504-2487 | SMITH & ASSOCIATES REAL ESTATE (727) 342-3800
- Source: Stellar MLS-FL as distributed by MLS GRID | MLS#: TB8548987

This condo is in:
 Golf Course / Putting Green
 Resident Storage
 Park / Green Space
 Vehicle Restrictions
Property Details
Status
Active
Type
Condominium
No. of Stories
2
County
City
Neighborhood
--
Year Built
1980
HOA Fees
-
Finished Area
1,720 sqft
Lot Size
-- sqft lot
Basement Area
- sqft
MLS Name
Stellar MLS
MLS Number
TB8548987
MLS Status
Active
Days on Market
54
Cumulative Days on Market
52

Continue Your Journey in App
Find your dream home, receive real-time updates, and many more!
Continue Your Journey in App
Find your dream home, receive real-time updates, and many more!
Location
HOA Management
Ameritech / Gloria Reed
HOA Fees
$-/
Amenities
 Amenities and services may be covered by one or multiple associations and service providers.
 Water
 Golf
 Sewer
 Trash Pickup
 Maintenance
 Escrow Reserves Fund
Disclaimer: Amenities are based on third-party information and may vary; buyers must independently verify all amenities, as information is deemed reliable but not guaranteed.
Facts & Features
Rooms
Bedrooms & bathrooms
Bedrooms: 3
Bathrooms: 3
Kitchen
Level: First
Area: 99.00 Square Feet
Dimensions: 9x11
Living Room
Level: First
Area: 285.00 Square Feet
Dimensions: 19x15
Dining Room
Level: First
Area: 108.00 Square Feet
Dimensions: 12x9
Primary Bedroom
Level: First
Area: 195.00 Square Feet
Dimensions: 13x15
Bedroom 2
Level: Second
Area: 165.00 Square Feet
Dimensions: 15x11
Bedroom 3
Level: Second
Area: 140.00 Square Feet
Dimensions: 14x10
Balcony/Porch/Lanai
Level: First
Interior
Cooling
Central Air
Exterior Features
Garden, Lighting, Private Entrance, Sidewalk, Storage
Interior Features
Built In Features, Ceiling Fans(s), High Ceilings, Living Room/dining Room Combo, Open Floorplan, Primary Bedroom Main Floor, Solid Surface Counters, Walk In Closet(s), Window Treatments
Appliances
Range, Range Hood, Refrigerator
Sewer
Public Sewer
Flooring
Tile
Heating
Central
Construction
Year Built
Year Built: 1980
Home type
Condominium
Foundation Details
Slab
Property Condition
Completed
Roof
Shingle
Construction Materials
Stucco, Frame
Architectural Style
Florida
Utilities & Energy
Association Amenities
Golf Course
Water Source
Public
Utilities
Public
Laundry Features
Electric Dryer Hookup, Inside, Laundry Closet, Upper Level
Parking Features
Assigned, Covered, Guest
Other Features
Community Features
Buyer Approval Required, Deed Restrictions, Golf, Sidewalks
Vegetation
Mature Landscaping
Subdivision Name
Bordeaux Village
Lot Features
Corner Lot, Cul De Sac, Flood Zone, City Limits, Landscaped, Sidewalk, Unincorporated
Patio And Porch Features
Enclosed, Rear Porch, Screened
Price History
| Date | Event | Price |
|---|---|---|
09/16/2026 Source: | Price Increased | $409,000 +2.51% $238/sqft |
09/16/2026 Source: | Listed for Sale | $399,000 $232/sqft |

Nearby Homes

Find Homes by Property Features in Clearwater, FL

Based on information from Stellar MLS® through Nov 10, 2026, 08:30AM as submitted to and distributed by MLS GRID. All data is obtained from various sources and may not have been verified by the broker or MLS GRID. Supplied Open House Information is subject to change without notice. All information should be independently reviewed and verified for accuracy. Properties may or may not be listed by the office/agent presenting the information. IDX information is provided exclusively for consumers’ personal non-commercial use. It may not be used for any purpose other than to identify prospective properties consumers may be interested in purchasing. The data is deemed reliable but is not guaranteed by MLS GRID. The use of the MLS GRID Data may be subject to an end-user license agreement prescribed by the Member Participant’s applicable MLS, if any, and as amended from time to time. © 2026 Stellar MLS. All Rights Reserved.
 Advertising Broker: Fred McGill | Simple Showing, Inc
