- Overview
- Description
- Property Details
- Location
- HOA Management
- Facts & Features
- Getting Around
- Nearby Homes


Street View
$545,000
Monthly Est:$2,713
 4 Beds
 2 Baths
2 full baths
 1,889sqft
3700 105th Avenue N #179, Clearwater, FL 33762
$545,000
$2,713/moEst:
Get Pre-Approved
Condominium
Built in 1992
$31.67/mo HOA
6,247 sqft lot
$289/sq.ft
Description
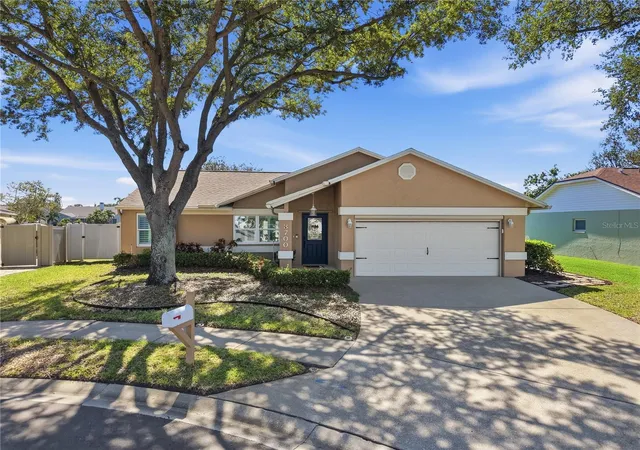
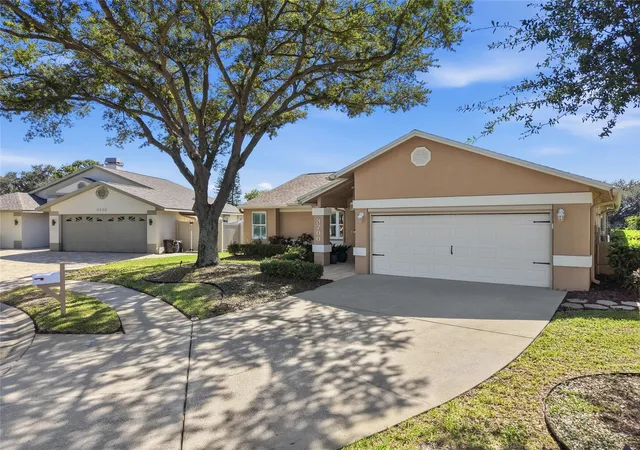
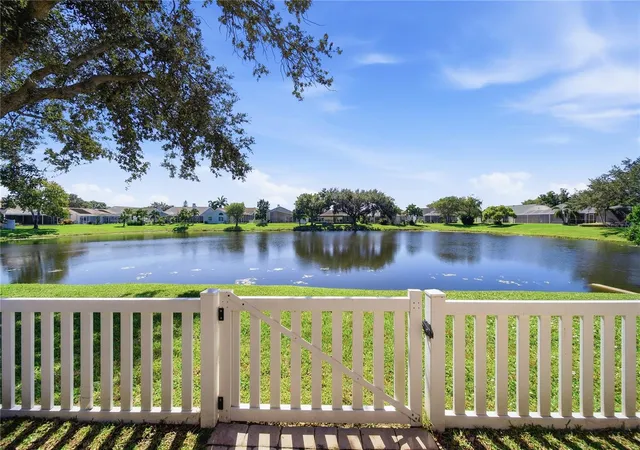
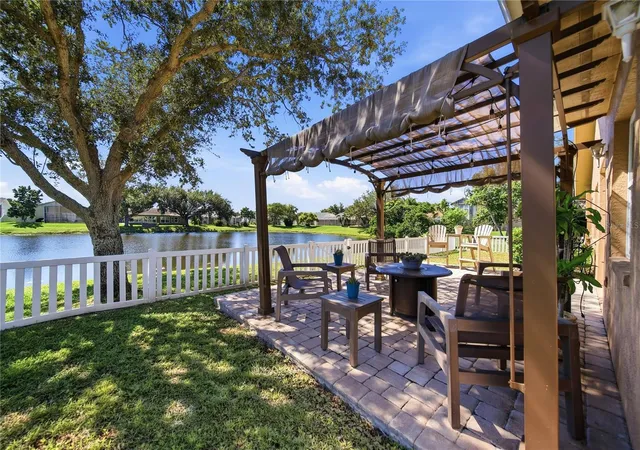
Imagine waking up to breathtaking sunrises over the water and ending your evenings relaxing by the fire pit on your stunning patio beneath a beautiful pergola. This charming Florida home offers the perfect blend of peaceful waterfront living, comfortable spaces and outdoor enjoyment!
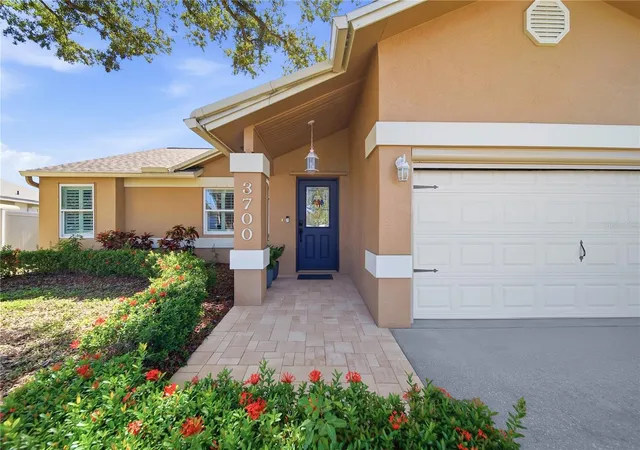
Meticulously maintained this 4-bedroom, 2-bath home offers 1,889 square feet of inviting living space with an open floor plan and vaulted ceilings creating an open, airy atmosphere. The location in the desirable Lakes community provides a unique connection to nature, with the Roosevelt Park just beyond your backyard. Enjoy scenic walks through the community observing more than 100 species of birds, turtles, ducks and ducklings and wildlife right outside your door. Inside the thoughtfully designed split-bedroom floor plan, the layout provides privacy and flexibility for families, guests, or working from home. The spacious family room and bathrooms feature porcelain tile, while rich, dark laminate flooring flows through the formal Living room, kitchen, and dining area creating a warm and welcoming setting for everyday living and entertaining. The expansive kitchen boasts upgraded, soft-close cabinetry, features two built-in Lazy-Suzan for storing convenience and a comfortable layout perfect for preparing meals. Recent updates add even more value and peace of mind to include: a new roof 2021, fresh exterior paint approximately 2021, new duct work, remodeled master bath, newer appliances, refrigerator, microwave, stove, 2024. Master bedroom has a walk-in closet with built -in shelves. Three additional bedrooms give you plenty of space for family, and guests; the flexibility is yours to create a home office, hobby room or personal retreat. There is a dedicated laundry room with a pull-out ironing board. The neighborhood itself offers a park with a playground, tennis court and gazebo. Beautiful Mayors Park at Freedom Lake Park situated 3 minutes, 0.8 miles away. Conveniently located near I-275, Tampa International Airport 14 miles away while St. Pete Clearwater is 3.7 miles. Shopping, dining nearby.
This home combines a truly peaceful, natural setting with convenient access to everyday essentials. With beautiful waterfront views, thoughtful updates, spacious living areas and nature right outside your door, this special home is ready to welcome its next owner.
Come see all that it has to show you!
- Houzeo last checked: 9 minutes ago
- Listing updated: November 6, 2026 at 11:48 am
- Listing Provided by: Gloria Hite Glossop (727) 320-5571 | EXIT SUNCOAST REALTY (727) 620-3948
- Source: Stellar MLS-FL as distributed by MLS GRID | MLS#: TB8558106

Property Details
Status
Active
Type
Condominium
No. of Stories
1
County
City
Neighborhood
--
Year Built
1992
HOA Fees
$31.67/mo
Finished Area
1,889 sqft
Lot Size
6,247 sqft lot
Basement Area
- sqft
MLS Name
Stellar MLS
MLS Number
TB8558106
MLS Status
Active
Days on Market
1
Cumulative Days on Market
1

Continue Your Journey in App
Find your dream home, receive real-time updates, and many more!
Continue Your Journey in App
Find your dream home, receive real-time updates, and many more!
Location
HOA Management
Joseph Domquast
HOA Fees
$380/ Annually
Amenities
 Amenities and services may be covered by one or multiple associations and service providers.
 Maintenance
 Management
Recreational Facilities
Escrow Reserves Fund
Recreation Facilities
Disclaimer: Amenities are based on third-party information and may vary; buyers must independently verify all amenities, as information is deemed reliable but not guaranteed.
Facts & Features
Rooms
Bedrooms & bathrooms
Bedrooms: 4
Bathrooms: 2
Living Room
Level: First
Area: 340.00 Square Feet
Dimensions: 20x17
Kitchen
Level: First
Area: 121.00 Square Feet
Dimensions: 11x11
Primary Bedroom
Level: First
Area: 121.00 Square Feet
Dimensions: 11x11
Interior
Sewer
Public Sewer
Window Features
Blinds
Exterior Features
Hurricane Shutters, Lighting, Private Entrance, Private Mailbox, Private Yard, Sidewalk
Interior Features
Cathedral Ceiling(s), Ceiling Fans(s), Living Room/dining Room Combo, Open Floorplan, Primary Bedroom Main Floor, Split Bedroom, Walk In Closet(s), Window Treatments
Appliances
Dishwasher, Disposal, Dryer, Ice Maker, Microwave, Range, Refrigerator, Washer
Cooling
Central Air
Flooring
Laminate, Tile
Heating
Central
Construction
Year Built
Year Built: 1992
Home type
Condominium
Foundation Details
Slab
Roof
Shingle
Construction Materials
Block, Stucco
Utilities & Energy
Water Source
Public
Utilities
Cable Available, Cable Connected, Electricity Available, Electricity Connected
Association Amenities
Recreation Facilities
Laundry Features
Electric Dryer Hookup, Inside, Laundry Room
Other Features
Subdivision Name
Lakes Unit 2 Ph 2 The
Community Features
Sidewalks
Price History
| Date | Event | Price |
|---|---|---|
11/05/2026 Source: | Price Increased | $545,000 +9.02% $289/sqft |
11/05/2026 Source: | Listed for Sale | $499,900 $265/sqft |

Nearby Homes


Find Homes by Property Features in Clearwater, FL

Based on information from Stellar MLS® through Nov 07, 2026, 09:45AM as submitted to and distributed by MLS GRID. All data is obtained from various sources and may not have been verified by the broker or MLS GRID. Supplied Open House Information is subject to change without notice. All information should be independently reviewed and verified for accuracy. Properties may or may not be listed by the office/agent presenting the information. IDX information is provided exclusively for consumers’ personal non-commercial use. It may not be used for any purpose other than to identify prospective properties consumers may be interested in purchasing. The data is deemed reliable but is not guaranteed by MLS GRID. The use of the MLS GRID Data may be subject to an end-user license agreement prescribed by the Member Participant’s applicable MLS, if any, and as amended from time to time. © 2026 Stellar MLS. All Rights Reserved.
 Advertising Broker: Fred McGill | Simple Showing, Inc
