- Overview
- Description
- Property Details
- Location
- HOA Management
- Facts & Features
- Getting Around
- Nearby Homes

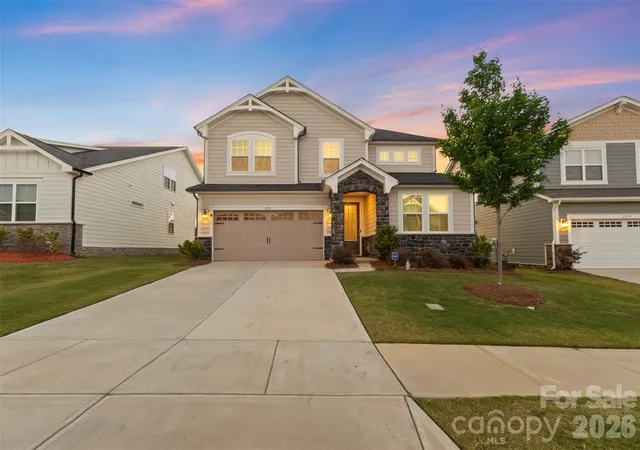
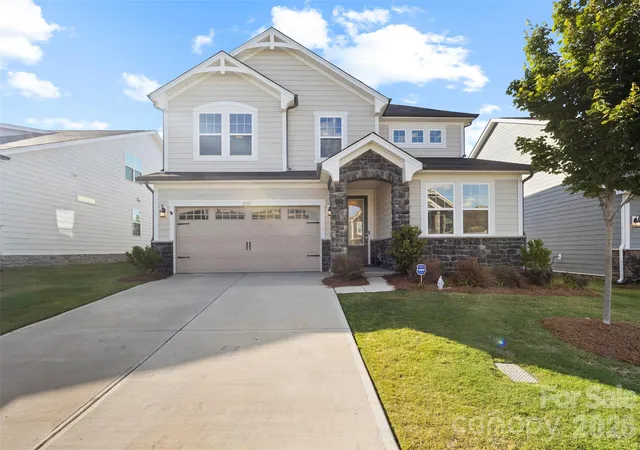
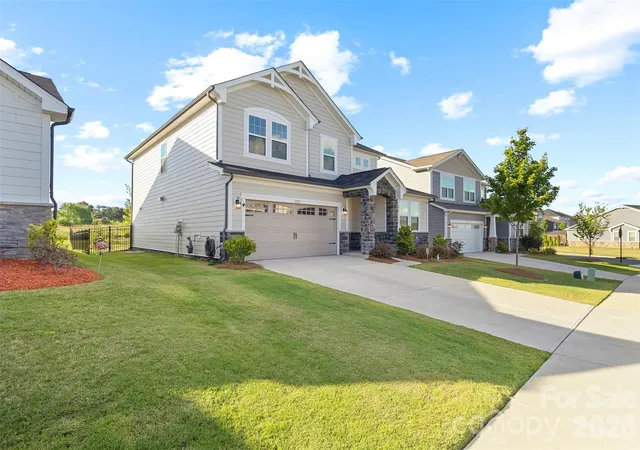
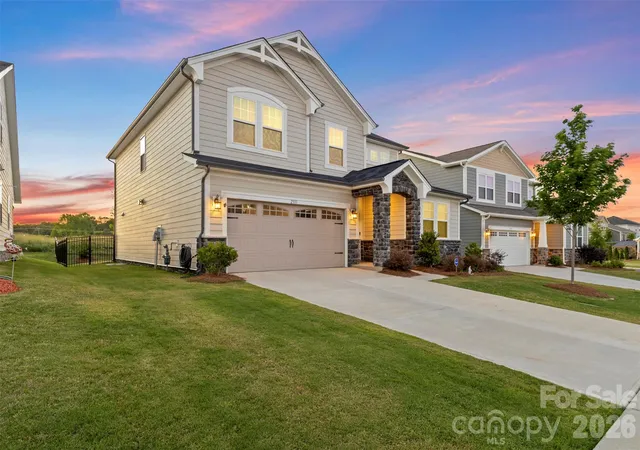
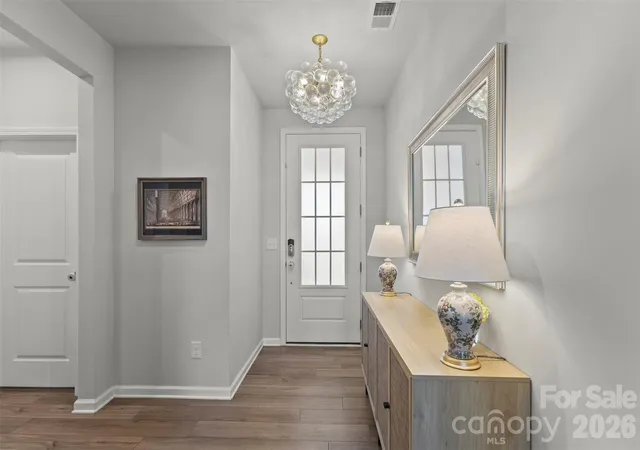


$450,000
Monthly Est:$2,240
 5 Beds
 4 Baths
4 full baths
 2,824sqft
2333 Lorelei Ter, Monroe, NC 28112
$450,000
$2,240/moEst:
Get Pre-Approved
Single Family Residence
Built in 2024
$64/mo HOA
0.15 acre lot
$159/sq.ft
Description
A home built for people who actually use it, in Waxhaw Landing
A custom fireplace anchors the living room, finished with a herringbone brick inlay, a built-in fan and temperature control...the kind of detail that turns a plain living space into the room everyone gathers in. Built in 2024 on the same floor plan as Waxhaw Landing's own model home, this house has already been through two years of real, everyday living, the kind that shows what a floor plan is actually like to use rather than what a builder promises it will be.
Just off the entrance foyer, a bedroom with its own full bath gives the main level a private space for guests, in-laws, or overnight visitors. The living room opens into the kitchen and dining area as one connected gathering space, while a dedicated office sits closer to the living room behind French doors, close enough to step into but separate enough to close the door and actually focus. The kitchen is built around an island and a walk-in pantry, with gas cooking for those who actually use their stove.
Upstairs, the primary suite sits under a tray ceiling with a ceiling fan overhead, and the primary bath pairs a garden tub with a separate walk-in shower, dual vanities, and enough cabinet and counter space to actually use both sides. One of the secondary bedrooms is a fully contained en-suite with its own bathroom and walk-in closet. Two more bedrooms round out the upper level, sharing a loft that works well as a playroom or second living space, along with the laundry room right where you need it.
Dual-zone central air and natural gas forced air keep both floors comfortable independently, and insulated windows add detail throughout. Outside, the backyard is fully fenced and lined with arborvitae, planted to grow into a natural privacy screen over time. The garage carries built-in raised storage racks and a drop zone at the entry, so the daily unload from car to house has a place to land.
Waxhaw Landing's pool and playground sit close by, with the community's main entrance a short distance from the driveway.
Two years in, this home is past the settling-in stage and ready for whoever moves in next to enjoy living in it.
- Houzeo last checked: 13 minutes ago
- Listing updated: September 26, 2026 at 7:06 pm
- Listing Provided by: Lance Rosbash (704) 441-6806 | EXP Realty LLC Ballantyne (704) 248-8230
- Source: Canopy MLS as distributed by MLS GRID | MLS#: 4419697

Property Details
Status
Active
Type
Single Family Residence
No. of Stories
-
County
City
Neighborhood
--
Year Built
2024
HOA Fees
$64/mo
Finished Area
2,824 sqft
Lot Size
0.15 acre lot
Basement Area
- sqft
MLS Name
Canopy MLS as distributed by MLS GRID
MLS Number
4419697
MLS Status
Active
Days on Market
69
Cumulative Days on Market
116

Continue Your Journey in App
Find your dream home, receive real-time updates, and many more!
Continue Your Journey in App
Find your dream home, receive real-time updates, and many more!
Location
HOA Management
Kuester Management
HOA Fees
$192.5/ Quarterly
Disclaimer: Amenities are based on third-party information and may vary; buyers must independently verify all amenities, as information is deemed reliable but not guaranteed.
Facts & Features
Rooms
Bedrooms & bathrooms
Bedrooms: 5
Bathrooms: 4
Interior
Sewer
Public Sewer
Appliances
Dishwasher, Disposal, Gas Oven, Gas Water Heater, Microwave
Flooring
Carpet, Tile, Vinyl
Interior Features
Attic Stairs Pulldown, Cable Prewire, Drop Zone, Entrance Foyer, Garden Tub, Kitchen Island, Open Floorplan, Pantry, Storage, Walk In Closet(s), Walk In Pantry
Cooling
Ceiling Fan(s), Central Air
Heating
Forced Air, Natural Gas
Window Features
Insulated Window(s)
Construction
Year Built
Year Built: 2024
Home type
Single Family Residence
Roof
Composition
Construction Materials
Hardboard Siding, Stone Veneer
Foundation Details
Slab
Utilities & Energy
Laundry Features
Electric Dryer Hookup, Inside, Laundry Room, Upper Level, Washer Hookup
Fireplace Features
Gas, Gas Log, Living Room
Parking Features
Driveway, Attached Garage
Water Source
City
Other Features
Community Features
Cabana, Outdoor Pool, Playground, Sidewalks, Street Lights
Subdivision Name
Waxhaw Landing
Price History
| Date | Event | Price |
|---|---|---|
08/31/2026 Source: | Listed for Sale | $455,000 +1.11% $161/sqft |
08/31/2026 Source: | Price Decreased | $450,000 -1.75% $159/sqft |
07/21/2026 Source: | Listing Removed | $458,000 $162/sqft |
07/21/2026 Source: | Listed for Sale | $458,000 -2.14% $162/sqft |
07/07/2026 Source: | Price Decreased | $468,000 -0.21% $166/sqft |

Show more
Nearby Homes
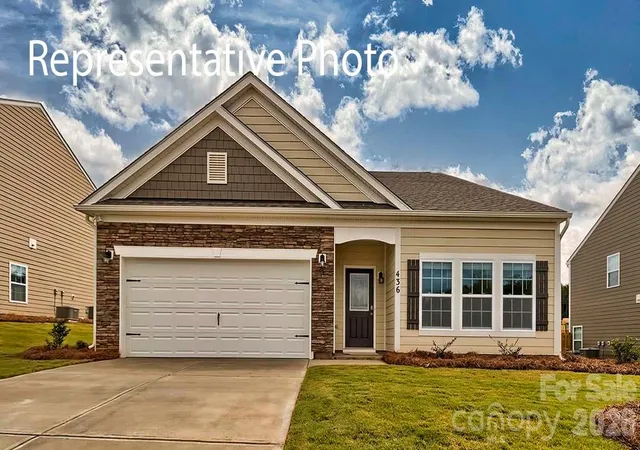
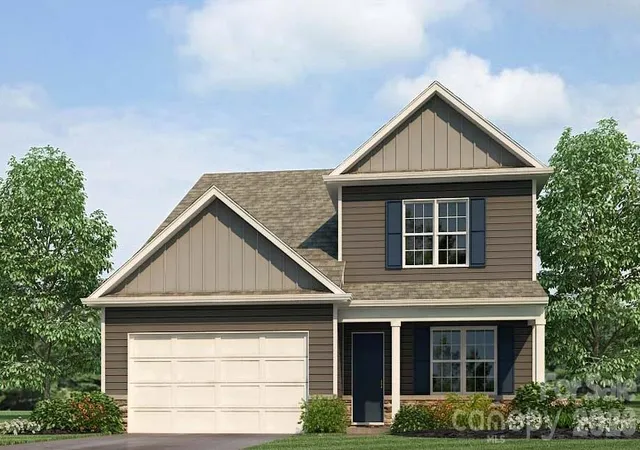
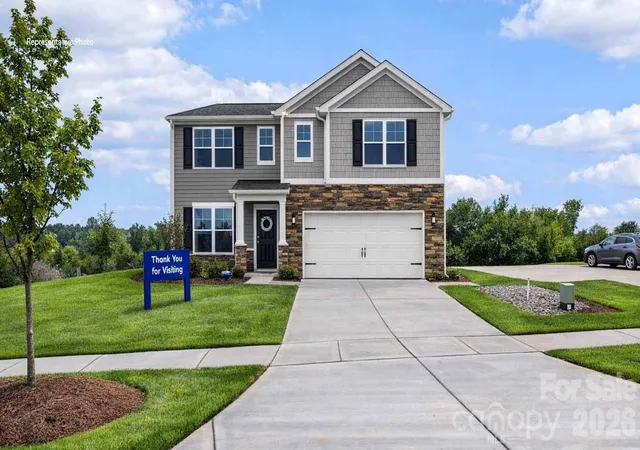
Find Homes by Property Features in Monroe, NC
Nearby New Homes For Sale

Based on information from Canopy MLS through Nov 08, 2026, 06:30AM as submitted to and distributed by MLS GRID. All data is obtained from various sources and may not have been verified by the broker or MLS GRID. Supplied Open House Information is subject to change without notice. All information should be independently reviewed and verified for accuracy. Properties may or may not be listed by the office/agent presenting the information. IDX information is provided exclusively for consumers’ personal, noncommercial use. It may not be used for any purpose other than to identify prospective properties which the consumers may be interested in purchasing. The data is deemed reliable but is not guaranteed by MLS GRID. The use of the MLS GRID Data may be subject to an end-user license agreement prescribed by the Member Participant’s applicable MLS, if any, and as amended from time to time. ©2026 Canopy MLS. All Rights Reserved.
 Advertising Broker: Nicholas Huscroft | Chosen Realty
