- 0
- 9
- Overview
- Description
- Property Details
- Location
- HOA Management
- Facts & Features
- Getting Around
- Nearby Homes
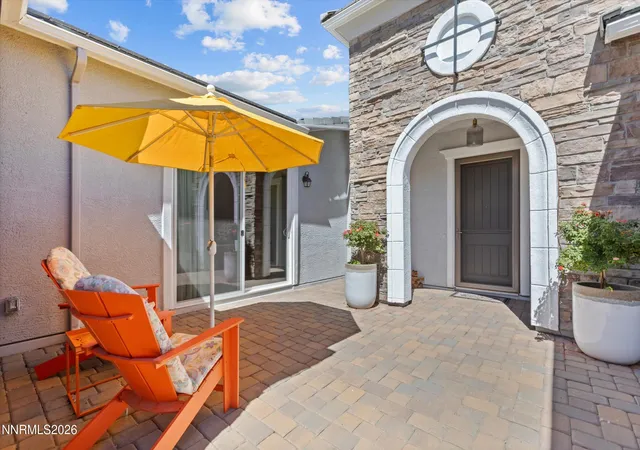

Street View
$1,790,000
Monthly Est:$8,909
 4 Beds
 5 Baths
4 full baths + 1 half bath
 3,480sqft
2333 Stone Rise Rd, Reno, NV 89521
$1,790,000
$8,909/moEst:
Get Pre-Approved
Single Family Residence
Built in 2021
$221.67/mo HOA
0.24 acre lot
$514/sq.ft
Description
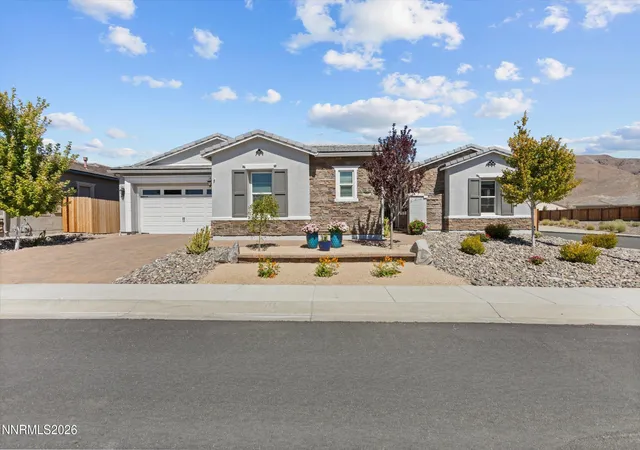
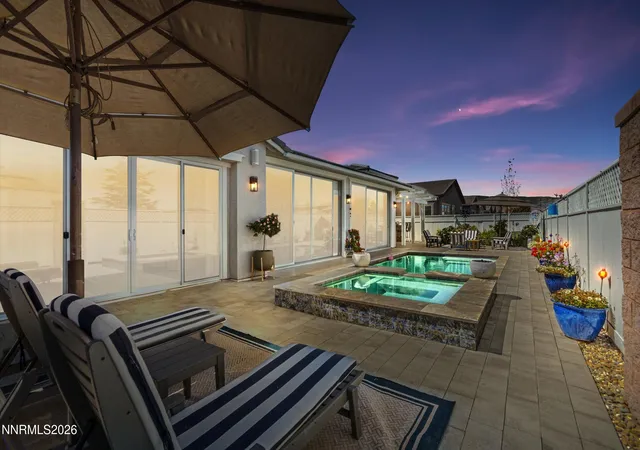
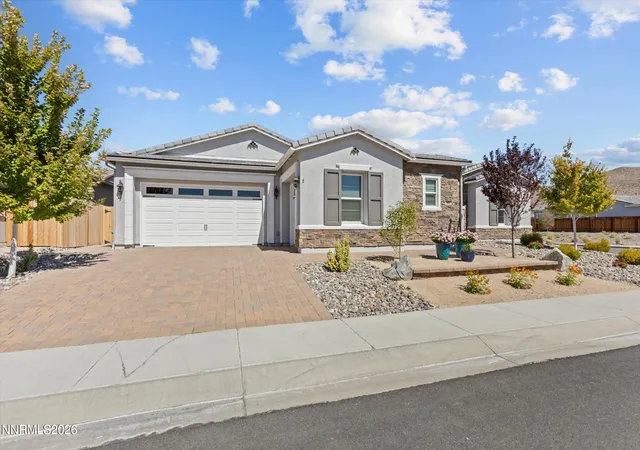
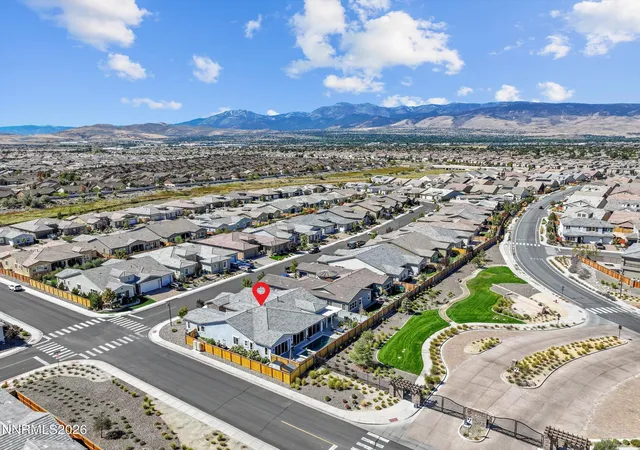
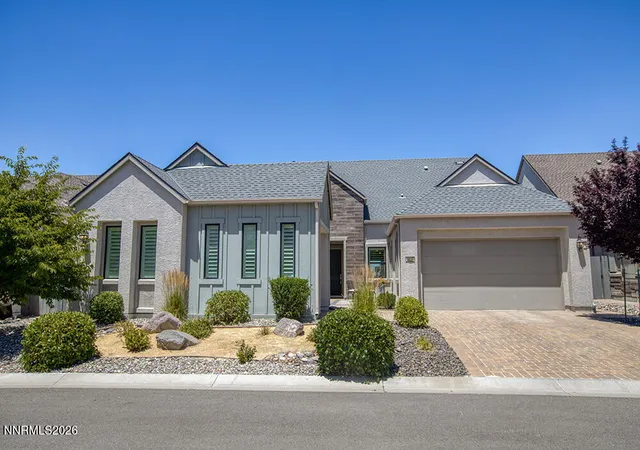
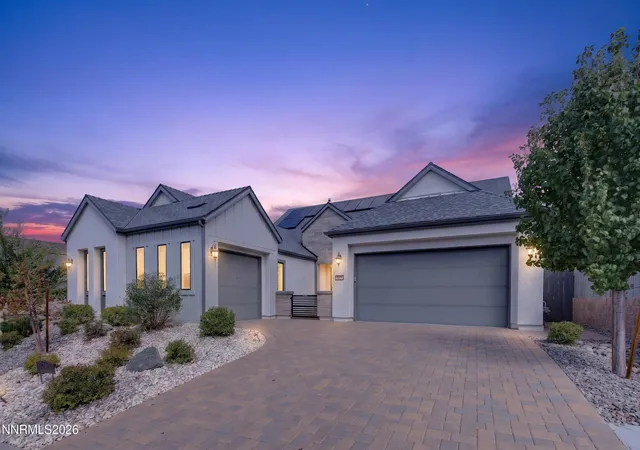
Exceptional design, extraordinary craftsmanship, and truly move-in-ready living come together at 2333 Stone Rise Road in Sorrento Trail at Bella Vista Ranch. This beautifully finished residence has been thoughtfully customized throughout, creating a home that feels distinctive, sophisticated and exceptionally well planned. (For the full list of upgrades please see in documents tab.) The open-concept floor plan features four ensuite bedrooms, including dual primary suites, California Classics Mediterranean hardwood flooring, extensive custom Byecraft cabinetry, Hunter Douglas window treatments and 3 dramatic 8' x 12' sliding doors that create a seamless connection between ...
Continue Reading- Houzeo last checked: 40 minutes ago
- Listing updated: September 9, 2026 at 7:27 pm
- Listing Provided by: William Mariani (775) 225-0290 DRE #B.1002892, Tammy Carvajal-VanLydegraf (775) 354-8381 DRE #S.183523 | NextHome Sierra Realty (775) 204-3031
- Source: Northern Nevada Regional MLS-NV | MLS#: 260011598

Property Details
Status
Active
Type
Single Family Residence
No. of Stories
1
County
City
Neighborhood
--
Year Built
2021
HOA Fees
$221.67/mo
Finished Area
3,480 sqft
Lot Size
0.24 acre lot
Basement Area
- sqft
MLS Name
Northern Nevada Regional MLS
MLS Number
260011598
MLS Status
Active
Days on Market
14
Cumulative Days on Market
1

Continue Your Journey in App
Find your dream home, receive real-time updates, and many more!
Download App
Continue Your Journey in App
Find your dream home, receive real-time updates, and many more!
Location
HOA Management
Bella Vista Ranch
HOA Fees
$205/ Monthly
Cyan Drainage
HOA Fees
$50/ Quarterly
Amenities
 Amenities and services may be covered by one or multiple associations and service providers.
 Pool
Pool
 Club House
 Spa
Spa
 Snow Removal
 Gym
Gym
 Security Gate
 Barbecue
Landscape Maintenance - Partial
Disclaimer: Amenities are based on third-party information and may vary; buyers must independently verify all amenities, as information is deemed reliable but not guaranteed.
Facts & Features
Rooms
Bedrooms & bathrooms
Bedrooms: 4
Bathrooms: 5
Interior
Heating
Fireplace(s), Forced Air, Natural Gas
Appliances
Dishwasher, Disposal, Double Oven, Dryer, Electric Oven, Gas Cooktop, Gas Range, Microwave, Refrigerator, Self Cleaning Oven, Smart Appliance(s), Washer
Cooling
Central Air, Electric
Interior Features
Breakfast Bar, Ceiling Fan(s), Central Vacuum, Entrance Foyer, High Ceilings, Kitchen Island, No Interior Steps, Pantry, Primary Downstairs, Smart Thermostat, Vaulted Ceiling(s), Walk In Closet(s)
Window Features
Aluminum Frames, Blinds, Double Pane Windows, Drapes, Window Coverings
Exterior Features
Built In Barbecue, Fire Pit, Multiple Entry Flat Or Ramped, Outdoor Kitchen, Rain Gutters
Flooring
Ceramic Tile, Wood
Sewer
Public Sewer
Construction
Year Built
Year Built: 2021
Home type
Single Family Residence
Foundation Details
Slab
Construction Materials
Insulation Batts, Insulation Blown In, Concrete, Stone Veneer, Stucco
Roof
Tile
Utilities & Energy
Association Amenities
Barbecue, Clubhouse, Fitness Center, Gated, Pool, Spa/hot Tub
Security Features
Keyless Entry, Smoke Detector(s)
Parking Features
Additional Parking, Attached, Electric Vehicle Charging Station(s), Garage, Garage Door Opener
Laundry Features
Cabinets, Laundry Room, Shelves, Sink, Washer Hookup
Utilities
Cable Available, Electricity Connected, Internet Connected, Natural Gas Connected, Phone Available, Sewer Connected, Water Connected, Cellular Coverage, Centralized Data Panel, Underground Utilities, Water Meter Installed
Pool Features
Heated, In Ground, Outdoor Pool
Fireplace Features
Circulating, Gas, Insert
Water Source
Public
Other Features
Lot Features
Common Area, Corner Lot, Gentle Sloping, Landscaped, Level
Subdivision Name
Bella Vista Ranch Village D Unit 2
Patio And Porch Features
Porch, Screened, Glass Enclosed, Covered, Enclosed, Patio
Price History
| Date | Event | Price |
|---|---|---|
09/08/2026 Source: | Listed for Sale | $1,790,000 $514/sqft |

Nearby Homes




Find Homes by Property Features in Reno, NV
Nearby New Homes For Sale


Based on information from the Northern Nevada Regional Multiple Listing Service® through Sep 22, 2026, 07:45AM. IDX information is provided exclusively for consumers’ personal, non-commercial use. It may not be used for any purpose other than to identify prospective properties consumers may be interested in purchasing. Any use of the content displayed here other than by a search performed by a consumer looking to purchase or rent real estate is prohibited. Any suspected “scraping” would be reported to NNRMLS for immediate investigation and action. IDX information is deemed reliable but not guaranteed. The content relating to real estate for sale on this website comes in part from the IDX program of the Northern Nevada Regional Multiple Listing Service®. Real estate listings held by brokerage firms other than Congress Realty, Inc. includes the name of the listing brokerage. © 2026 Northern Nevada Regional Multiple Listing Service®, Inc. All rights reserved.
 Advertising Broker: Jared Andrew English | Congress Realty, Inc

Love this home?
Here's 2 things you can do

Your local real estate expert. Speak directly with agent about the home & pricing.

Rates starting from 6.3%. Secure financing early to move quickly when you're ready.
Houzeo Corp. holds real estate brokerage licenses in Alabama (License No. 000157023 - 0) and Texas (License No. 9013396)
TREC: Info About Brokerage Services, Consumer Protection Notice.
§ 442‑H New York Standard Operating Procedure.
New York State Fair Housing Notice.


