- Overview
- Description
- Property Details
- Location
- HOA Management
- Facts & Features
- Getting Around
- Nearby Homes

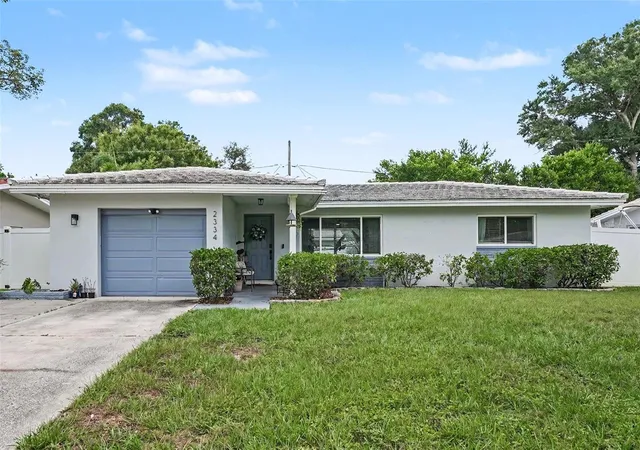


$360,000
Monthly Est:$1,792
 2 Beds
 2 Baths
2 full baths
 1,019sqft
2334 Tudor Ln, Clearwater, FL 33763
$360,000
$1,792/moEst:
Get Pre-Approved
Single Family Residence
Built in 1969
$21.67/mo HOA
7,231 sqft lot
$353/sq.ft
Description
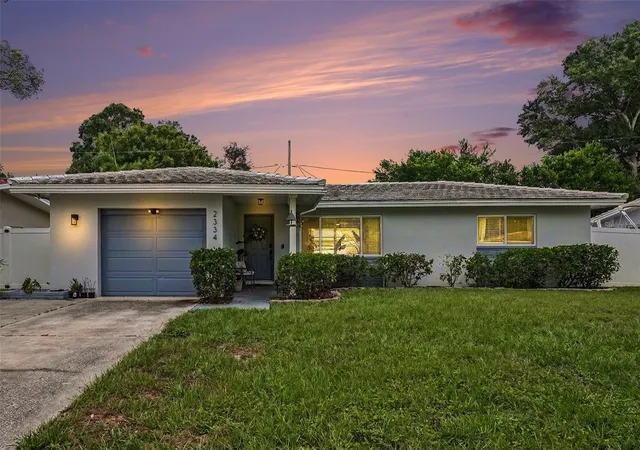
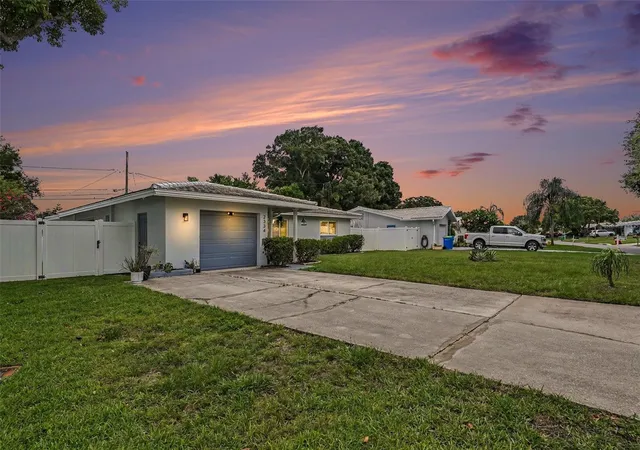
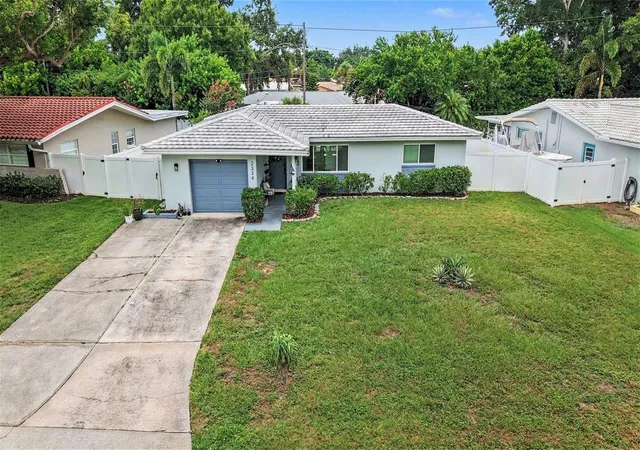
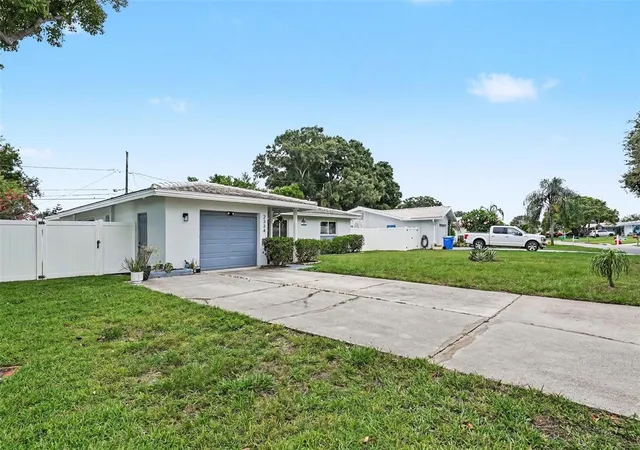
Under contract-accepting backup offers. Welcome home to the heart of Clearwater, Florida, just minutes from some of the world's most beautiful beaches! This beautifully renovated 2-bedroom, 2-bathroom single-family home with a one-car garage offers modern updates and low-maintenance living.
Inside, you'll find brand-new flooring throughout, new windows that fill the home with natural light, updated light fixtures, and a completely remodeled kitchen featuring new cabinetry, countertops, a refrigerator, and dishwasher. Both bathrooms have also been thoughtfully renovated with stylish, modern finishes.
Step outside to enjoy a fully fenced backyard with brand-new PVC fencing, providing added privacy and minimal maintenance.
The community offers an impressive array of amenities, including a heated pool, clubhouse, fitness center, library, TV lounge, recreation room, and banquet hall. The HOA has **no rental restrictions**, allowing both long-term and short-term rentals, including Airbnb, making this an excellent opportunity for homeowners and investors alike.
Conveniently located near Countryside Mall, downtown Dunedin, the Pinellas Trail, and Clearwater's world-famous beaches, you'll enjoy easy access to shopping, dining, entertainment, parks, and outdoor recreation. Additional updates include a **2017 A/C**.
Move-in ready and packed with value! Don't miss your opportunity to own a beautifully updated home in one of Clearwater's most desirable locations! Schedule a private showing today
- Houzeo last checked: 11 minutes ago
- Listing updated: October 7, 2026 at 2:26 pm
- Listing Provided by: Keegan Siegfried (813) 670-7226 , Claudia Hayden | LPT REALTY, LLC (877) 366-2213
- Source: Stellar MLS-FL | MLS#: TB8525047

Property Details
Status
Active Under Contract
Type
Single Family Residence
No. of Stories
1
County
City
Neighborhood
--
Year Built
1969
HOA Fees
$21.67/mo
Finished Area
1,019 sqft
Lot Size
7,231 sqft lot
Basement Area
- sqft
MLS Name
Stellar MLS
MLS Number
TB8525047
MLS Status
Pending
Days on Market
98
Cumulative Days on Market
51

Continue Your Journey in App
Find your dream home, receive real-time updates, and many more!
Download App
Continue Your Journey in App
Find your dream home, receive real-time updates, and many more!
Location
HOA Management
Greenbriar Club/Sandra Bohem
HOA Fees
$260/ Annually
Amenities
 Amenities and services may be covered by one or multiple associations and service providers.
 Pool
Pool
 Club House
 Gym
Gym
Disclaimer: Amenities are based on third-party information and may vary; buyers must independently verify all amenities, as information is deemed reliable but not guaranteed.
Facts & Features
Rooms
Bedrooms & bathrooms
Bedrooms: 2
Bathrooms: 2
Living Room
Level: First
Area: 234.00 Square Feet
Dimensions: 18x13
Kitchen
Level: First
Area: 80.00 Square Feet
Dimensions: 10x8
Dining Room
Level: First
Area: 72.00 Square Feet
Dimensions: 9x8
Office
Level: First
Area: 121.00 Square Feet
Dimensions: 11x11
Primary Bedroom
Level: First
Area: 135.00 Square Feet
Dimensions: 15x9
Bedroom 2
Level: First
Area: 99.00 Square Feet
Dimensions: 9x11
Bathroom 1
Level: First
Area: 40.00 Square Feet
Dimensions: 5x8
Bathroom 2
Level: First
Area: 36.00 Square Feet
Dimensions: 6x6
Balcony/Porch/Lanai
Level: First
Area: 110.00 Square Feet
Dimensions: 11x10
Interior
Exterior Features
Lighting
Appliances
Microwave, Range, Refrigerator
Cooling
Humidity Control
Heating
Electric
Sewer
Public Sewer
Interior Features
Ceiling Fans(s), Living Room/dining Room Combo, Open Floorplan, Stone Counters
Flooring
Laminate, Tile
Construction
Year Built
Year Built: 1969
Home type
Single Family Residence
Construction Materials
Block, Stucco
Foundation Details
Slab
Roof
Shingle
Utilities & Energy
Water Source
Public
Utilities
Cable Available, Electricity Available, Phone Available, Sewer Available, Water Available
Association Amenities
Clubhouse, Fitness Center, Pool
Laundry Features
Other
Other Features
Community Features
Clubhouse, Deed Restrictions
Subdivision Name
Greenbriar Unit 6 B
Lot Features
Sidewalk, Paved
Vegetation
Mature Landscaping
Patio And Porch Features
Covered, Deck, Patio, Porch, Rear Porch, Screened
Price History
| Date | Event | Price |
|---|---|---|
08/23/2026 Source: | Contingent (Active Under Contract) | $360,000 $353/sqft |
07/01/2026 Source: | Listed for Sale | $360,000 $353/sqft |
07/01/2026 Source: | Off Market | $360,000 +20.00% $353/sqft |
02/24/2023 Source: | Price Decreased | $300,000 -4.76% $294/sqft |
12/15/2022 Source: | Price Increased | $315,000 +70.27% $309/sqft |

Show more
Nearby Homes

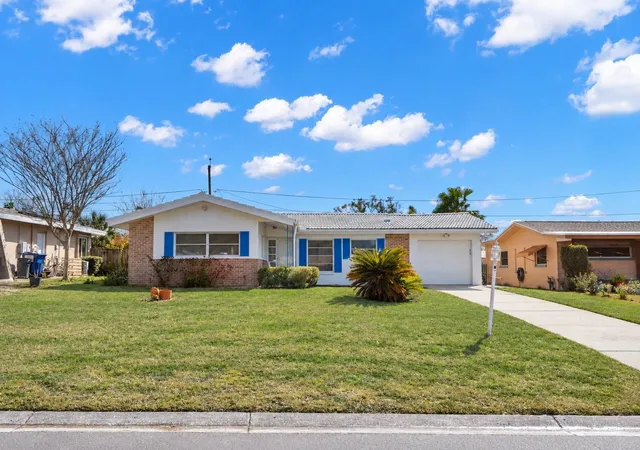
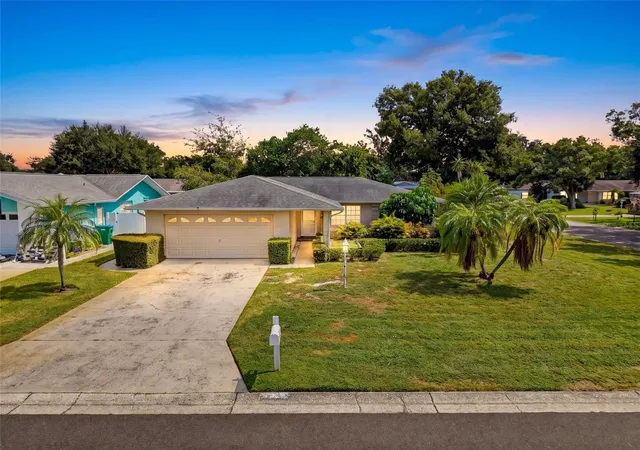
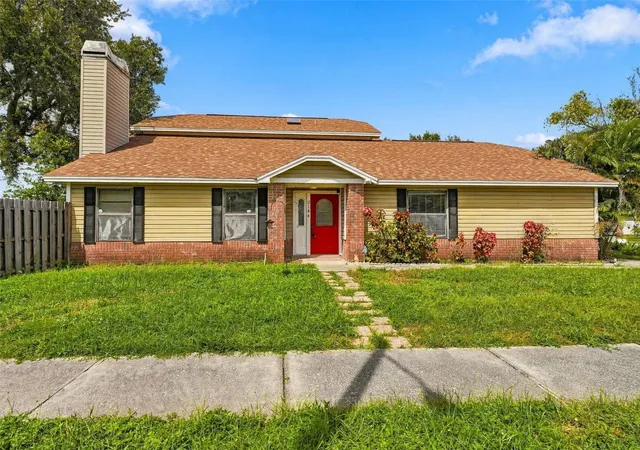
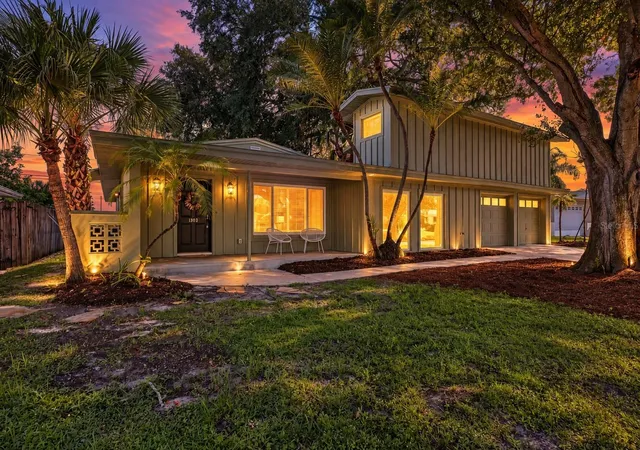
Find Homes by Property Features in Clearwater, FL

Based on information from Stellar MLS® through Oct 08, 2026, 07:00AM as submitted to and distributed by MLS GRID. All data is obtained from various sources and may not have been verified by the broker or MLS GRID. Supplied Open House Information is subject to change without notice. All information should be independently reviewed and verified for accuracy. Properties may or may not be listed by the office/agent presenting the information. IDX information is provided exclusively for consumers’ personal non-commercial use. It may not be used for any purpose other than to identify prospective properties consumers may be interested in purchasing. The data is deemed reliable but is not guaranteed by MLS GRID. The use of the MLS GRID Data may be subject to an end-user license agreement prescribed by the Member Participant’s applicable MLS, if any, and as amended from time to time. © 2026 Stellar MLS. All Rights Reserved.
 Advertising Broker: Fred McGill | Simple Showing, Inc