- Overview
- Description
- Property Details
- Location
- Facts & Features
- Getting Around
- Nearby Homes

Street View
$2,250,000
Monthly Est:$11,199
 4 Beds
 5 Baths
4 full baths + 1 half bath
 3,552sqft
2335 Ariana Ln, Arrington, TN 37014
$2,250,000
$11,199/moEst:
Get Pre-Approved
Single Family Residence
Built in 2019
$-- HOA
15.35 acres lot
$633/sq.ft
Description
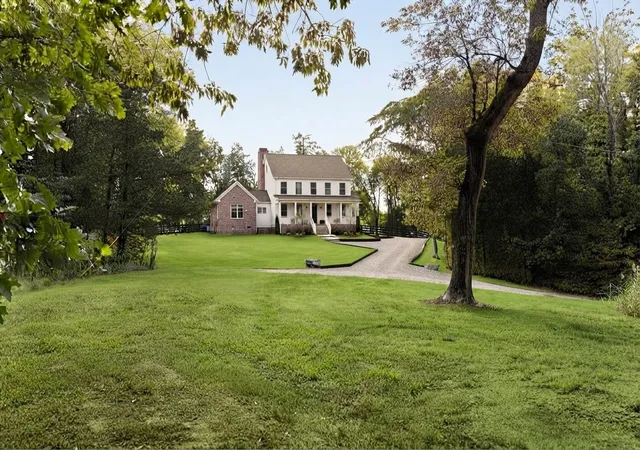
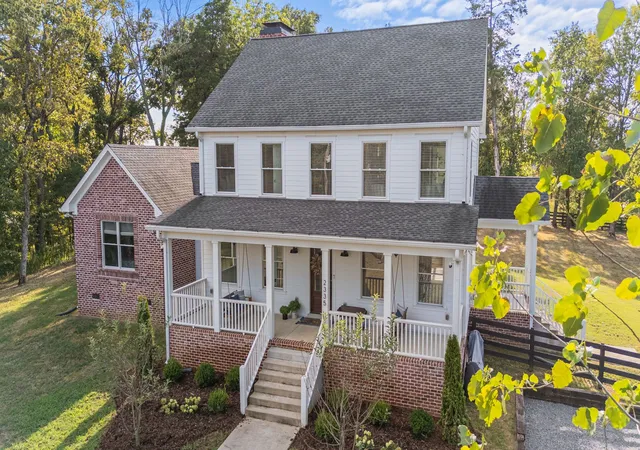
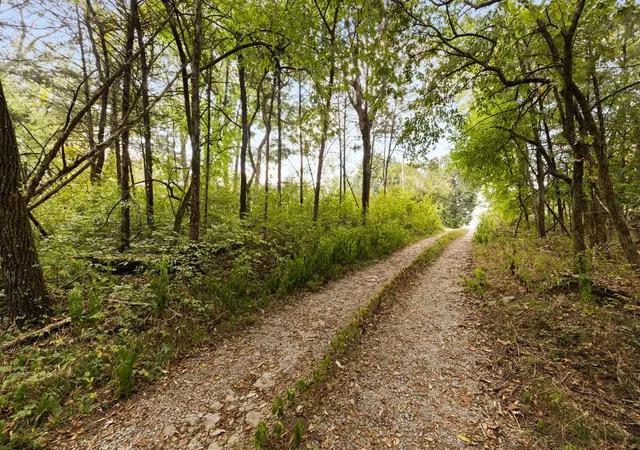
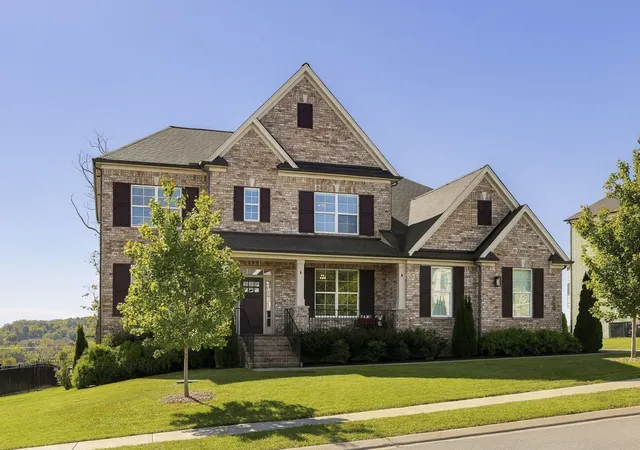
Tucked away on 15 private, wooded acres, this hilltop retreat commands sweeping panoramic views of the rolling hills and valley blow.This beautifully remodeled Southern home offers breathtaking sunset views & true seclusion minutes from town & shopping.
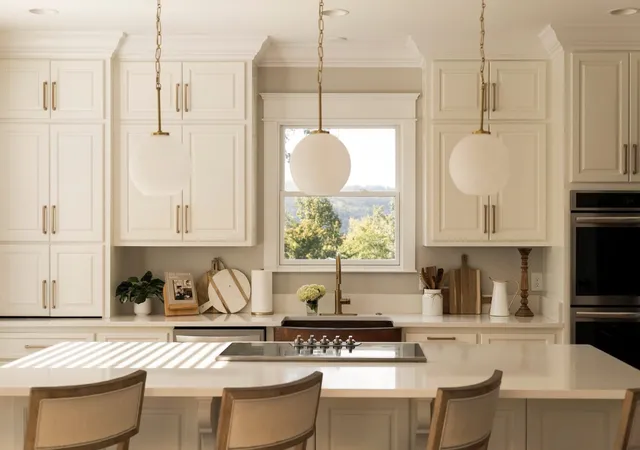
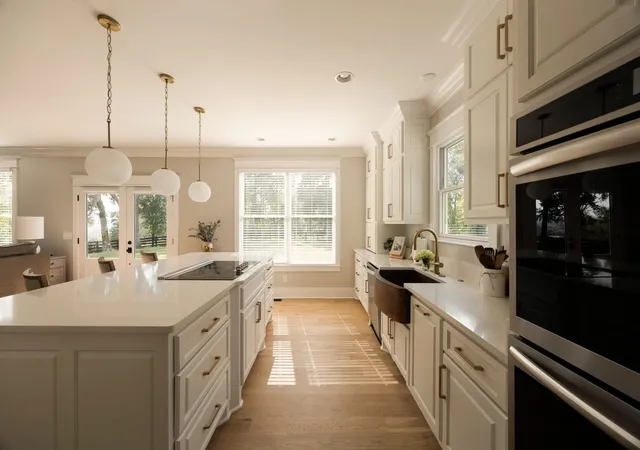
The light-filled kitchen is the heart of the home, finished in soft whites and featuring double ovens and a stunning copper apron-front sink framed by sweeping views. It opens to a cozy den made for effortless entertaining and quiet nights in, and flows into a charming coffee bar and a separate dining room for gathering with family and friends.
The main-level primary suite is a true retreat, with vaulted ceilings and exquisite trim work. The spa-inspired bath features double white vanities with marble countertops, a remodeled oversized shower, and a showstopping stone soaker tub. Dual walk-in closets provide generous storage. A main level office is perfect for working from home.
Upstairs, a secondary owner's suite offers an oversized bedroom with built-in shelving, a newly remodeled bath with double vanities and designer tile, a huge walk-in closet, and a private water closet. Two additional bedrooms each include walk-in closets and freshly renovated en suite baths. The expansive third-level bonus room is ready for your vision, whether a theater, art studio, playroom, or school room. Every detail was designed for beauty and durability from the solid hardwood floors throughout the home to the lovely designer tile upgrades and countertops.
The back patio offers a lovely respite and a spot to enjoy the magical sunsets. Envision the outdoors of your dreams with 15 acres of some of the most majestic views Williamson County Tennessee has to offer. Property currently boasts Greenbelt exemption. The possibilities here are endless. A covered barn is perfect for storage &level ground is perfect to add on to this charming home. Zoned for top rated schools and close the newly proposed Triune Center. This home has it all!
- Houzeo last checked: 6 minutes ago
- Listing updated: November 4, 2026 at 5:29 pm
- Listing Provided by: Danielle Schellenberg (629) 235-5900 DRE #343008, Jaime Byrnes DRE #369235 | Compass RE (615) 475-5616
- Source: Nashville (RealTracs Mid) MLS-TN as distributed by MLS GRID | MLS#: 3597911

Property Details
Status
Active
Type
Single Family Residence
No. of Stories
3
County
City
Neighborhood
--
Year Built
2019
HOA Fees
-
Finished Area
3,552 sqft
Lot Size
15.35 acres lot
Basement Area
- sqft
MLS Name
Nashville (RealTracs Mid) MLS
MLS Number
3597911
MLS Status
Active
Days on Market
47

Continue Your Journey in App
Find your dream home, receive real-time updates, and many more!
Continue Your Journey in App
Find your dream home, receive real-time updates, and many more!
Location
Facts & Features
Rooms
Bedrooms & bathrooms
Bedrooms: 4
Bathrooms: 5
Interior
Cooling
Central Air, Electric
Sewer
Septic Tank
Appliances
Double Oven, Electric Oven, Cooktop
Flooring
Wood, Tile
Heating
Central, Electric
Construction
Year Built
Year Built: 2019
Home type
Single Family Residence
Construction Materials
Hardboard Siding, Brick
Foundation Details
None
Utilities & Energy
Basement
Crawl Space
Water Source
Public
Fireplace Features
Wood Burning
Utilities
Electricity Available, Water Available
Other Features
Subdivision Name
None
Price History
| Date | Event | Price |
|---|---|---|
09/24/2026 Source: | Listed for Sale | $2,250,000 -4.26% $633/sqft |
09/24/2026 Source: | Price Increased | $2,350,000 +4.44% $662/sqft |
09/24/2026 Source: | Price Decreased | $2,250,000 -4.26% $633/sqft |
09/22/2026 Source: | Coming Soon | $2,350,000 +27.10% $662/sqft |
11/12/2024 Source: | Price Increased | $1,849,000 +2.72% $521/sqft |

Show more
Nearby Homes

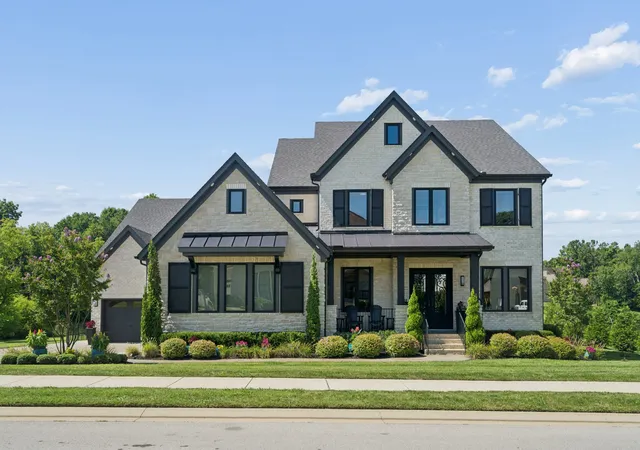
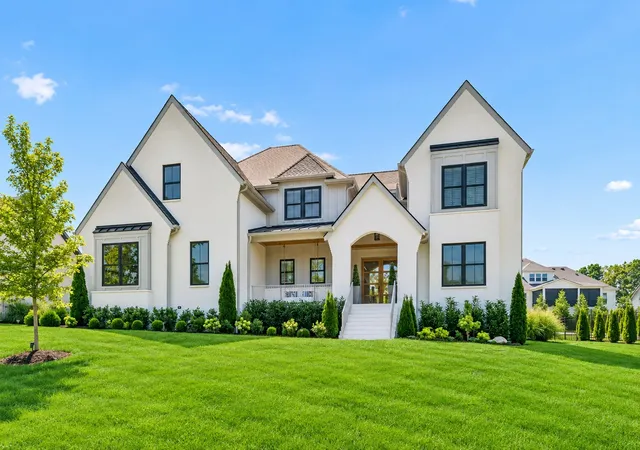
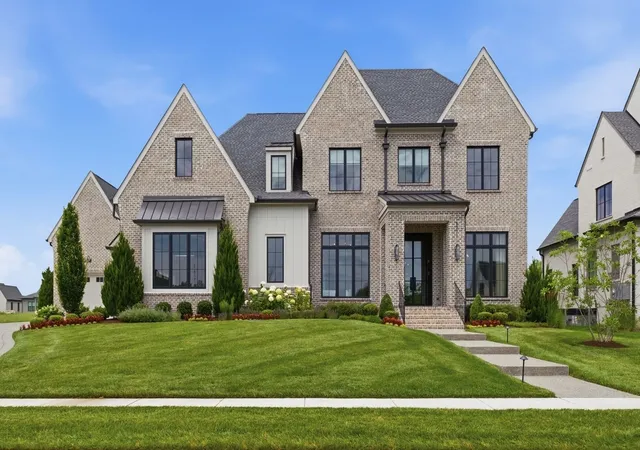
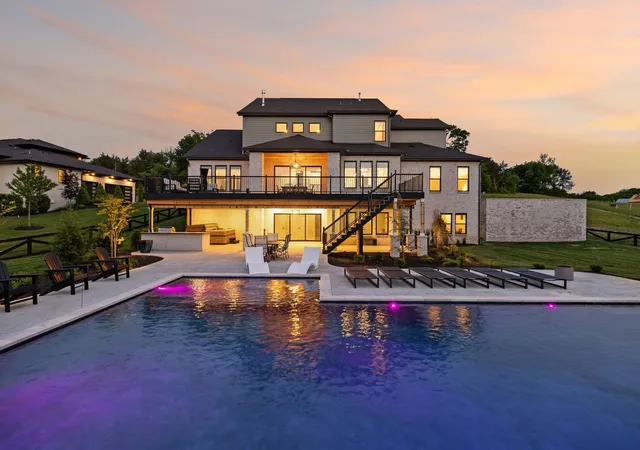
Find Homes by Property Features in Arrington, TN
Nearby New Homes For Sale

Based on information from Realtracs® through Nov 10, 2026, 04:31PM. Data courtesy of Realtracs® MLS as distributed by MLS GRID. Some IDX listings have been excluded from this website. All data is obtained from various sources and may not have been verified by the broker or MLS GRID. Supplied Open House Information is subject to change without notice. All information should be independently reviewed and verified for accuracy. Properties may or may not be listed by the office/agent presenting the information. IDX information is provided exclusively for consumers’ personal, noncommercial use. It may not be used for any purpose other than to identify prospective properties consumers may be interested in purchasing. The data is deemed reliable but is not guaranteed by MLS GRID. The use of the MLS GRID Data may be subject to an end-user license agreement prescribed by Realtracs® MLS. © 2026 RealTracs Solutions. All Rights Reserved. Angela Fowler Real Estate, LLC | 423.320.4620 | afowler@catt.com Mailing Address: 452 Kailors Cove Cir, Ringgold, GA 30736
 Advertising Broker: Angela Fowler | Angela Fowler Real Estate, LLC.
