- Overview
- Description
- Property Details
- Location
- HOA Management
- Facts & Features
- Getting Around
- Nearby Homes

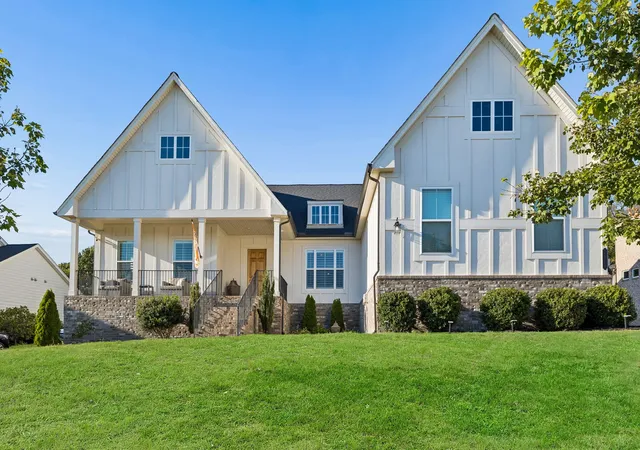
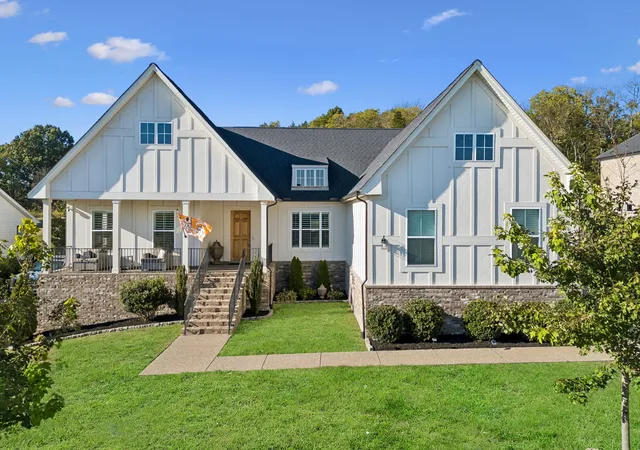
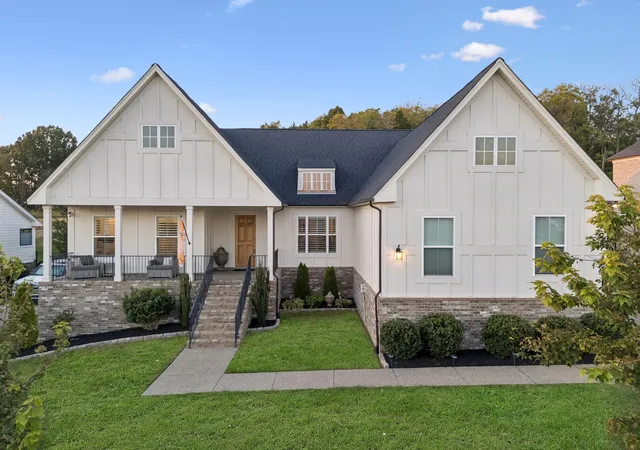
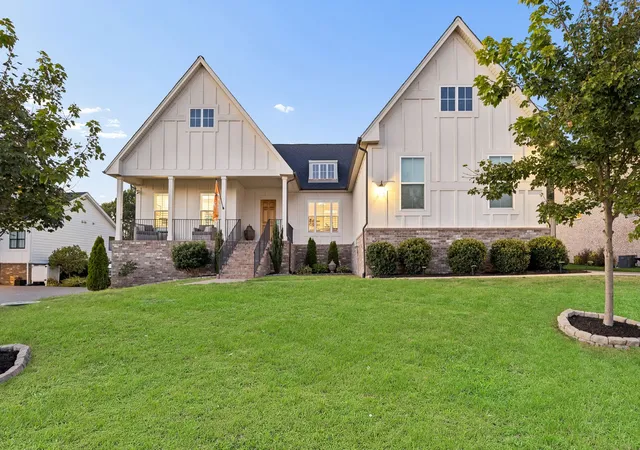
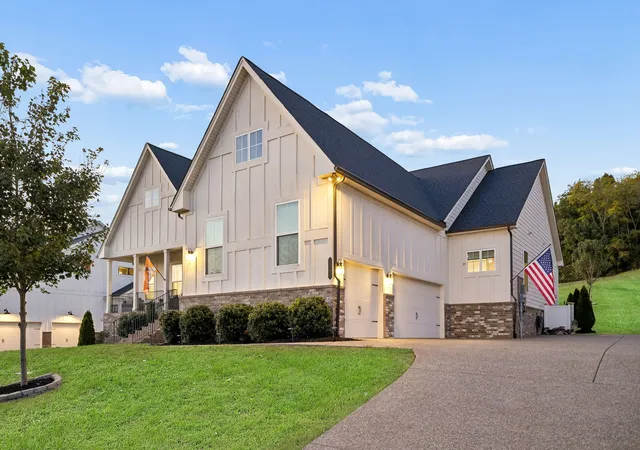

Street View
$1,049,500
Monthly Est:$5,224
 3 Beds
 3 Baths
2 full baths + 1 half bath
 3,048sqft
7008 Fiddlers Glen Dr, Arrington, TN 37014
$1,049,500
$5,224/moEst:
Get Pre-Approved
Single Family Residence
Built in 2021
$150/mo HOA
0.36 acre lot
$344/sq.ft
Description
Welcome to the quieter side of Williamson County, where rolling hills, local farms and wine country create a lifestyle that feels worlds away—yet keeps you connected to everything Williamson County has to offer. Tucked into the beautiful Arrington countryside, this thoughtfully designed home offers something increasingly hard to find: true one-level living where luxury and simplicity come together. No stairs, no carpet and no wasted space! Beautiful hardwoods flow throughout a floor plan designed for both everyday living and entertaining. At the heart of the home, the impressive kitchen features a large sit-down island, farmhouse sink, tiled backsplash, double built-in ovens, gas cooktop and pantry with wood shelving, opening effortlessly to the main living spaces. The spacious primary suite offers a private retreat, while two generous guest bedrooms are thoughtfully positioned on the opposite side of the home and share a Jack-and-Jill bath. A dedicated office, formal dining room and oversized 3-car garage with additional storage loft add even more functionality. One of the home's standout spaces is the incredible heated and cooled enclosed patio, creating the perfect place to relax or entertain throughout the year. Step outside and discover one of this property's greatest luxuries—SPACE! The expansive backyard overlooks common area and woods beyond, creating a peaceful, picturesque setting with privacy and room to breathe. Relax in the hot tub, enjoy the views or simply take in the slower rhythm of life in Arrington. Just minutes from Arrington Vineyards, local farms and the Arrington Farmers Market, this is where country living meets the comfort and convenience of Williamson County. More space. More privacy. More peace. Welcome home.
- Houzeo last checked: 13 minutes ago
- Listing updated: October 10, 2026 at 5:02 am
- Listing Provided by: Laura Bone (615) 481-1278 DRE #303298 | Benchmark Realty, LLC (615) 371-1544
- Source: Nashville (RealTracs Mid) MLS-TN | MLS#: 3610169

Property Details
Status
Active
Type
Single Family Residence
No. of Stories
1
County
City
Neighborhood
--
Year Built
2021
HOA Fees
$150/mo
Finished Area
3,048 sqft
Lot Size
0.36 acre lot
Basement Area
- sqft
MLS Name
Nashville (RealTracs Mid) MLS
MLS Number
3610169
MLS Status
Active
Days on Market
1

Continue Your Journey in App
Find your dream home, receive real-time updates, and many more!
Download App
Continue Your Journey in App
Find your dream home, receive real-time updates, and many more!
Location
HOA Management
N/A
HOA Fees
$150/ Monthly
Amenities
 Amenities and services may be covered by one or multiple associations and service providers.
 Trash Pickup
 Maintenance
 Walk path
Underground Utilities
Disclaimer: Amenities are based on third-party information and may vary; buyers must independently verify all amenities, as information is deemed reliable but not guaranteed.
Facts & Features
Rooms
Bedrooms & bathrooms
Bedrooms: 3
Bathrooms: 3
Interior
Heating
Central, Natural Gas
Cooling
Ceiling Fan(s), Central Air, Electric, Wall/window Unit(s)
Flooring
Wood, Tile
Interior Features
Ceiling Fan(s), Entrance Foyer, Extra Closets, High Ceilings, Hot Tub, Open Floorplan, Pantry, Walk In Closet(s), Kitchen Island
Appliances
Built In Electric Oven, Double Oven
Sewer
Step System
Construction
Year Built
Year Built: 2021
Home type
Single Family Residence
Architectural Style
Other
Construction Materials
Brick
Roof
Shingle
Utilities & Energy
Utilities
Electricity Available, Natural Gas Available, Water Available
Fireplace Features
Gas, Great Room
Water Source
Private
Laundry Features
Electric Dryer Hookup, Washer Hookup
Basement
Crawl Space
Parking Features
Garage Door Opener, Garage Faces Side, Concrete, Driveway
Association Amenities
Sidewalks, Underground Utilities
Other Features
Lot Features
Views
Subdivision Name
Arrington Ridge Sec1
Patio And Porch Features
Porch, Covered, Patio
Price History
| Date | Event | Price |
|---|---|---|
10/10/2026 Source: | Listed for Sale | $1,049,500 $344/sqft |
10/02/2026 Source: | Coming Soon | $1,049,500 +67.14% $344/sqft |
01/01/2021 Source: | Price Increased | $627,900 +1.78% $206/sqft |
10/01/2020 Source: | Price Increased | $616,900 +1.65% $202/sqft |
08/01/2020 Source: | Listing Removed | $606,900 $199/sqft |

Nearby Homes
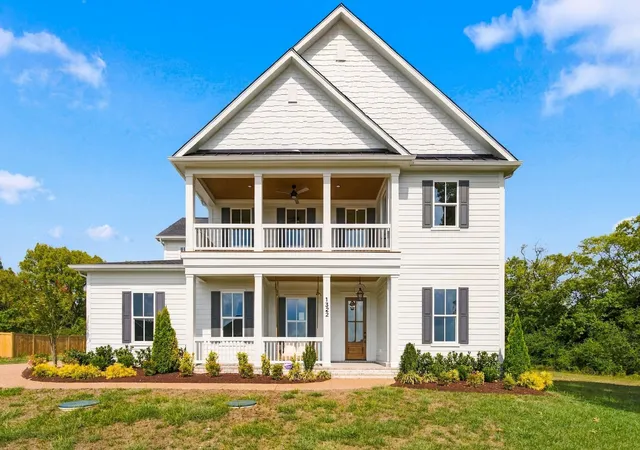
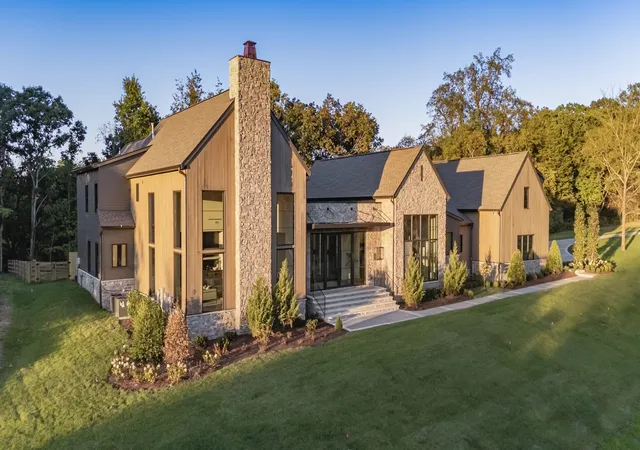
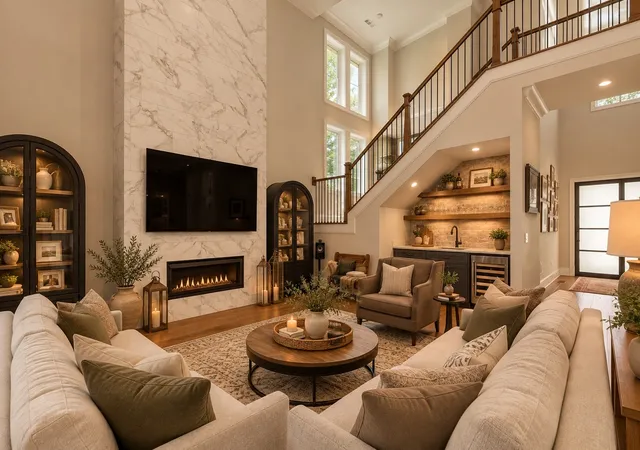
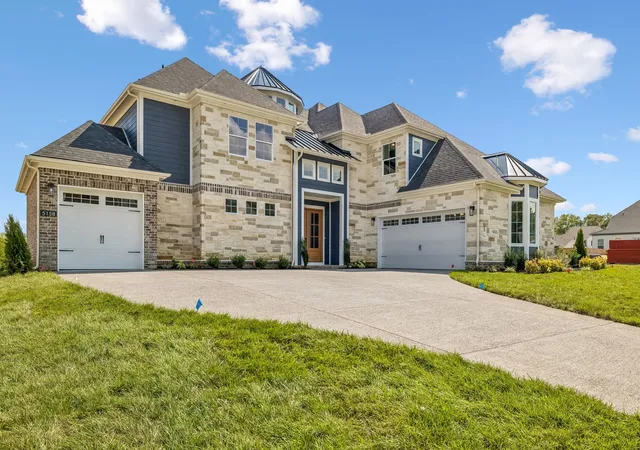
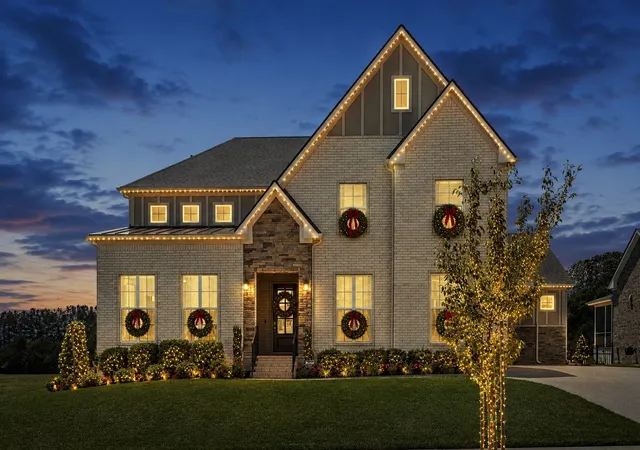
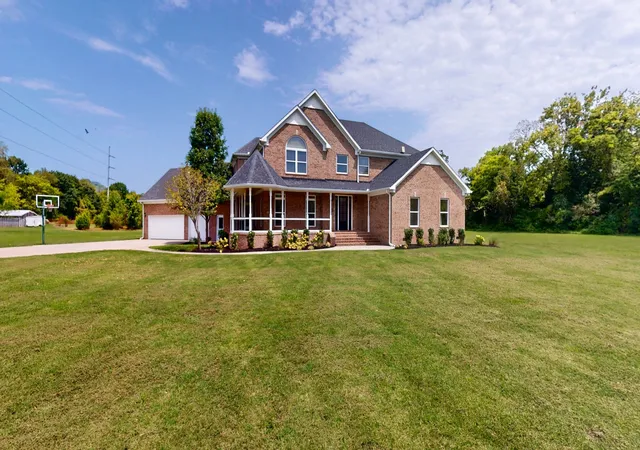
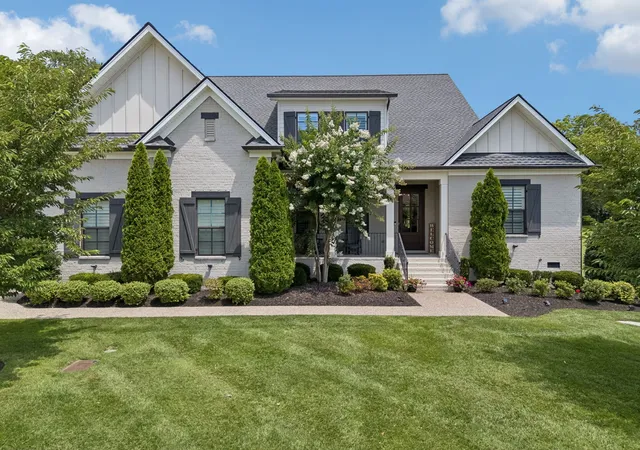
Find Homes by Property Features in Arrington, TN
Nearby New Homes For Sale

Based on information from Realtracs® through Oct 11, 2026, 03:45AM. Data courtesy of Realtracs® MLS as distributed by MLS GRID. Some IDX listings have been excluded from this website. All data is obtained from various sources and may not have been verified by the broker or MLS GRID. Supplied Open House Information is subject to change without notice. All information should be independently reviewed and verified for accuracy. Properties may or may not be listed by the office/agent presenting the information. IDX information is provided exclusively for consumers’ personal, noncommercial use. It may not be used for any purpose other than to identify prospective properties consumers may be interested in purchasing. The data is deemed reliable but is not guaranteed by MLS GRID. The use of the MLS GRID Data may be subject to an end-user license agreement prescribed by Realtracs® MLS. © 2026 RealTracs Solutions. All Rights Reserved. Angela Fowler Real Estate, LLC | 423.320.4620 | afowler@catt.com Mailing Address: 452 Kailors Cove Cir, Ringgold, GA 30736
 Advertising Broker: Angela Fowler | Angela Fowler Real Estate, LLC.