- Overview
- Description
- Property Details
- Location
- Facts & Features
- Getting Around
- Nearby Homes
 Price Drop: $101K (11/02)

Street View
$1,899,000
Monthly Est:$9,452
 3 Beds
 4 Baths
2 full baths + 2 half baths
 3,441sqft
2870 Leonard Creek Ln, Arrington, TN 37014
$1,899,000
$9,452/moEst:
Get Pre-Approved
Single Family Residence
Built in 2010
$-- HOA
9.11 acres lot
$552/sq.ft
Description
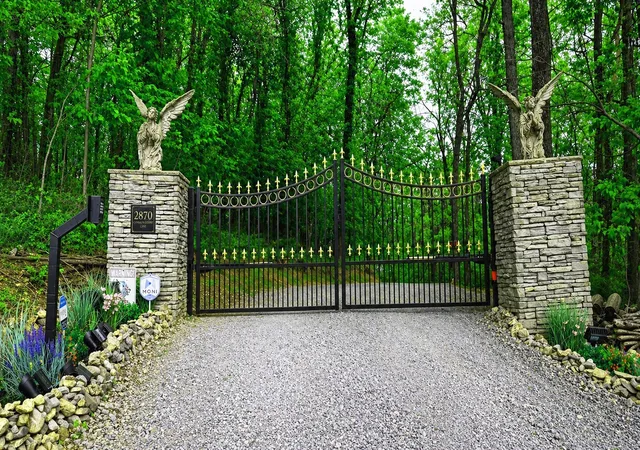
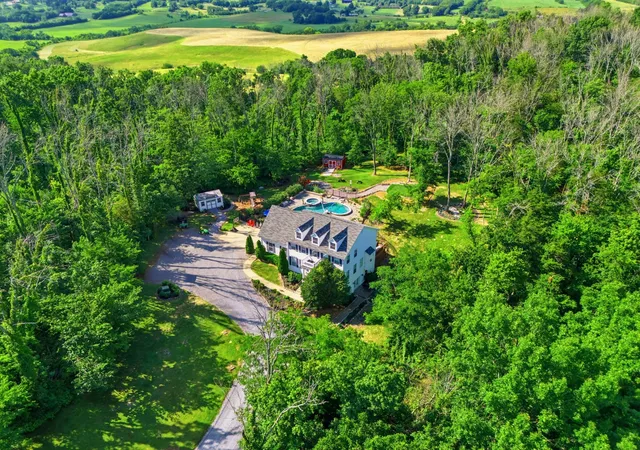
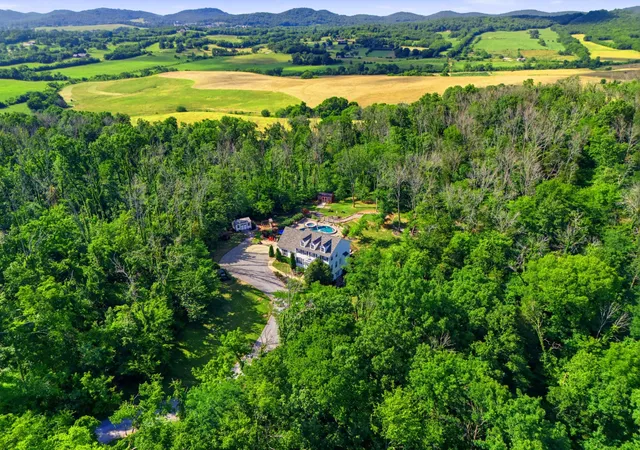
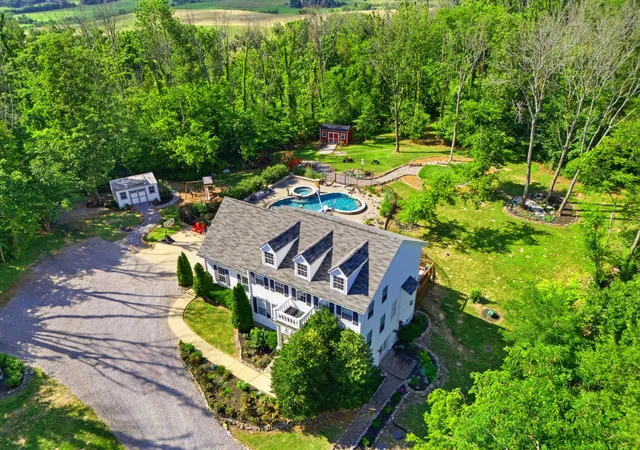
NEW PRICE $1,899,000! Independent appraisal of $2.5M available upon request. 9.11 ACRES of ultra privacy in Williamson County! A custom-built oasis in the woods of Arrington, with 7+ acres of natural woodland—without the upkeep of 9+ acres. Privacy. Seclusion. Gated entrance. No HOA. Sweeping lowland valley views. A peaceful resort-style retreat with no visible neighboring homes. Approx. 25 minutes to downtown Franklin; Near I-840, Arrington Vineyards, The Grove, Troubadour Golf & Field Club, Cool Springs, Nolensville, Murfreesboro. Williamson County Schools.
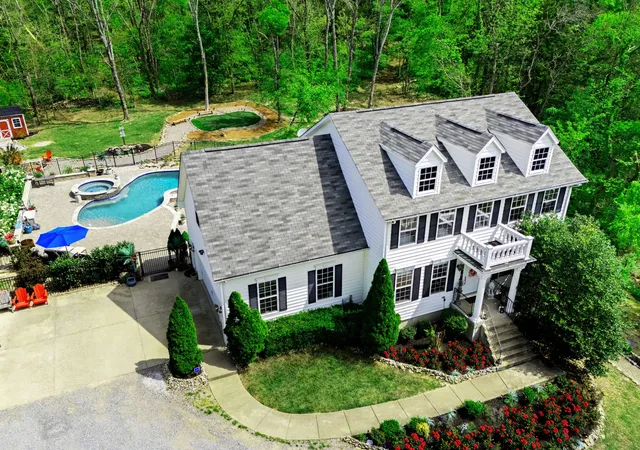
Approx. $350k invested in land & outdoor improvements— including heated gunite saltwater pool & spa with spillover waterfall, splash/deck jets, lighting & outdoor audio. Expansive deck, multi-level paver patios, rose & vegetable garden, fire pit, putting green, wooded walking trails and bonfire area. Real hardwood floors, custom trim throughout, with large custom fireplace mantel. Detached finished art studio (16x10, no HVAC) and storage barn/shed (16x10). Equestrian boarding facility borders property at 2942 Spanntown Rd (availability independently verified by buyer).
It's a lifestyle—a place where memories are made.
DETAILS:
• 3 bedrooms / 4 baths (2 full, 2 half); finished bonus room used as 4th sleeping room and finished basement space used as 5th sleeping room (not represented as permitted bedrooms).
• Recording studio/songwriter's retreat; potential conversion to in-law suite with kitchen, subject to permits, septic approval & other requirements.
• No visible neighbors; gated entrance; no HOA.
• Deck overlooking pool, paver patios & outdoor entertaining areas.
• Security, automated lighting, mobile gate access, fiber internet & Tesla charging.
• Main HVAC replaced 2019 (warranty subject to verification).
• John Deere Gator, 1915 Steinway Model B & custom artwork by known local artist, S Beck all negotiable.
Appraisal reflects opinion of value, not guaranteed equity.
Co-listing agent is owner/seller.
- Houzeo last checked: 13 minutes ago
- Listing updated: November 2, 2026 at 12:39 am
- Listing Provided by: Jon Sexton (615) 496-4736 DRE #343076, Bryan Popin (615) 610-9931 DRE #381583 | Benchmark Realty, LLC (615) 371-1544
- Source: Nashville (RealTracs Mid) MLS-TN as distributed by MLS GRID | MLS#: 3525746

Property Details
Status
Active Under Contract
Type
Single Family Residence
No. of Stories
2
County
City
Neighborhood
--
Year Built
2010
HOA Fees
-
Finished Area
3,441 sqft
Lot Size
9.11 acres lot
Basement Area
- sqft
MLS Name
Nashville (RealTracs Mid) MLS
MLS Number
3525746
MLS Status
Under Contract - Showing
Days on Market
75

Continue Your Journey in App
Find your dream home, receive real-time updates, and many more!
Continue Your Journey in App
Find your dream home, receive real-time updates, and many more!
Location
Facts & Features
Rooms
Bedrooms & bathrooms
Bedrooms: 3
Bathrooms: 4
Interior
Exterior Features
Smart Camera(s)/recording, Smart Light(s), Smart Lock(s)
Heating
Central, Electric, Heat Pump, Zoned
Flooring
Carpet, Concrete, Wood, Tile
Appliances
Built In Electric Oven, Electric Oven, Built In Electric Range, Cooktop, Electric Range, Dishwasher, Disposal, Dryer, Freezer, Ice Maker, Refrigerator, Stainless Steel Appliance(s), Washer
Sewer
Septic Tank
Interior Features
Air Filter, Bookcases, Built In Features, Ceiling Fan(s), High Ceilings, Hot Tub, Smart Light(s), Smart Thermostat, Walk In Closet(s), High Speed Internet
Cooling
Attic Fan, Ceiling Fan(s), Central Air, Dual, Electric
Construction
Year Built
Year Built: 2010
Home type
Single Family Residence
Roof
Asphalt
Architectural Style
Colonial
Foundation Details
Slab
Construction Materials
Hardboard Siding, Vinyl Siding
Utilities & Energy
Parking Features
Garage Door Opener, Attached, Driveway, Gravel
Security Features
Security Gate, Security System, Smoke Detector(s)
Fireplace Features
Gas, Living Room
Water Source
Public
Basement
Exterior Entry, Finished, Partially Finished
Utilities
Electricity Available, Water Available
Pool Features
In Ground
Laundry Features
Electric Dryer Hookup, Washer Hookup
Association Amenities
Gated, Underground Utilities
Other Features
Lot Features
Private, Views, Wooded
Subdivision Name
Layman
Patio And Porch Features
Deck, Patio
Price History
| Date | Event | Price |
|---|---|---|
11/02/2026 Source: | Contingent (Active Under Contract) | $1,899,000 -5.05% $552/sqft |
08/27/2026 Source: | Listed for Sale | $1,999,995 +5.32% $581/sqft |
08/27/2026 Source: | Price Decreased | $1,899,000 -5.05% $552/sqft |
08/25/2026 Source: | Coming Soon | $1,999,995 +2639.72% $581/sqft |
12/09/2015 Source: | Sold | $73,000 $21/sqft |


Nearby Homes

Find Homes by Property Features in Arrington, TN
Nearby New Homes For Sale

Based on information from Realtracs® through Nov 10, 2026, 04:31PM. Data courtesy of Realtracs® MLS as distributed by MLS GRID. Some IDX listings have been excluded from this website. All data is obtained from various sources and may not have been verified by the broker or MLS GRID. Supplied Open House Information is subject to change without notice. All information should be independently reviewed and verified for accuracy. Properties may or may not be listed by the office/agent presenting the information. IDX information is provided exclusively for consumers’ personal, noncommercial use. It may not be used for any purpose other than to identify prospective properties consumers may be interested in purchasing. The data is deemed reliable but is not guaranteed by MLS GRID. The use of the MLS GRID Data may be subject to an end-user license agreement prescribed by Realtracs® MLS. © 2026 RealTracs Solutions. All Rights Reserved. Angela Fowler Real Estate, LLC | 423.320.4620 | afowler@catt.com Mailing Address: 452 Kailors Cove Cir, Ringgold, GA 30736
 Advertising Broker: Angela Fowler | Angela Fowler Real Estate, LLC.
