- Overview
- Description
- Property Details
- Location
- HOA Management
- Facts & Features
- Getting Around
- Nearby Homes

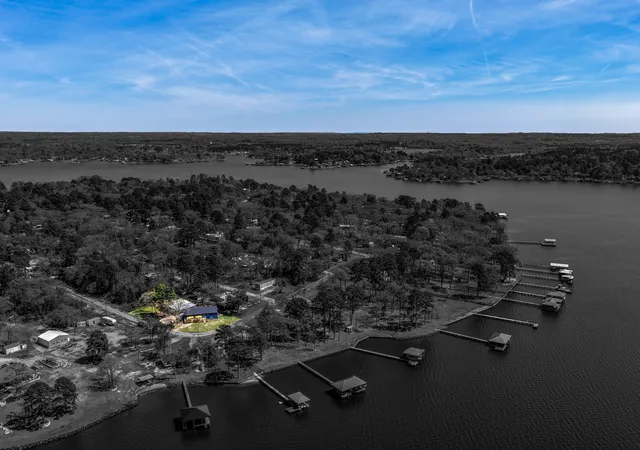


$494,990
Monthly Est:$2,464
 3 Beds
 3 Baths
2 full baths + 1 half bath
 2,040sqft
23374 Wateridge Loop, Flint, TX 75762
$494,990
$2,464/moEst:
Get Pre-Approved
Single Family Residence
Built in 2025
$6.67/mo HOA
0.48 acre lot
$243/sq.ft
Description
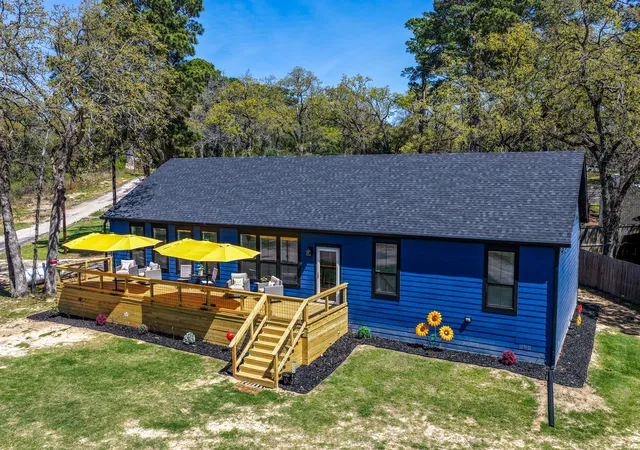
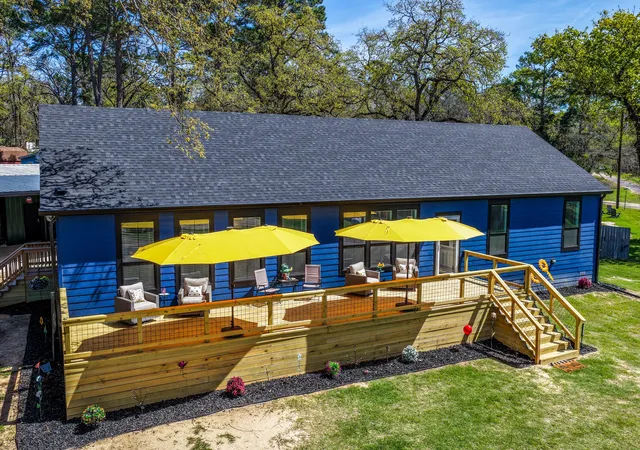
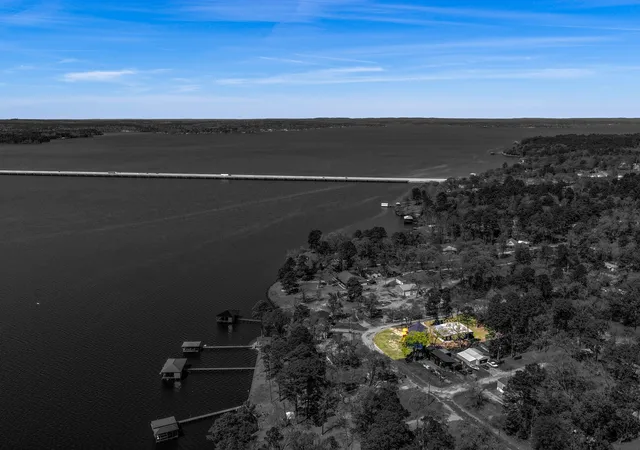
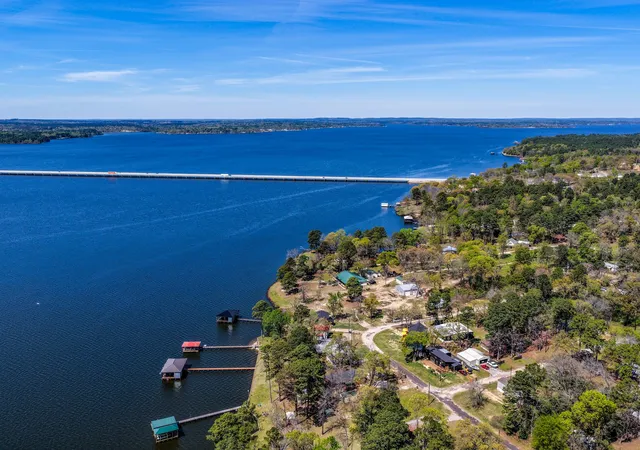
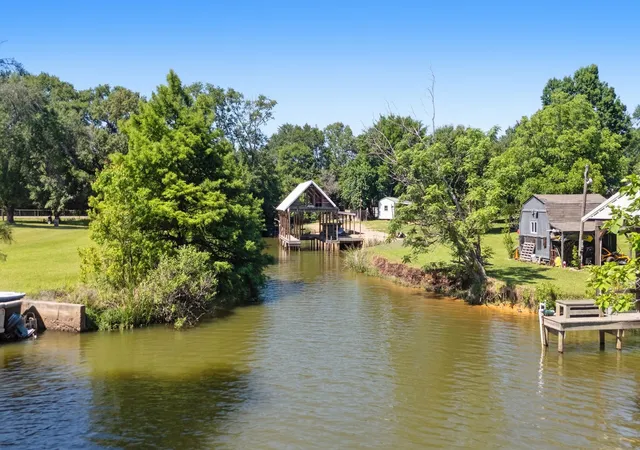
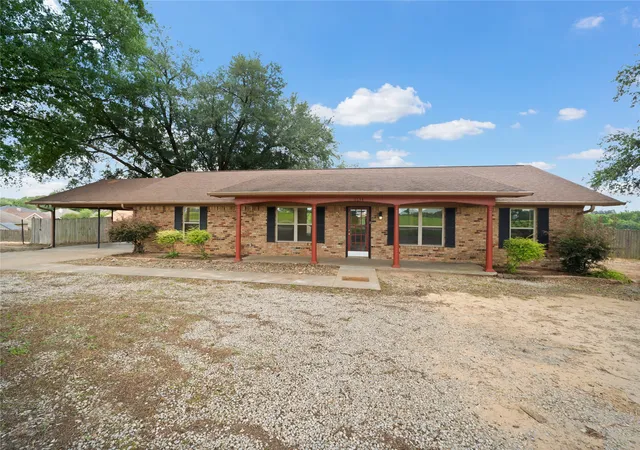
FULLY FURNISHED! WATER VIEWS! This Main Home & Party Barn is being offered FULLY FURNISHED. Turnkey ready, making it perfect as your primary home, second home getaway or Investor's dream with great Short-Term rental potential! Featuring a brand-new Franklin Homes modular residence & an extraordinary party barn, this retreat offers approximately 4,050 square feet of thoughtfully designed living & entertaining space. The 2,040 sq ft home showcases modern upgrades throughout, with 3 bedrooms, 2 baths, & a versatile flex room ideal for an office, gym, or additional guest space. Enjoy added peace of mind with a whole-home generator. The show-stopping 2,000 sq ft party barn—known as The Nest—is an entertainer’s dream. A 20x50 covered concrete apron provides ample space for parking & outdoor gatherings. Inside, discover “The Roadrunner,” your private sports bar, along with a cleverly designed indoor “outhouse” bathroom. Climate-controlled mini-split systems ensure year-round comfort in every room. Continue into “The Painted Pelican,” a creative studio with seating for 12, perfect for hosting art classes or hobby workshops. Hidden behind a secret bookcase lies “The Swanky Mallard,” a stunning speakeasy featuring a custom illuminated bar & ambient lighting that sets the perfect mood for entertaining. Additional highlights include expansive storage, three oversized garage doors, and RV space—ready for immediate enjoyment. Both structures are equipped with gutters for proper drainage, & a separate 50x100 grass lot offers room for storage or future expansion. Located in a community that allows short-term rentals, this property also provides access to a boat ramp on Lake Palestine, as well as a park, playground, and community center. Whether you’re seeking a personal retreat, investment opportunity, or both—this property is truly unforgettable!
- Houzeo last checked: 3 minutes ago
- Listing updated: August 19, 2026 at 9:11 pm
- Listing Provided by: Chase Crawford | M&D Real Estate (972) 772-6025
- Source: NTREIS MLS-TX | MLS#: 21211015

Property Details
Status
Active
Type
Single Family Residence
No. of Stories
1
County
City
Neighborhood
--
Year Built
2025
HOA Fees
$6.67/mo
Finished Area
2,040 sqft
Lot Size
0.48 acre lot
Basement Area
- sqft
MLS Name
NTREIS MLS
MLS Number
21211015
MLS Status
Active
Cumulative Days on Market
148

Continue Your Journey in App
Find your dream home, receive real-time updates, and many more!
Download App
Continue Your Journey in App
Find your dream home, receive real-time updates, and many more!
Location
HOA Management
Lakeway Harbor
HOA Fees
$80/ Annually
Amenities
 Amenities and services may be covered by one or multiple associations and service providers.
 AllFacilities
AssociationManagement
Disclaimer: Amenities are based on third-party information and may vary; buyers must independently verify all amenities, as information is deemed reliable but not guaranteed.
Facts & Features
Rooms
Bedrooms & bathrooms
Bedrooms: 3
Bathrooms: 3
HalfBath
Level: First
Area: 0.00 Square Feet
Dimensions: 0 x 0
Bedroom
Level: First
Area: 150.00 Square Feet
Dimensions: 15 x 10
PrimaryBathroom
Level: First
Area: 252.00 Square Feet
Dimensions: 12 x 21
Laundry
Level: First
Area: 150.00 Square Feet
Dimensions: 15 x 10
BonusRoom
Level: First
Area: 121.00 Square Feet
Dimensions: 11 x 11
FullBath
Level: First
Area: 75.00 Square Feet
Dimensions: 15 x 5
Bedroom
Level: First
Area: 150.00 Square Feet
Dimensions: 15 x 10
PrimaryBedroom
Level: First
Area: 210.00 Square Feet
Dimensions: 14 x 15
Kitchen
Level: First
Area: 360.00 Square Feet
Dimensions: 24 x 15
LivingRoom
Level: First
Area: 323.00 Square Feet
Dimensions: 19 x 17
Interior
Sewer
Septic Tank
Appliances
Dishwasher, Electric Cooktop, Electric Oven
Flooring
Luxury Vinyl Plank
Window Features
Window Coverings
Exterior Features
Other, Rain Gutters
Interior Features
Built In Features, Decorative Designer Lighting Fixtures, Eat In Kitchen, Kitchen Island, Cable Tv, Walk In Closets
Cooling
Central Air, Ceiling Fans, Electric, Wall Units
Heating
Central, Electric, Fireplaces
Construction
Year Built
Year Built: 2025
Home type
Single Family Residence
Construction Materials
Frame, See Remarks
Architectural Style
Ranch, Detached
Foundation Details
Pillar Post Pier
Property Condition
Resale
Roof
Composition
Utilities & Energy
Laundry Features
Washer Hookup, Electric Dryer Hookup, Laundry In Utility Room
Pool Features
None
Utilities
Electricity Available, Propane, Other, Septic Available, Underground Utilities, Water Available, Cable Available
Water Source
Community Coop
Security Features
Carbon Monoxide Detectors, Fire Alarm, Smoke Detectors
Parking Features
Additional Parking, Driveway
Fireplace Features
Electric, Living Room
Other Features
Subdivision Name
Lakeway Harbor
Community Features
Boat Facilities, Clubhouse, Fishing, Lake, Playground
Disclosures
Municipal Utility District Disclosure
Lot Features
Subdivision, Few Trees
Patio And Porch Features
Covered
Price History
| Date | Event | Price |
|---|---|---|
08/12/2026 Source: | Price Decreased | $494,990 -1.00% $243/sqft |
03/24/2026 Source: | Price Decreased | $499,990 -5.48% $245/sqft |
08/06/2025 Source: | Off Market | $529,000 $259/sqft |
08/06/2025 Source: | Listed for Sale | $529,000 $259/sqft |

Nearby Homes





Find Homes by Property Features in Flint, TX
Nearby New Homes For Sale

Based on information from the North Texas Real Estate Information Systems, Inc., through Oct 11, 2026, 03:45AM. Information is provided exclusively for consumers’ personal, non-commercial use. It may not be used for any purpose other than to identify prospective properties consumers may be interested in purchasing. Data is deemed reliable but is not guaranteed accurate. This website may not include listings or property addresses of sellers who have directed their listing brokers to withhold their listing or their property address from display on the Internet. ©2026 North Texas Real Estate Information Systems, Inc. All Rights Reserved.
 Advertising Broker: Michelle Brecker | Pathway To Home Realty