- Overview
- Description
- Property Details
- Location
- Facts & Features
- Getting Around
- Nearby Homes


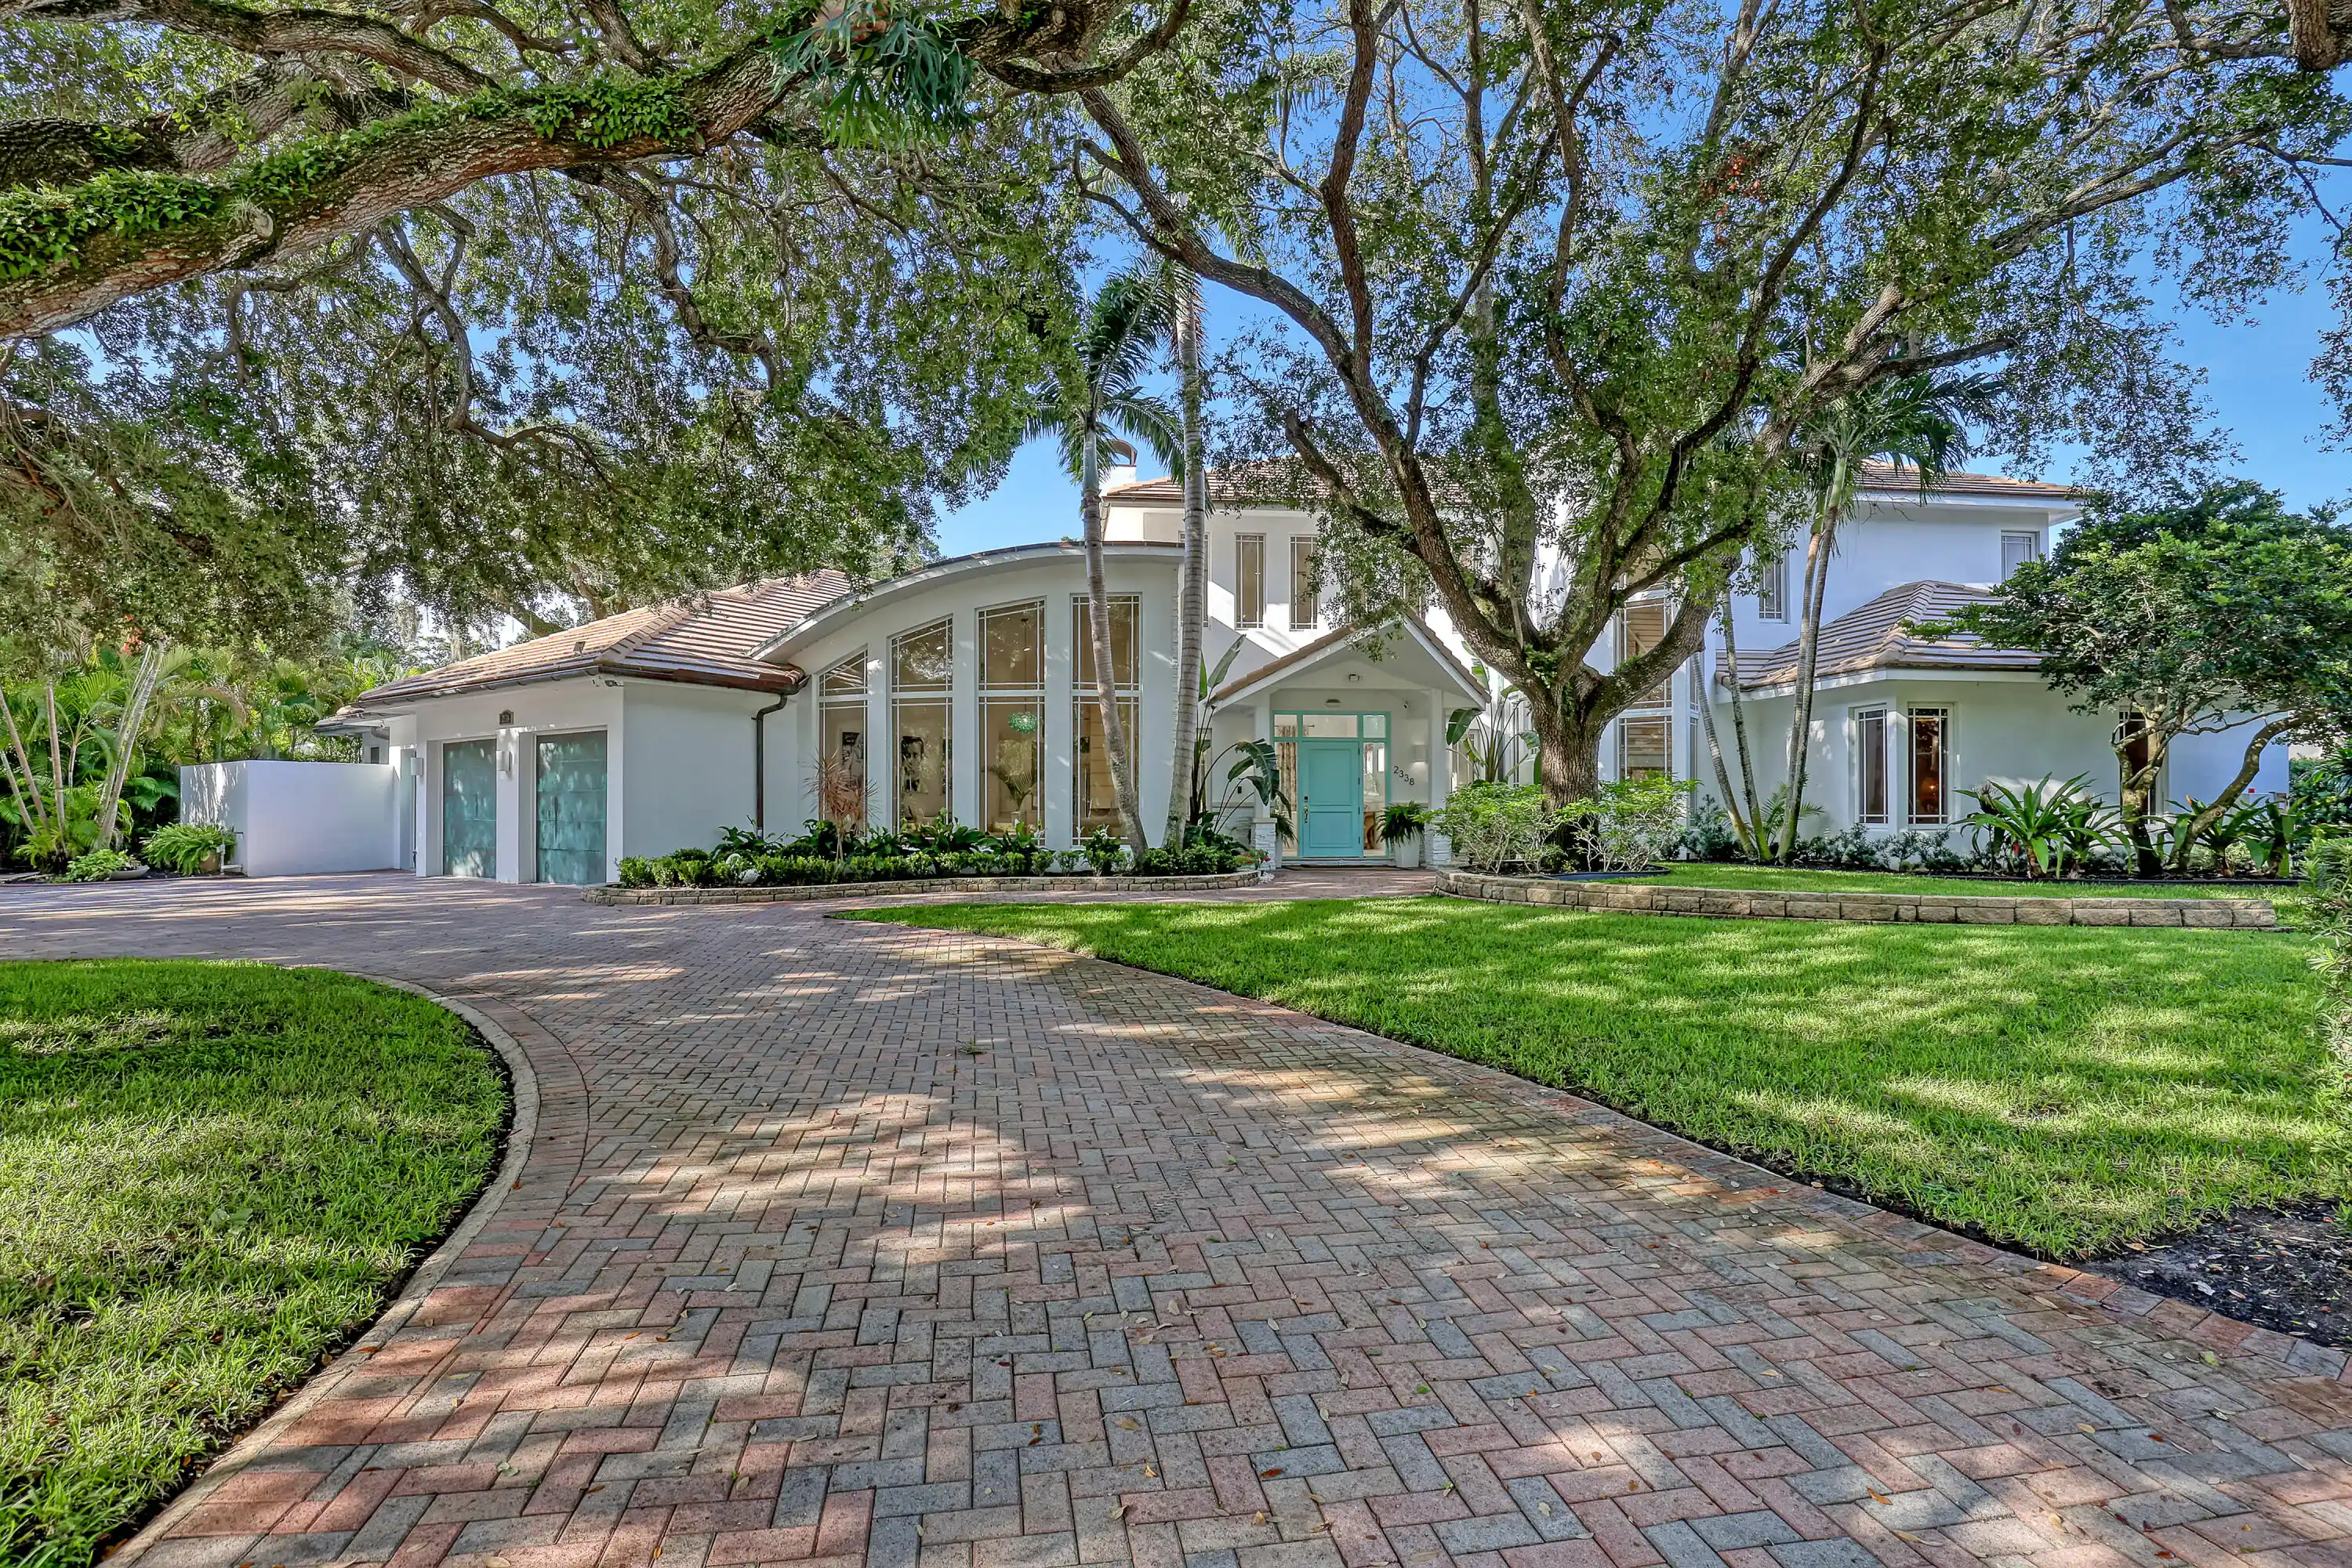


$7,995,000
Monthly Est:$39,794
 5 Beds
 6 Baths
5 full baths + 1 half bath
 5,710sqft
2338 Flamingo Rd, Palm Beach Gardens, FL 33410
$7,995,000
$39,794/moEst:
Get Pre-Approved
Single Family Residence
Built in 2007
$-- HOA
21,344.4 sqft lot
$1,400/sq.ft
Description
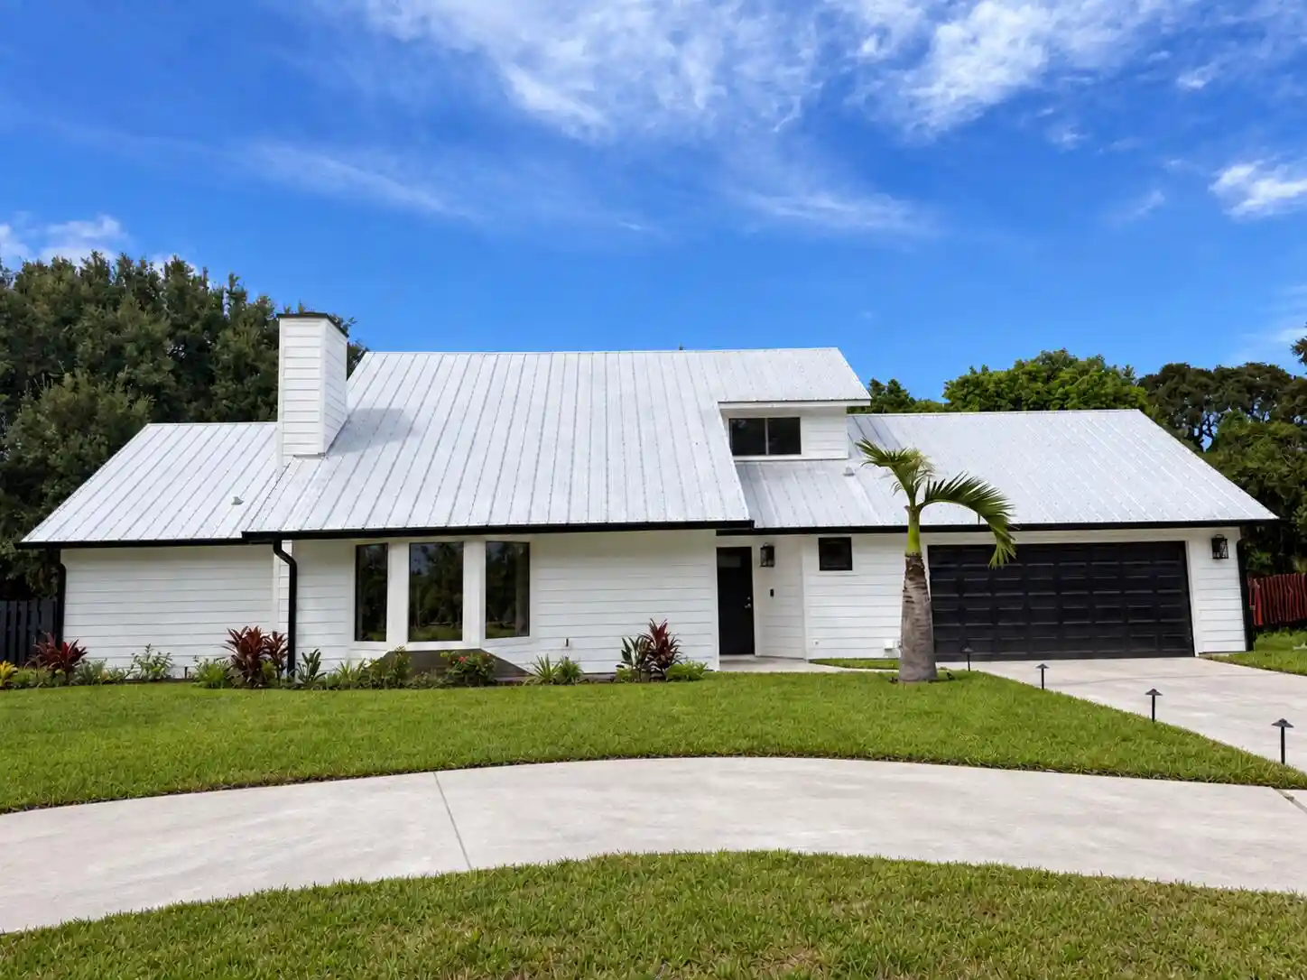
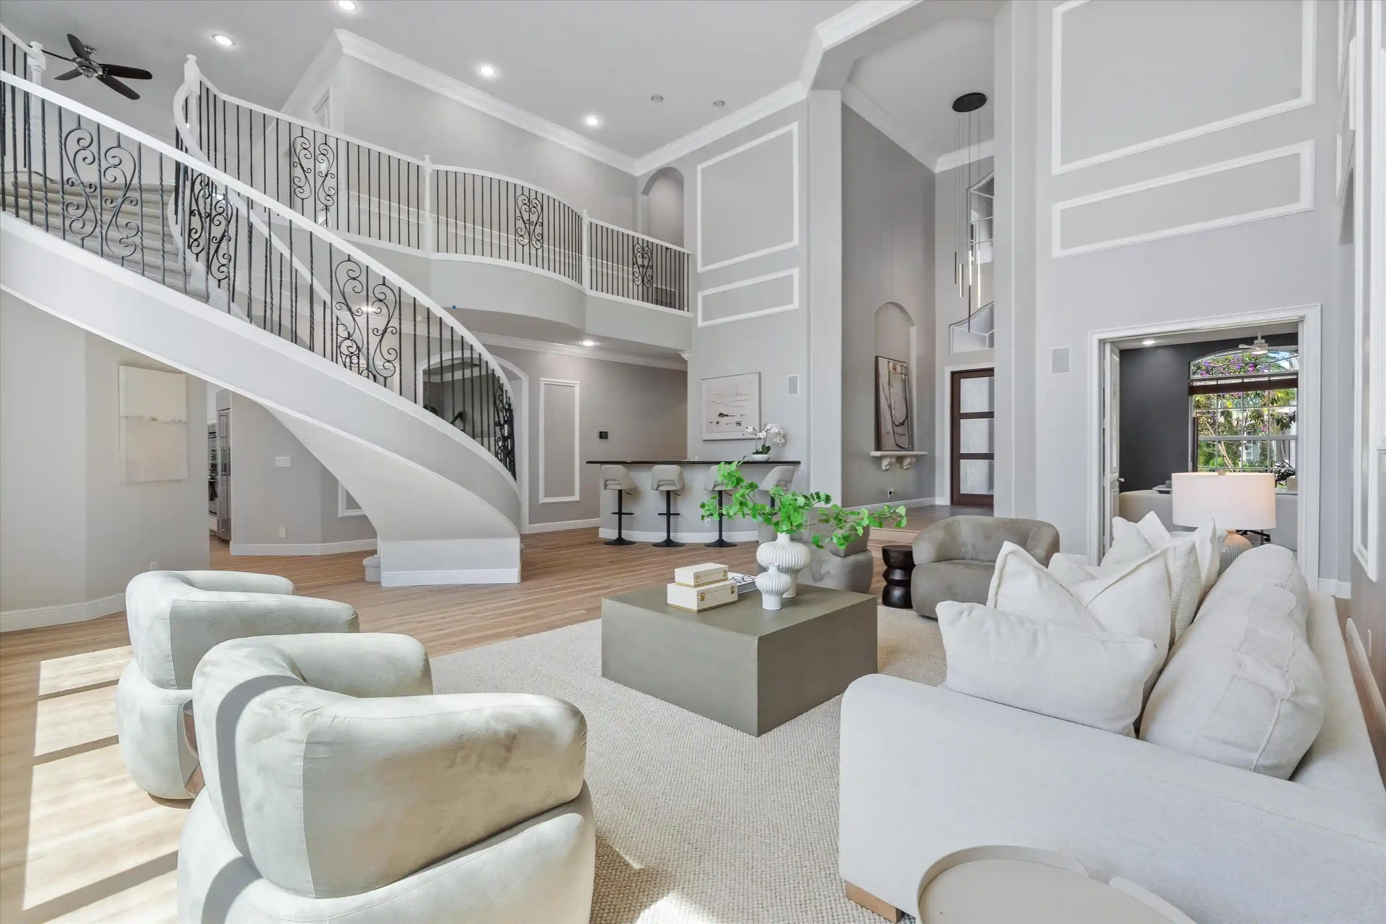
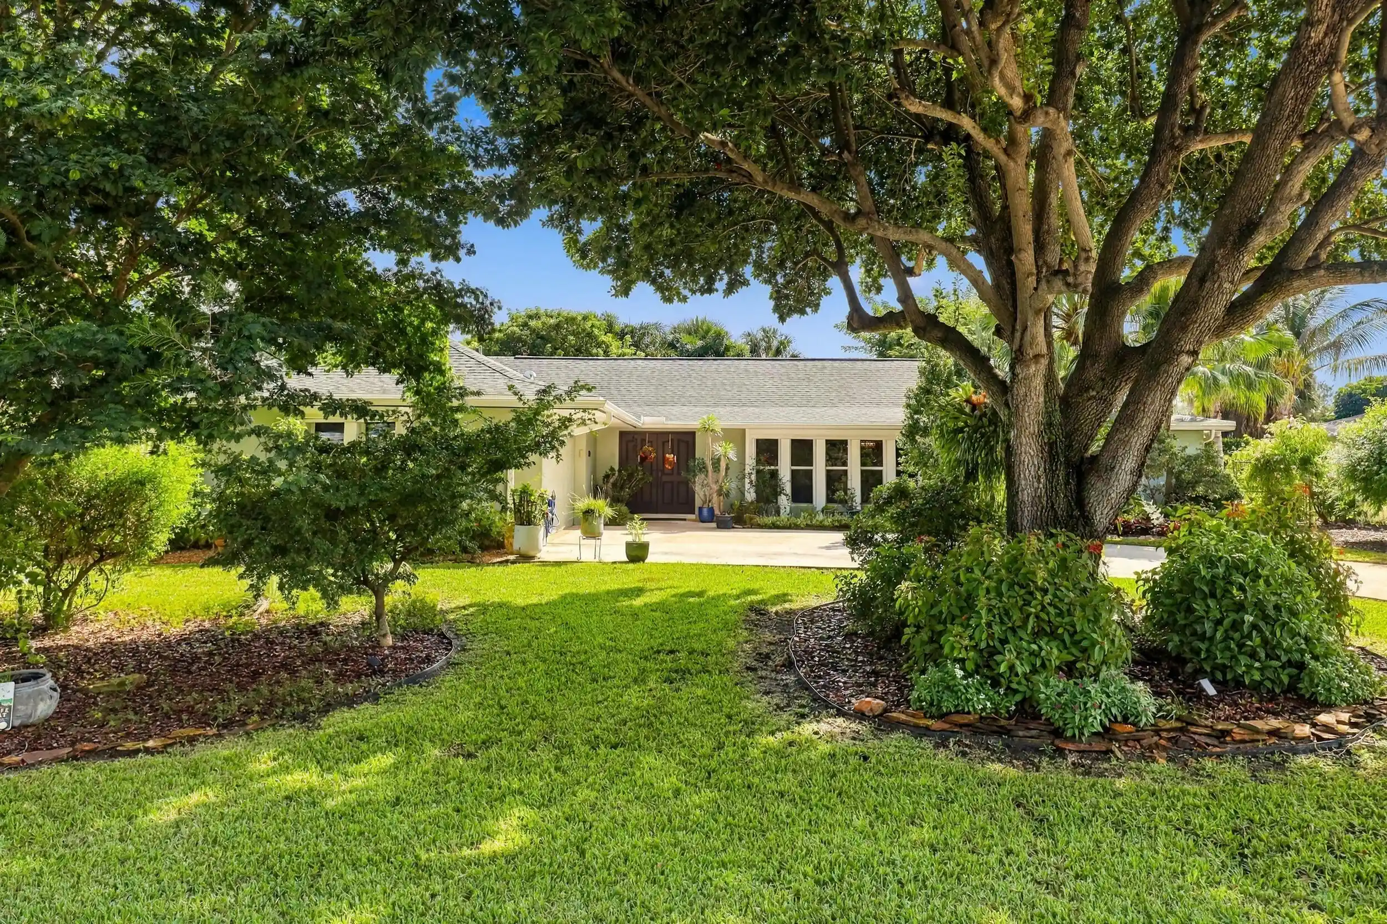
Welcome to 2338 Flamingo Road, a completely remodeled waterfront estate in the heart of Palm Beach Gardens. Fully gutted and updated in 2022, this 5-bedroom, 5.1-bathroom residence features top-of-the-line upgrades, and spacious living areas designed for comfortable everyday living and entertaining. The home offers primary suites on both the first and second floors, providing flexibility and privacy, along with generous room sizes ideal for family living. Whitewashed white oak herringbone wood floors add warmth and character throughout, while the kitchen features double-drawer refrigerators, a walk-in butler's pantry. Outside, a circular paver driveway leads to a three-car garage with custom copper doors and gutters, while three majestic 150-year-old oak trees in the front and backyard provide exceptional shade and ambiance. The outdoor living space is designed for entertaining, featuring a tiki hut with a mini fridge, ice maker, Traeger smoker, and 46-inch grill, along with a putting green and artificial turf. The pool area has been enhanced with a new pool pump and saltwater chlorinator, complemented by a mosquito repellent system and whole-house water softener and filtration system. The property also features impact windows and doors, exterior Ring cameras, a security system, and a whole-house generator. Boating enthusiasts will appreciate the private 2 slip boat basin accommodating a 45-foot vessel, a 24,000-pound boat lift suitable for boats up to 40 feet, and a dedicated jet ski ramp. A 1,000-gallon underground liquid propane tank supplies multiple appliances and amenities, including the outdoor grill and fireplace, spa and pool heaters, tank water heater, range and oven, indoor fireplace, and whole-house generator. Enjoy boating with no fixed bridges and ocean access, just a song ride away to popular waterfront destinations including Riverhouse, Seasons 52, and Waterway Café. Conveniently located just minutes from premier shopping, multiple grocery stores, I-95, and Florida's Turnpike, this exceptional estate offers the perfect combination of updated interiors, resort-style outdoor living, and an exceptional waterfront lifestyle.
- Houzeo last checked: 9 minutes ago
- Listing updated: October 20, 2026 at 3:38 am
- Listing Provided by: William Volpe DRE #3336652 | Serhant (561) 203-2762
- Source: Beaches MLS-FL | MLS#: B26090376

Property Details
Status
Active
Type
Single Family Residence
No. of Stories
2
County
City
Neighborhood
--
Year Built
2007
HOA Fees
-
Finished Area
5,710 sqft
Lot Size
21,344.4 sqft lot
Basement Area
- sqft
MLS Name
Beaches MLS
MLS Number
B26090376
MLS Status
Active
Days on Market
13
Cumulative Days on Market
1

Continue Your Journey in App
Find your dream home, receive real-time updates, and many more!
Continue Your Journey in App
Find your dream home, receive real-time updates, and many more!
Location
Facts & Features
Rooms
Bedrooms & bathrooms
Bedrooms: 5
Bathrooms: 6
UtilityRoom
Level: First
Area: 99.00 Square Feet
Dimensions: 11 X 9
Den
Level: First
Area: 240.00 Square Feet
Dimensions: 16 X 15
Bedroom5
Level: First
Area: 210.00 Square Feet
Dimensions: 15 X 14
Bedroom4
Level: First
Area: 240.00 Square Feet
Dimensions: 16 X 15
Bedroom3
Level: First
Area: 225.00 Square Feet
Dimensions: 15 X 15
Bedroom2
Level: Second
Area: 460.00 Square Feet
Dimensions: 23 X 20
PrimaryBedroom
Level: First
Area: 480.00 Square Feet
Dimensions: 24 X 20
FamilyRoom
Level: First
Area: 420.00 Square Feet
Dimensions: 20 X 21
Kitchen
Level: First
Area: 336.00 Square Feet
Dimensions: 24 X 14
DiningRoom
Level: First
Area: 399.00 Square Feet
Dimensions: 21 X 19
LivingRoom
Level: First
Area: 494.00 Square Feet
Dimensions: 26 X 19
Loft
Level: Second
Area: 416.00 Square Feet
Dimensions: 26 X 16
Interior
Interior Features
Wet Bar, Breakfast Bar, Built In Features, Breakfast Area, Bathtub, Closet Cabinetry, Central Vacuum, Dual Sinks, Entrance Foyer, Eat In Kitchen, Garden Tub Roman Tub, High Ceilings, Kitchen Island, Living Dining Room, Main Level Primary, Multiple Primary Suites, Pantry, Soaking Tub, Separate Shower, Tub Shower, Upper Level Primary
Cooling
Electric, Zoned
Sewer
Public Sewer
Heating
Central, Electric
Appliances
Dryer, Dishwasher, Electric Water Heater, Disposal, Gas Range, Gas Water Heater, Ice Maker, Microwave, Oven, Refrigerator, Water Softener Owned, Water Softener, Water Heater, Washer
Flooring
Carpet, Tile, Wood
Exterior Features
Built In Barbecue, Balcony, Barbecue, Garden, Lighting, Outdoor Kitchen, Outdoor Living Area, Outdoor Shower
Construction
Year Built
Year Built: 2007
Home type
Single Family Residence
Foundation Details
Slab
Construction Materials
Cbs Concrete Block Structure, Block
Property Condition
Resale
Roof
Concrete
Architectural Style
Colonial
Utilities & Energy
Pool Features
Gas Heat, In Ground, Private, Salt Water
Parking Features
Attached, Circular Driveway, Garage, Garage Door Opener
Security Features
Security System Owned, Smoke Detectors
Electric
Phases3
Water Source
Public
Laundry Features
Inside
Fireplace Features
Gas
Utilities
Propane, Sewer Connected, Water Connected
Association Amenities
Boat Dock
Other Features
Patio And Porch Features
Covered, Deck, Open, Patio, Porch, Terrace, Balcony
Subdivision Name
Intracoastal Park
Lot Features
Oversized Lot, Quarter To Half Acre Lot, Many Trees, Sprinklers Automatic
Price History
| Date | Event | Price |
|---|---|---|
10/19/2026 Source: | Listed for Sale | $7,995,000 +22742.86% $1,400/sqft |
02/10/2026 Source: | Sold | $35,000 $6/sqft |
02/10/2026 Source: #R11162489 | Off Market | $35,000 -10.26% $6/sqft |
07/28/2025 Source: | Listed for Sale | $39,000 $7/sqft |
07/28/2025 Source: | Off Market | $39,000 -98.51% $7/sqft |

Show more
Nearby Homes
Find Homes by Property Features in Palm Beach Gardens, FL
Nearby New Homes For Sale


IDX information is provided exclusively for consumers’ personal, non-commercial use, that it may not be used for any purpose other than to identify prospective properties consumers may be interested in purchasing, and that the data is deemed reliable but is not guaranteed accurate by BeachesMLS. All listings featuring the BMLS logo are provided by BeachesMLS, Inc. This data is not verified for authenticity or accuracy and may not reflect all real estate activity in the market. Based on information © 2026 BeachesMLS, Inc. All Rights Reserved.
 Advertising Broker: Moe Mossa (Savvy Avenue) | Savvy Avenue, LLC
