Realty Solution
Powered by 
- 12
- Overview
- Description
- Property Details
- Location
- HOA Management
- Facts & Features
- Getting Around
- Nearby Homes



Listed by: Gina Rinetti Marques DRE #01965660 | Rinetti & Co., REALTORS® (925) 364-5013
$2,749,500
Monthly Est:$13,685
 4 Beds
 3 Baths
3 full baths
 3,891sqft
2338 Victoria Ct, Livermore, CA 94550
$2,749,500
$13,685/moEst:
Get Pre-Approved
Single Family Residence
Built in 1990
$41.67/mo HOA
19,913 sqft lot
$707/sq.ft
Description
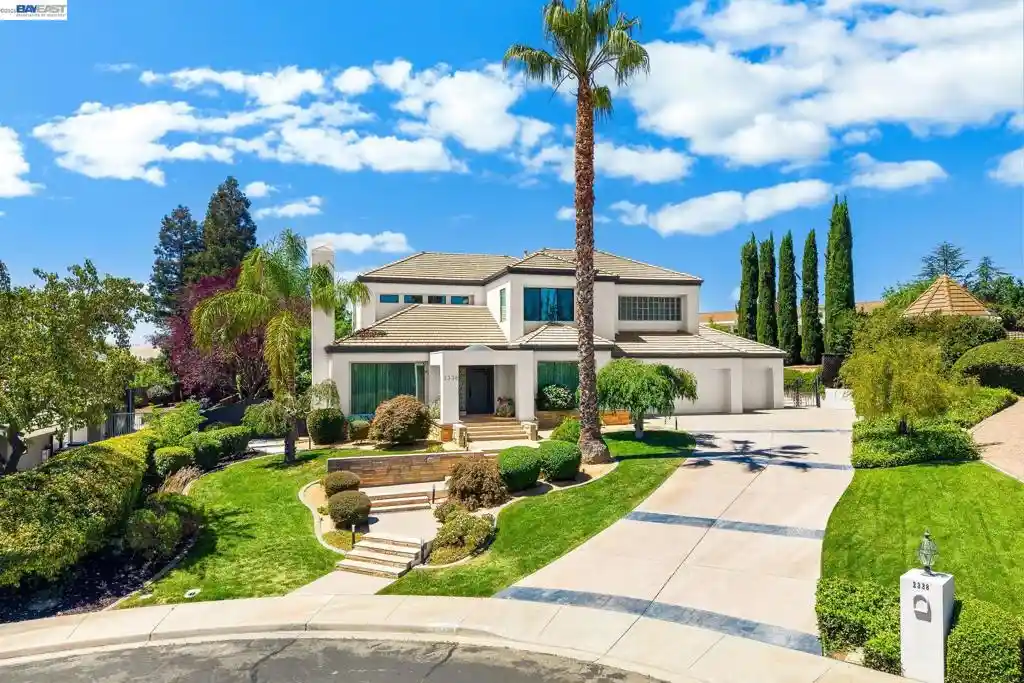
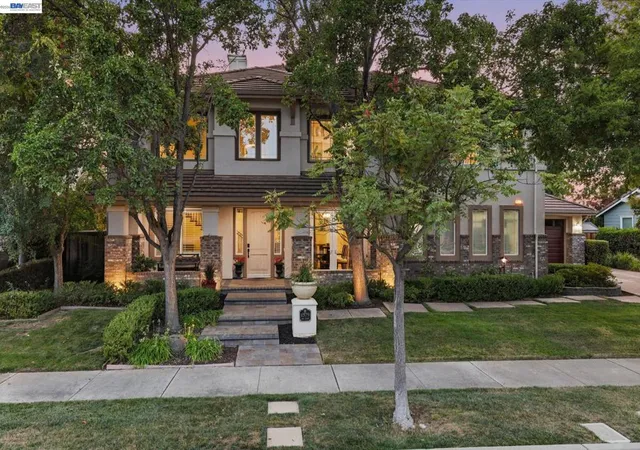
Nestled on a quiet court in coveted Crystal Heights, this elegant custom residence presents 3,891 sq. ft. of beautifully designed living space on an impressive 19,912 sq. ft. lot. Striking curb appeal provides the first glimpse of an interior masterfully updated to blend refined luxury, modern comfort and wellness-minded living. The welcoming entry opens to a gracious living and dining room before flowing into the showpiece chef’s kitchen. Custom German SieMatic cabinetry, gorgeous quartzite countertops accented by Swarovski crystal knobs and an exceptional appliance suite create a kitchen as beautiful as it is functional. Culinary highlights include a six-burner Thermador gas range, Thermador double steam ovens, a Thermador microwave drawer and a new 48-inch Sub-Zero refrigerator. A beautiful full bathroom and main-level bedroom provide an inviting retreat for guests or multigenerational living. The spacious family room is anchored by a linear gas fireplace with a striking quartzite surround. The serene primary suite offers a spa-inspired bathroom with heated floors and a dramatic 10-foot steam shower with chromotherapy. Behind the beauty is an equally impressive collection of energy-efficient and wellness-focused systems. Enhancements include brand-new HVAC system, dual high-capacity water heaters, Pure Water and Air systems with hospital-grade air filtration, premium Low-E window glass, Hunter Douglas motorized window treatments, Tesla solar with dual Powerwalls and numerous additional upgrades. Even the three-car garage has been elevated to showroom quality, featuring custom cabinetry, a Gladiator GearWall organization system and sleek epoxy flooring. Outdoors, an exquisite private oasis awaits with a refreshing plunge pool, an impressive pergola, inviting lounge areas and expansive manicured grounds designed for entertaining and peaceful relaxation. Ideally positioned near Livermore’s celebrated wineries, top-rated schools and vibrant downtown, this home captures the very best of the Livermore lifestyle. Distinctive in its design, remarkable in its amenities and exceptional in its setting, this is a residence that must be experienced.
- Houzeo last checked: 3 minutes ago
- Listing updated: August 27, 2026 at 12:13 pm
- Source: California Regional MLS-CA | MLS#: 41144659

Property Details
Status
Active
Type
Single Family Residence
No. of Stories
2
County
City
Neighborhood
--
Year Built
1990
HOA Fees
$41.67/mo
Finished Area
3,891 sqft
Lot Size
19,913 sqft lot
Basement Area
- sqft
MLS Name
California Regional MLS
MLS Number
41144659
MLS Status
Active
Days on Market
78
Cumulative Days on Market
16

Continue Your Journey in App
Find your dream home, receive real-time updates, and many more!
Continue Your Journey in App
Find your dream home, receive real-time updates, and many more!
Location
HOA Management
NONE
HOA Fees
$500/ Annually
Amenities
 Amenities and services may be covered by one or multiple associations and service providers.
 Tennis
 Other
Disclaimer: Amenities are based on third-party information and may vary; buyers must independently verify all amenities, as information is deemed reliable but not guaranteed.
Facts & Features
Rooms
Bedrooms & bathrooms
Bedrooms: 4
Bathrooms: 3
Interior
Appliances
Gas Water Heater
Cooling
Central Air, Whole House Fan
Heating
Forced Air
Flooring
Carpet, Stone, Wood
Interior Features
Breakfast Bar, Eat In Kitchen
Construction
Year Built
Year Built: 1990
Home type
Single Family Residence
Construction Materials
Stucco
Roof
Tile
Architectural Style
Custom
Utilities & Energy
Association Amenities
Other, Tennis Courts
Parking Features
Garage, Garage Door Opener
Fireplace Features
Family Room, Living Room, Primary Bedroom
Pool Features
In Ground
Other Features
Patio And Porch Features
Front Porch, Patio
Lot Features
Back Yard, Front Yard, Garden, Sprinklers In Front, Sprinklers Timer, Sprinklers On Side, Yard
Subdivision Name
Crystal Heights
Price History
| Date | Event | Price |
|---|---|---|
08/17/2026 Source: | Listed for Sale | $2,749,500 +153.20% $707/sqft |
04/03/2013 Source: | Sold | $1,085,900 $279/sqft |

Nearby Homes


Find Homes by Property Features in Livermore, CA


Based on information from California Regional Multiple Listing Service, Inc. as of Nov 05, 2026, 09:15PM and /or other sources. All data, including all measurements and calculations of area, is obtained from various sources and has not been, and will not be, verified by broker or MLS. All information should be independently reviewed and verified for accuracy. Properties may or may not be listed by the office/agent presenting the information. Information being provided is for consumers’ personal, non-commercial use and may not be used for any purpose other than to identify prospective properties consumers may be interested in purchasing. This website may not include listings or property addresses of sellers who have directed their listing brokers to withhold their listing or their property address from display on the Internet. © 2026 California Regional Multiple Listing Service. All Rights Reserved.
 Advertising Broker: William Johnson DRE #01463271 | William Johnson Brokerage
