Andover RE
Powered by 
- 22
- Overview
- Description
- Property Details
- Location
- HOA Management
- Facts & Features
- Getting Around
- Nearby Homes
 Hot

Street View
$629,000
Monthly Est:$3,131
 5 Beds
 3 Baths
3 full baths
 3,230sqft
2339 Forest Trl Cir, Fennville, MI 49408
$629,000
$3,131/moEst:
Get Pre-Approved
Single Family Residence
Built in 1999
$83.33/mo HOA
30,056.4 sqft lot
$195/sq.ft
Description
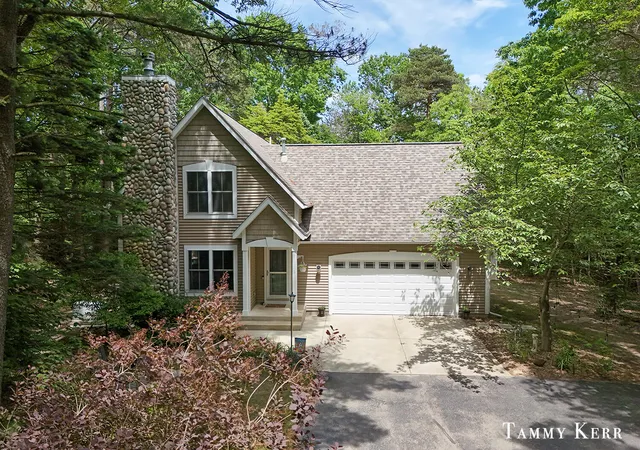
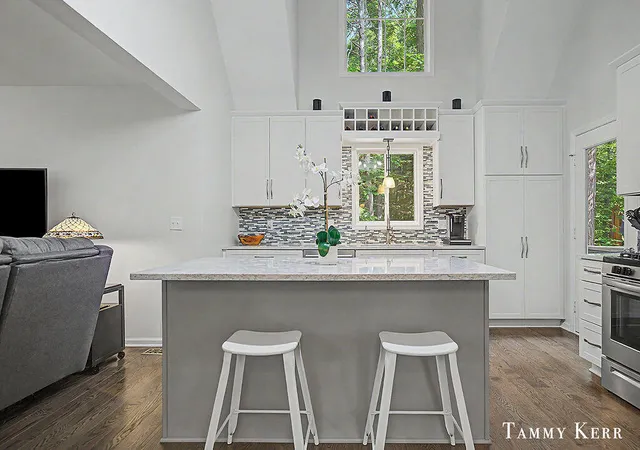
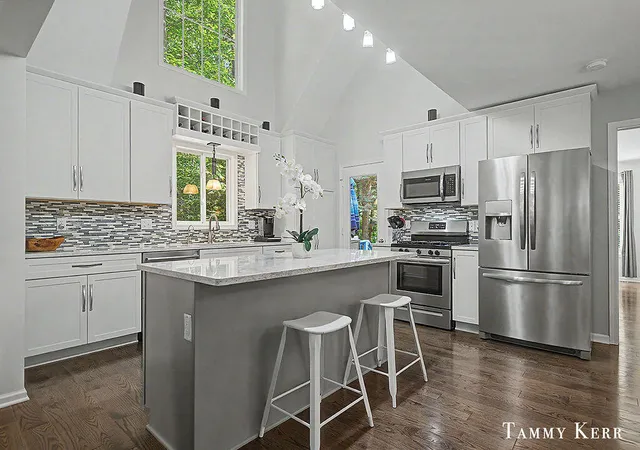
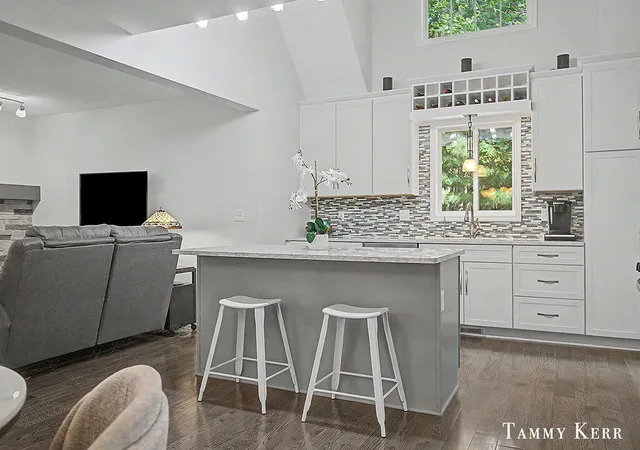
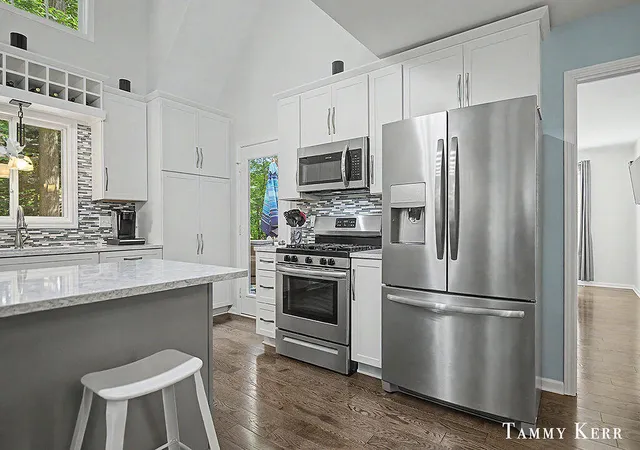
Experience 3200 Sq Ft of Luxury Living at 2339 Forest Circle Trail! Step into your dream cottage, just a short walk to Pier Cove Beach, where coastal charm meets modern elegance in this beautifully updated home--an ideal space for both relaxation and entertaining. This home features: - Gourmet Kitchen: Enjoy a brand-new kitchen equipped with stainless steel appliances, stunning quartz countertops, stylish cabinet lighting, and abundant storage--perfect for culinary creations and gatherings. - Cozy Living Space: Revel in the warmth of a newly installed fireplace featuring a beautiful mantle, stone facade, and hearth, creating a perfect focal point for family gatherings. - Stylish Open Layout: New flooring throughout the home adds a touch of sophistication, complemented by the open main floor living area while you look above to a catwalk overlooking the kitchen. Upstairs you have built-in bookcases and wide hallways that enhance the spacious feel.Also, upstairs are 3 bedrooms with a gathering room for additional getaway space. - Spa-Like Bathrooms: Retreat to the fully renovated bathrooms, including the primary suite complete with granite finishes and a luxurious tiled shower. The lower-level bath offers a relaxing jetted tub, perfect for unwinding after a long day. - Versatile Office/Bedroom: An added office/bedroom space in the lower level provides flexibility for work-from-home needs, additional guest accommodations, or a work out room, just off the family room with a large new leather sectional, included in the sale. - Upgraded Systems: Experience peace of mind with a new furnace that features two zones for maximum comfort, new sump pump, myQ garage security, ring door bell, and a 75-gallon hot water heater to accommodate all your needs. Plus, new rented reverse osmosis system and water softener ensure the best water quality for the family and extra refrigerator in the garage stays. - Outdoor Oasis: Enjoy outdoor living on the stained deck, surrounded by beautiful new landscaping, stroll through the
- Houzeo last checked: 1 hour ago
- Listing updated: October 30, 2026 at 2:25 pm
- Listing Provided by: Tammy L Kerr (616) 218-0873 , Avril Zimmer | BHG Connections (269) 400-5400
- Source: Realcomp MLS-MI | MLS#: 71026026545

- Originating MLS: West Michigan Lakeshore Association of REALTORS
Property Details
Status
Active
Type
Single Family Residence
No. of Stories
2
County
City
Neighborhood
--
Year Built
1999
HOA Fees
$83.33/mo
Finished Area
3,230 sqft
Lot Size
30,056.4 sqft lot
Basement Area
- sqft
MLS Name
Realcomp MLS
MLS Number
71026026545
MLS Status
Active
Days on Market
154
Cumulative Days on Market
406

Continue Your Journey in App
Find your dream home, receive real-time updates, and many more!
Continue Your Journey in App
Find your dream home, receive real-time updates, and many more!
Location
HOA Management
N/A
HOA Fees
$1,000/ Annually
Amenities
 Amenities and services may be covered by one or multiple associations and service providers.
 Other
Disclaimer: Amenities are based on third-party information and may vary; buyers must independently verify all amenities, as information is deemed reliable but not guaranteed.
Facts & Features
Rooms
Bedrooms & bathrooms
Bedrooms: 5
Bathrooms: 3
Interior
Flooring
Carpet, Ceramic Tile, Wood
Heating
Forced Air, Natural Gas
Window Features
Insulated Windows, Screens
Exterior Features
Garden
Interior Features
Jetted Tub, Pantry, Vaulted Ceilings, Window Treatments
Appliances
Dishwasher, Dryer, Microwave, Refrigerator, Range, Washer, Water Softener Rented
Sewer
Septic Tank
Cooling
Ceiling Fans, Central Air
Construction
Year Built
Year Built: 1999
Home type
Single Family Residence
Foundation Details
Basement
Construction Materials
Stone, Vinyl Siding
Property Condition
Site Condo
Architectural Style
Other
Roof
Composition
Utilities & Energy
Fireplace Features
Living Room, Wood Burning
Water Source
Well
Security Features
Smoke Detectors
Basement
Finished, Full, Partially Finished, Sump Pump
Laundry Features
Gas Dryer Hookup, In Basement, Washer Hookup
Parking Features
Asphalt, Attached, Garage Faces Front, Garage Door Opener, Paved
Utilities
Natural Gas Connected
Other Features
Lot Features
Adjacentto Public Land, Hilly Ravine, Landscaped Ground Cover, Wooded
Patio And Porch Features
Deck
Price History
| Date | Event | Price |
|---|---|---|
10/14/2026 Source: | Price Decreased | $629,000 -3.08% $195/sqft |
07/30/2026 Source: | Price Decreased | $649,000 -1.52% $201/sqft |
06/02/2026 Source: | Listed for Sale | $659,000 $204/sqft |
05/26/2026 Source: | Listing Removed | $659,000 -1.63% $204/sqft |
11/03/2025 Source: | Price Decreased | $669,900 -1.47% $207/sqft |


Show more
Nearby Homes
Find Homes by Property Features in Fennville, MI
Nearby New Homes For Sale


Based on information from the Board/Association of REALTORS® (alternatively, from the Realcomp II Ltd. MLS) through Nov 04, 2026, 11:45AM. All information provided is deemed reliable, but is not guaranteed to be accurate and should be independently verified. IDX provided courtesy of Realcomp II Ltd. via Andover Real Estate & Houzeo, Copyright 2026 Realcomp II Ltd. Shareholders Any use of search facilities of data on the site, other than by a consumer looking to purchase real estate, is prohibited. IDX information is provided exclusively for consumers' personal, noncommercial use and may not be used for any purpose other than to identify prospective properties consumers may be interested in purchasing. The accuracy of all information, regardless of source, is not guaranteed or warranted. All information should be independently verified. Listing Information presented by local MLS brokerage: Andover Real Estate, local REALTOR®- Scott Rubin - (248)206-3666 . Any use of search facilities of data on the site, other than by a consumer looking to purchase real estate, is prohibited. © 2024 Realcomp II Ltd. MLS. All Rights Reserved.
 Advertising Broker: Andover Real Estate | Andover Real Estate
