- Overview
- Description
- Property Details
- Location
- HOA Management
- Facts & Features
- Getting Around
- Nearby Homes



$340,000
Monthly Est:$1,692
 3 Beds
 2 Baths
2 full baths
 1,996sqft
234 Appleberry Ln, Elgin, TX 78621
$340,000
$1,692/moEst:
Get Pre-Approved
Single Family Residence
Built in 2023
$70/mo HOA
10,367.28 sqft lot
$170/sq.ft
Description
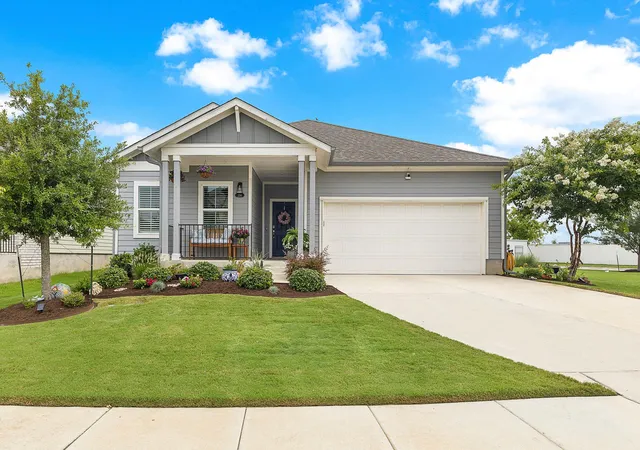
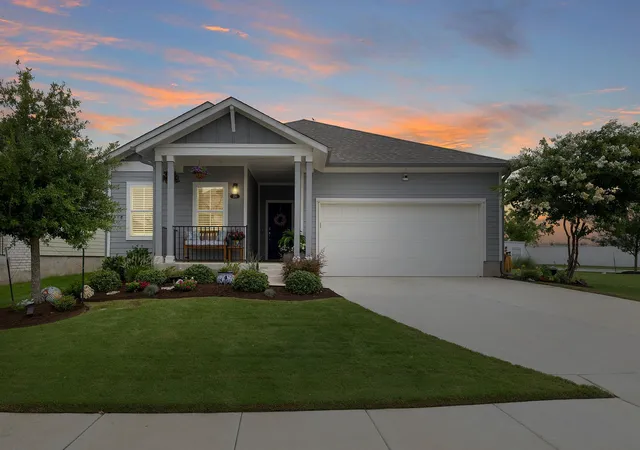
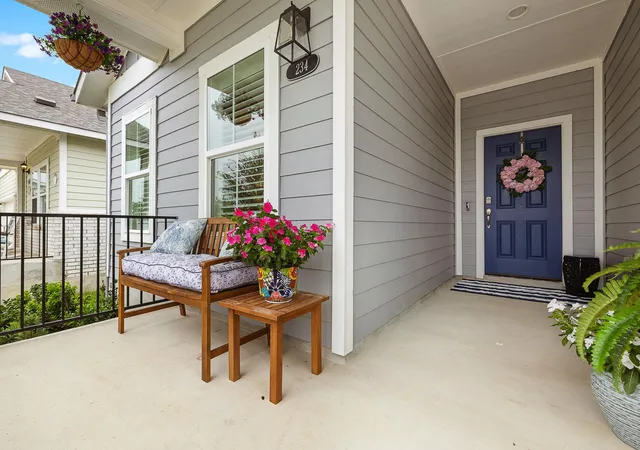
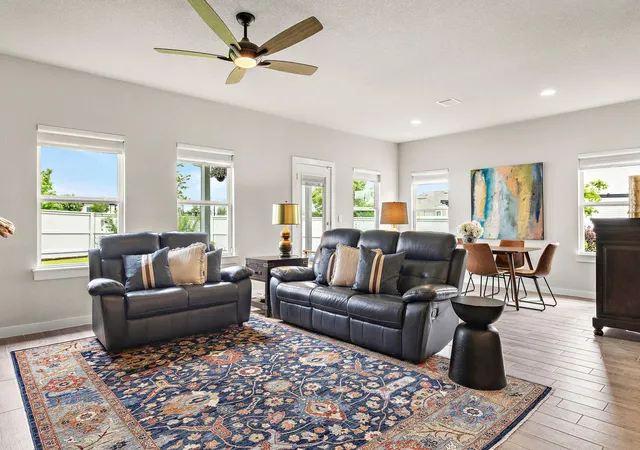
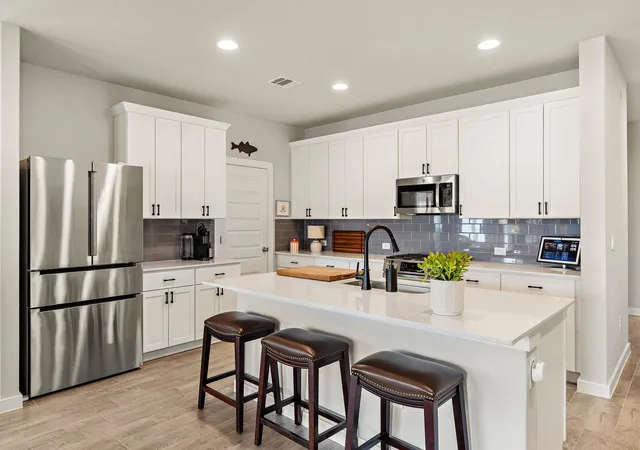
ZERO DOWN FINANCING AVAILABLE!!! Located in the amenity-rich Harvest Ridge community in Elgin, this beautifully maintained single-story home sits on an oversized corner lot featuring an award-winning YARD OF THE MONTH, meticulous landscaping, and an inviting front porch. From the curb appeal to the spotless interiors, the pride of ownership is easy to see. Inside there is NO CARPET! Beautiful wood-looking tile flooring flows through the main living areas, creating a clean, cohesive look while keeping upkeep simple. The open-concept layout brings the kitchen, living, and dining spaces together in a way that feels comfortable and connected. Don't forget to look at the amazing upgrade and storage provided by the "butler" style walk-in pantry that connects to an oversized laundry room. The kitchen anchors the home with 42-inch cabinetry, granite counters, a center island, classic subway tile backsplash, upgraded Bosch SS appliances, and gas cooking. The spacious primary suite is tucked at the back of the home for added privacy. Two additional bedrooms offer comfortable space for guests, family, or hobbies, while the dedicated office/flex room gives you the option for working from home, a playroom, or a lounge space. Out back, the covered patio opens to a well-kept backyard with plenty of yard to run, play, garden, or simply enjoy the evening breeze. Just around the corner, you can walk to the amenity center with food trucks, a pool, park, pickleball, fishing pond, and more. The elementary and high school are also within walking distance, and the community’s full-time Lifestyle Director keeps the calendar active with local events, seasonal festivals, and family movie nights. Enjoy quick access to Highway 290, Downtown Austin is about 20 miles away, with nearby corporations such as Applied Materials and convenient routes to the Samsung facility in Taylor, the Tesla plant, and Space X. Don't miss this gorgeous well cared for gem that is ready for it's next chapter.
- Houzeo last checked: 13 minutes ago
- Listing updated: September 21, 2026 at 1:29 pm
- Listing Provided by: Laneigh Hudson (512) 587-3828 | Horizon Realty (512) 342-1800
- Source: Unlock MLS-TX | MLS#: 8093778

Property Details
Status
Active
Type
Single Family Residence
No. of Stories
-
County
City
Neighborhood
--
Year Built
2023
HOA Fees
$70/mo
Finished Area
1,996 sqft
Lot Size
10,367.28 sqft lot
Basement Area
- sqft
MLS Name
Unlock MLS
MLS Number
8093778
MLS Status
Active
Days on Market
108

Continue Your Journey in App
Find your dream home, receive real-time updates, and many more!
Download App
Continue Your Journey in App
Find your dream home, receive real-time updates, and many more!
Location
HOA Management
Harvest Ridge HOA
HOA Fees
$210/ Quarterly
Amenities
 Amenities and services may be covered by one or multiple associations and service providers.
 Common Area Maintenance
Disclaimer: Amenities are based on third-party information and may vary; buyers must independently verify all amenities, as information is deemed reliable but not guaranteed.
Facts & Features
Rooms
Bedrooms & bathrooms
Bedrooms: 3
Bathrooms: 2
Bedroom
Level: Main
Bathroom
Level: Main
Bedroom
Level: Main
Office
Level: Main
Kitchen
Level: Main
Living Room
Level: Main
Dining Room
Level: Main
Primary Bedroom
Level: Main
Primary Bathroom
Level: Main
Interior
Cooling
Ceiling Fan(s), Central Air, Electric
Exterior Features
Gutters Full, Private Yard
Flooring
Carpet, Tile
Interior Features
Breakfast Bar, Ceiling Fan(s), Ceiling High, Granite Counters, Double Vanity, Eat In Kitchen, Entrance Foyer, Kitchen Island, Multiple Living Areas, No Interior Steps, Open Floorplan, Pantry, Primary Bedroom On Main, Recessed Lighting, Soaking Tub, Study/home Office, Walk In Closet(s)
Heating
Central, Natural Gas
Appliances
Dishwasher, Disposal, Gas Range, Gas Oven, Stainless Steel Appliance(s), Water Heater
Window Features
Bay Window(s), Double Pane Windows
Sewer
Mud
Construction
Year Built
Year Built: 2023
Home type
Single Family Residence
Foundation Details
Slab
Property Condition
Resale
Roof
Composition, Shingle
Construction Materials
Hardi Plank Type, Blown In Insulation, Radiant Barrier, Board & Batten Siding
Utilities & Energy
Pool Features
None
Utilities
Electricity Available, High Speed Internet, Natural Gas Available, Sewer Connected, Water Connected
Parking Features
Additional Parking, Attached, Door Single, Driveway, Garage, Garage Faces Front, Inside Entrance, Kitchen Level, Side By Side
Security Features
Carbon Monoxide Detector(s), Smoke Detector(s)
Water Source
Mud
Other Features
Subdivision Name
Harvest Ridge
Disclosures
Seller Disclosure
Community Features
Bbq Pit/grill, Clubhouse, Curbs, Fishing, Game/rec Rm, Online Services, Park, Planned Social Activities, Playground, Pool, Sidewalks, Sport Court(s)/facility, Trail(s)
Lot Features
Back Yard, Corner Lot, Front Yard, Landscaped, Private, Sprinkler Automatic, Sprinklers In Rear, Sprinklers In Front, Sprinklers On Side, Trees Small (under 20 Ft)
Patio And Porch Features
Covered, Patio, Rear Porch
Price History
| Date | Event | Price |
|---|---|---|
09/21/2026 Source: | Listed for Sale | $340,000 -9.33% $170/sqft |
04/28/2023 Source: | Sold | $374,990 $188/sqft |

Nearby Homes
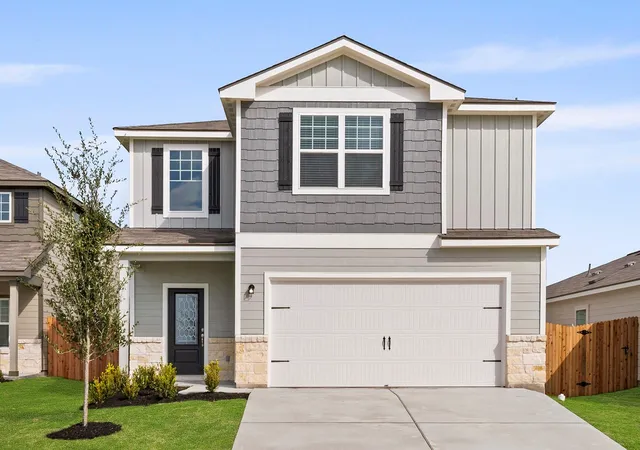
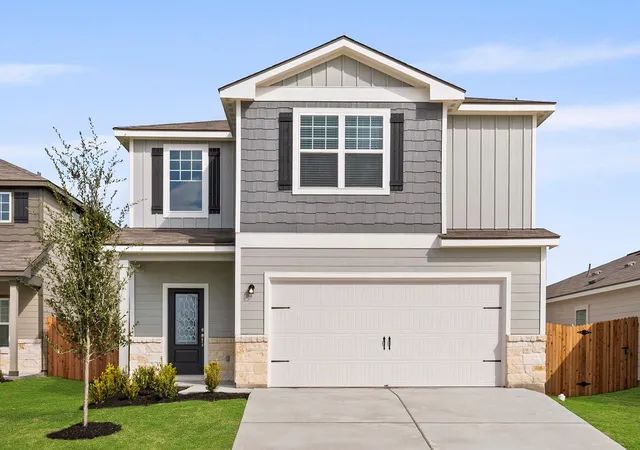
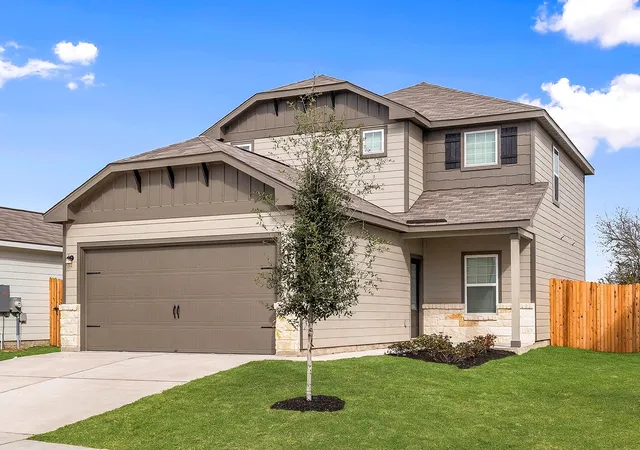
Find Homes by Property Features in Elgin, TX
Nearby New Homes For Sale
Nearby Pre-Owned Homes For Sale

Based on information submitted to the MLS GRID from Unlock MLS through Oct 10, 2026, 07:16PM. All information provided is deemed reliable but is not guaranteed and should be independently verified. Unlock MLS and its affiliates provide the MLS and all content therein “AS IS” and without any warranty, express or implied. All data is obtained from various sources and may not have been verified by broker or MLS GRID. Supplied Open House Information is subject to change without notice. All information should be independently reviewed and verified for accuracy. Properties may or may not be listed by the office/agent presenting the information. The information being provided is for consumers’ personal, non-commercial use. It may not be used for any purpose other than to identify prospective properties consumers may be interested in purchasing. © 2026 Unlock MLS. All Rights Reserved.
 Advertising Broker: Michelle Brecker | Pathway To Home Realty