- Overview
- Description
- Property Details
- Location
- Facts & Features
- Getting Around
- Nearby Homes

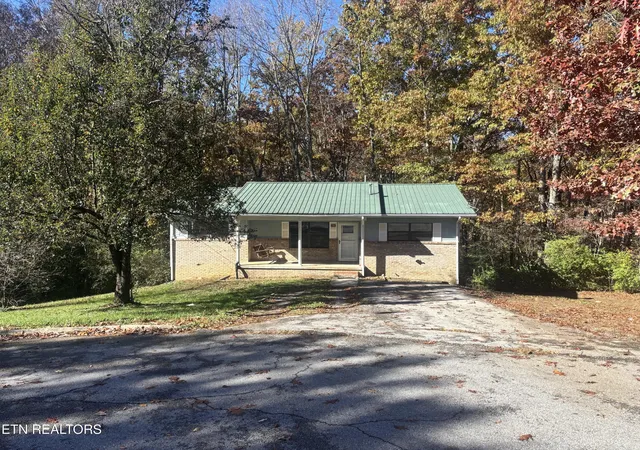
Street View
$439,900
Monthly Est:$2,190
 3 Beds
 2 Baths
2 full baths
 1,975sqft
234 Hinch Mountain View Rd, Crossville, TN 38555
$439,900
$2,190/moEst:
Get Pre-Approved
Single Family Residence
Built in 2026
$-- HOA
0.79 acre lot
$223/sq.ft
Description
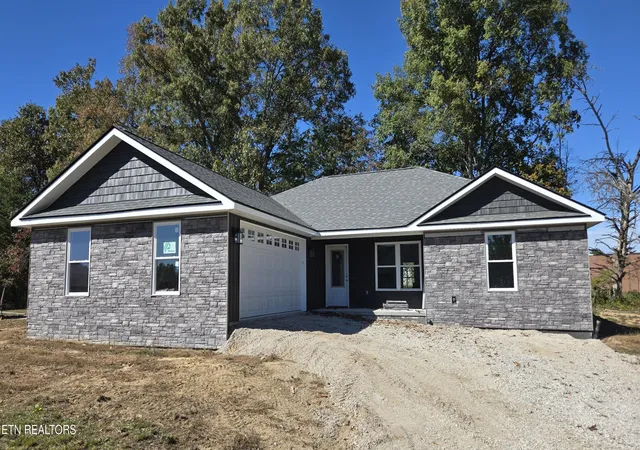
Welcome to 234 Hinch Mountain View Road, a thoughtfully designed new-construction home offering 1,975 square feet of finished living space on a level 0.79-acre lot in the peaceful Panther Valley Estates subdivision. With three bedrooms, two full bathrooms, a spacious two-car garage, covered front and rear porches, and an open rear patio, this home combines modern style, comfortable living, and low-maintenance construction in a private setting convenient to Crossville.
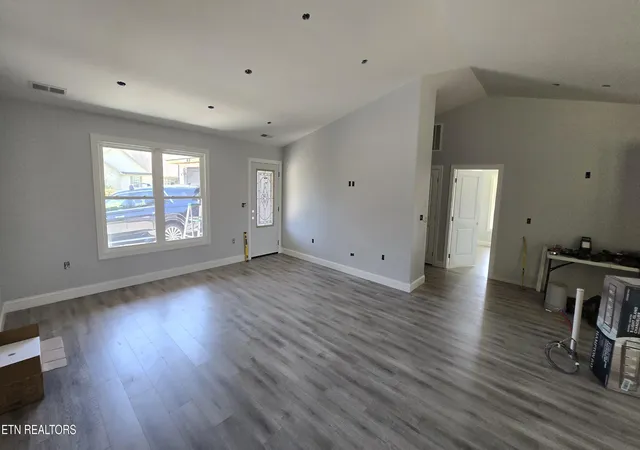
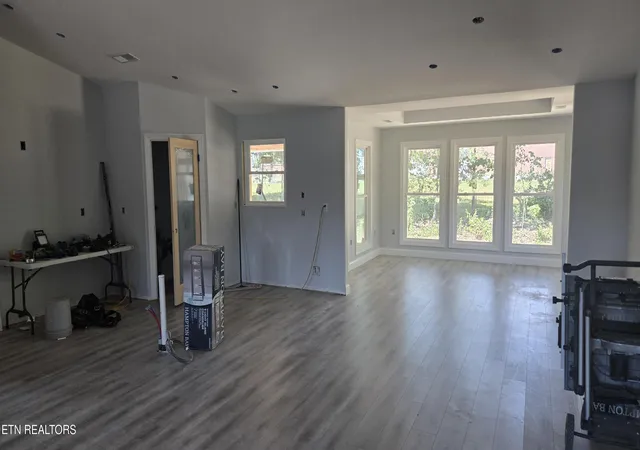
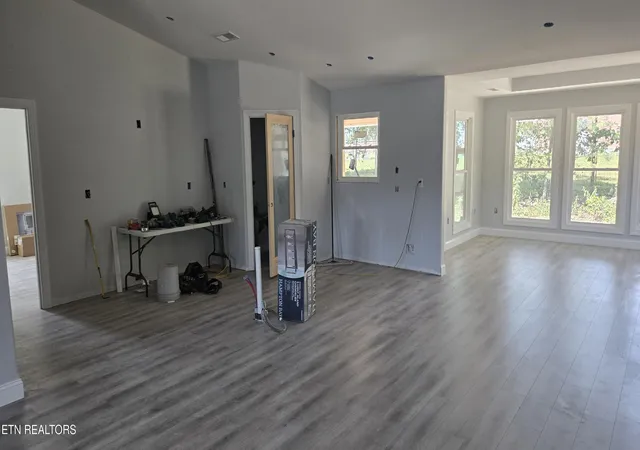
Designed with easy, step-free access in mind, the home is built on a slab with no steps at the front entrance, rear porch, or entrance from the garage. Inside, the open great-room layout brings the living room, dining area, and kitchen together beneath a cathedral ceiling. An electric fireplace creates a comfortable focal point, while attractive modern lighting, two-panel interior doors, double-pane windows, and luxury vinyl plank flooring give the home a clean, cohesive look.
The kitchen features white shaker-style cabinetry with soft-close drawers and doors, granite countertops, a large modern island, and a generous pantry. The open design provides plenty of space for everyday living and entertaining while maintaining an easy connection to the dining and living areas.
The master suite offers a tray ceiling, a spacious bathroom with a large tiled walk-in shower, and an oversized double vanity with granite countertops. Two additional bedrooms provide comfortable guest, family, or hobby space, while the guest bathroom includes a deep tub with tile surround and a nicely sized vanity. Thoughtfully selected light fixtures--including fandelier-style fixtures in the guest bedrooms--add character throughout the home.
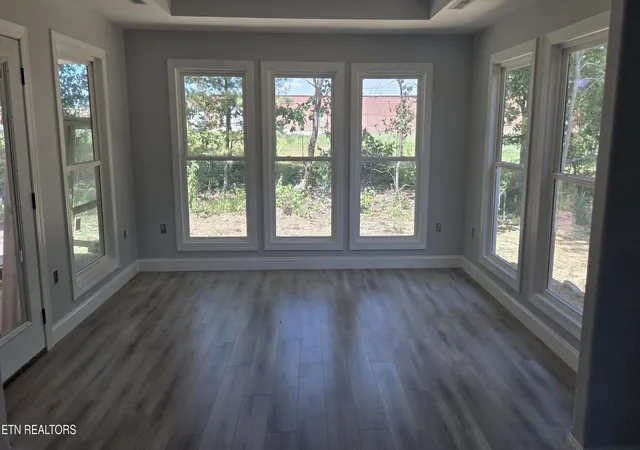
Additional living spaces include a bright sunroom with a tray ceiling, a convenient mudroom, a laundry and utility area, and a flexible office nook that can be customized for working from home, organizing household activities, or creating additional storage. Closets are located throughout the home, and the HVAC air handler and water heater are neatly contained in a separate equipment area.
Outside, vinyl siding and stone accents provide attractive, low-maintenance curb appeal. A concrete driveway leads to the large two-car garage, while the covered rear porch and open patio offer inviting places to relax.
Located near Homestead Elementary School in Crossville's historic Homestead area, the home is also convenient to Cumberland Mountain State Park and approximately six miles from town. It offers the privacy of an upscale subdivision while remaining close to schools, shopping, recreation, and everyday conveniences.
- Houzeo last checked: 6 minutes ago
- Listing updated: October 21, 2026 at 7:39 pm
- Listing Provided by: Johnny B. Reeves (931) 510-3211 | Berkshire Hathaway HomeServices Southern Realty (931) 707-7800
- Source: East Tennessee REALTORS® MLS-TN | MLS#: 1353833

Property Details
Status
Active
Type
Single Family Residence
No. of Stories
-
County
City
Neighborhood
--
Year Built
2026
HOA Fees
-
Finished Area
1,975 sqft
Lot Size
0.79 acre lot
Basement Area
- sqft
MLS Name
East Tennessee REALTORS® MLS
MLS Number
1353833
MLS Status
Active
Days on Market
70

Continue Your Journey in App
Find your dream home, receive real-time updates, and many more!
Continue Your Journey in App
Find your dream home, receive real-time updates, and many more!
Location
Facts & Features
Rooms
Bedrooms & bathrooms
Bedrooms: 3
Bathrooms: 2
Interior
Flooring
Tile
Sewer
Septic Tank
Window Features
Windows Insulated
Cooling
Central Cooling
Interior Features
Walk In Closet(s), Cathedral Ceiling(s), Kitchen Island, Pantry, Eat In Kitchen
Heating
Central, Natural Gas
Appliances
Dishwasher, Handicapped Equipped, Microwave, Range
Exterior Features
Windows Vinyl
Construction
Year Built
Year Built: 2026
Home type
Single Family Residence
Architectural Style
Traditional
Construction Materials
Vinyl Siding, Frame
Utilities & Energy
Fireplace Features
Electric
Water Source
Public
Basement
Slab
Other Features
Patio And Porch Features
Porch Covered, Patio
Subdivision Name
Panther Valley Ests
Lot Features
Level
Price History
| Date | Event | Price |
|---|---|---|
08/31/2026 Source: | Listed for Sale | $439,900 $223/sqft |

Nearby Homes



Find Homes by Property Features in Crossville, TN
Nearby New Homes For Sale

Based on information from the Knoxville Area Association of REALTORS MLS through Nov 09, 2026, 08:00AM. Information is provided exclusively for consumers’ personal, non-commercial use. It may not be used for any purpose other than to identify prospective properties that consumers may be interested in purchasing. The data is deemed reliable but is not guaranteed accurate by the MLS. This website may not include listings or property addresses of sellers who have directed their listing brokers to withhold their listing or their property address from display on the Internet. © 2026 Knoxville Area Association of REALTORS® MLS. All Rights Reserved. Angela Fowler Real Estate, LLC | 423.320.4620 | afowler@catt.com Mailing Address: 452 Kailors Cove Cir, Ringgold, GA 30736
 Advertising Broker: Angela Fowler | Angela Fowler Real Estate, LLC.
