- Overview
- Description
- Property Details
- Location
- Facts & Features
- Getting Around
- Nearby Homes
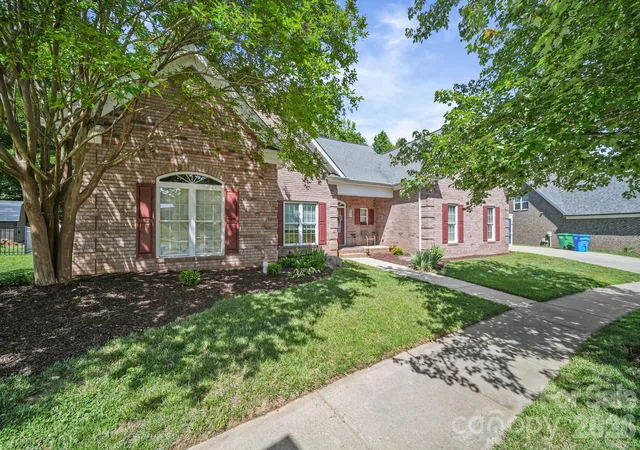
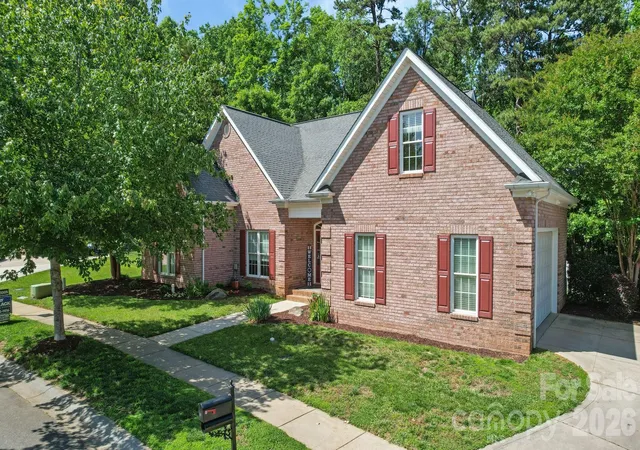
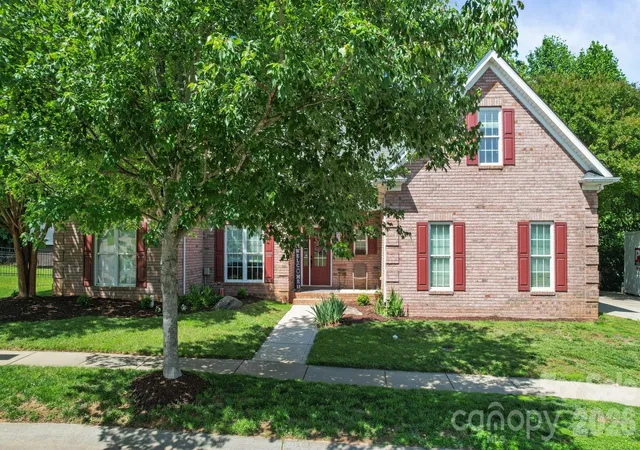
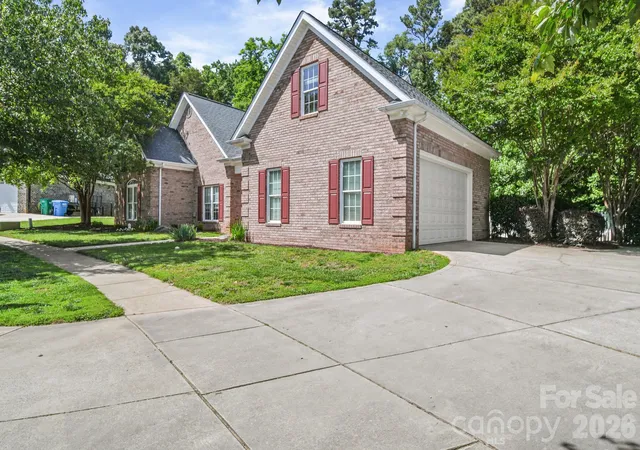
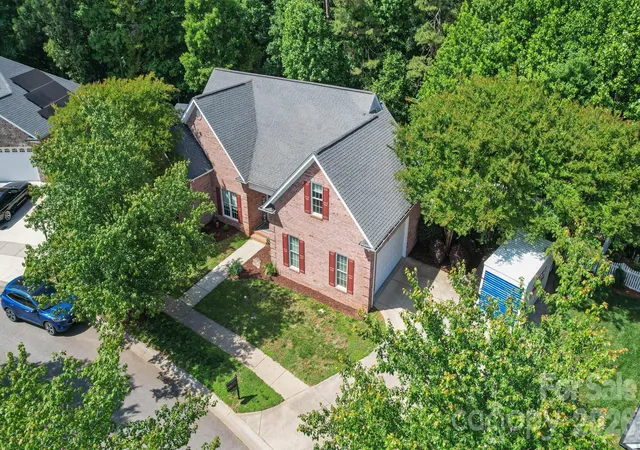

Street View
$533,500
Monthly Est:$2,655
 5 Beds
 3 Baths
3 full baths
 2,926sqft
234 Lagoda Dr, Locust, NC 28097
$533,500
$2,655/moEst:
Get Pre-Approved
Single Family Residence
Built in 2006
$-- HOA
0.26 acre lot
$182/sq.ft
Description
Major Price Reduction – Exceptional Value in a Desirable All-Brick Community!
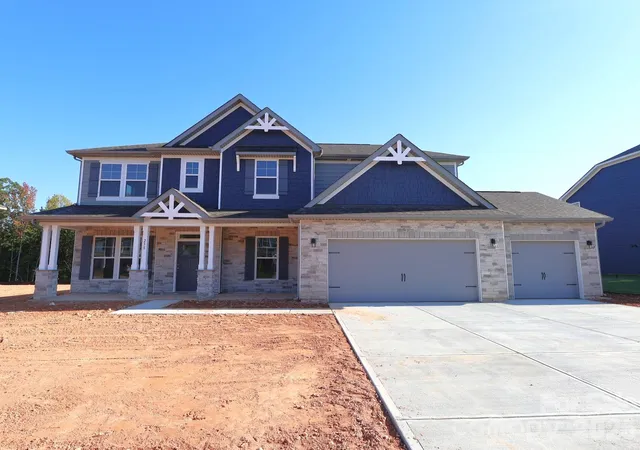
Nestled on a quiet corner lot in a desirable all-brick neighborhood, this beautifully maintained home offers the perfect combination of comfort, functionality, and privacy. Thoughtful updates and quality craftsmanship can be found throughout, creating a warm and inviting place to call home. Enjoy the benefit of lower property taxes compared to many Charlotte and Concord area communities.
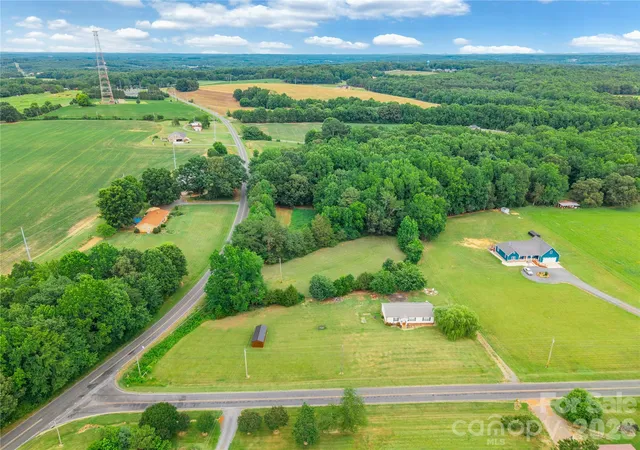
Located in an established neighborhood with mature trees and beautifully maintained homes, you'll enjoy a peaceful setting free from new construction traffic. The quiet streets create the perfect environment for morning walks, evening strolls, or simply enjoying the charm and character that only a well-established community can offer. Conveniently located in Locust, you'll appreciate the small-town feel while remaining just minutes from shopping, dining, schools, and everyday conveniences.
The main level features a spacious primary suite, an additional bedroom, dedicated office, laundry room, and two tastefully remodeled bathrooms. The primary bath serves as a private retreat with a walk-in shower and stunning standalone jetted tub. A second renovated bathroom offers a zero-threshold walk-in shower and oversized doorway, providing accessibility and convenience for guests or multi-generational living.
The heart of the home is the beautifully appointed living area featuring custom hardwood cabinetry, granite countertops, tile backsplash, and a striking custom gas-log fireplace with remote control. Large windows along the rear of the home frame picturesque backyard views and fill the living spaces with natural light year-round.
Upstairs, you'll find a comfortable second living area, two additional bedrooms, and an oversized full bath—offering flexibility for family, guests, hobbies, or work-from-home needs. Brand-new carpeting with a transferable lifetime warranty adds comfort and peace of mind, while four storage closets and pull-down attic access provide an abundance of storage rarely found in today's market.
Step outside to enjoy one of the home's most impressive features—a private, fully fenced backyard surrounded by mature trees. The maintenance-free composite deck overlooks a peaceful wooded setting, creating the perfect space for morning coffee, entertaining, or simply unwinding after a long day.
Additional highlights include a complete ADT security system, a two-car garage with a separate storage room, and HVAC systems maintained through the Morris Jenkins Priority Advantage program.
Offering generous living space, thoughtful updates, exceptional storage, and a tranquil setting, this home truly has it all. If you've been searching for a home in an established neighborhood where mature landscaping, walkable streets, and quality construction come together, this exceptional property is one you won't want to miss. Schedule your showing today and experience everything this remarkable property has to offer.
- Houzeo last checked: 12 hours ago
- Listing updated: September 13, 2026 at 8:06 pm
- Listing Provided by: Ray Black (704) 363-6518 | Ray Black Real Estate (704) 225-1416
- Source: Canopy MLS | MLS#: 4368976

Property Details
Status
Active
Type
Single Family Residence
No. of Stories
-
County
City
Neighborhood
--
Year Built
2006
HOA Fees
-
Finished Area
2,926 sqft
Lot Size
0.26 acre lot
Basement Area
- sqft
MLS Name
Canopy MLS
MLS Number
4368976
MLS Status
Active
Days on Market
153
Cumulative Days on Market
120

Continue Your Journey in App
Find your dream home, receive real-time updates, and many more!
Download App
Continue Your Journey in App
Find your dream home, receive real-time updates, and many more!
Location
Facts & Features
Rooms
Bedrooms & bathrooms
Bedrooms: 5
Bathrooms: 3
Interior
Cooling
Ceiling Fan(s), Central Air, Zoned
Flooring
Carpet, Tile, Wood
Heating
Electric, Heat Pump, Zoned
Interior Features
Attic Stairs Pulldown, Built In Features, Cable Prewire, Entrance Foyer, Garden Tub, Walk In Closet(s)
Sewer
Public Sewer
Appliances
Dishwasher, Disposal, Electric Oven, Electric Range, Electric Water Heater, Microwave, Plumbed For Ice Maker, Refrigerator With Ice Maker, Self Cleaning Oven
Window Features
Insulated Window(s)
Construction
Year Built
Year Built: 2006
Home type
Single Family Residence
Construction Materials
Brick Full
Architectural Style
Traditional
Roof
Composition
Foundation Details
Slab
Utilities & Energy
Parking Features
Driveway, Attached Garage, Garage Door Opener, Garage Faces Side
Security Features
Carbon Monoxide Detector(s), Security System, Smoke Detector(s)
Water Source
City
Utilities
Cable Available, Propane
Laundry Features
Electric Dryer Hookup, Inside, Laundry Room, Main Level
Fireplace Features
Gas Log, Living Room
Other Features
Patio And Porch Features
Covered, Deck, Front Porch, Patio
Lot Features
Private, Wooded
Subdivision Name
The Meadows
Price History
| Date | Event | Price |
|---|---|---|
07/27/2026 Source: | Price Decreased | $533,500 -0.93% $182/sqft |
06/22/2026 Source: | Price Decreased | $538,500 -4.52% $184/sqft |
06/03/2026 Source: | Price Increased | $564,000 +5.72% $193/sqft |
05/16/2026 Source: | Listed for Sale | $533,500 -6.24% $182/sqft |
05/14/2026 Source: | Coming Soon | $569,000 $194/sqft |

Nearby Homes
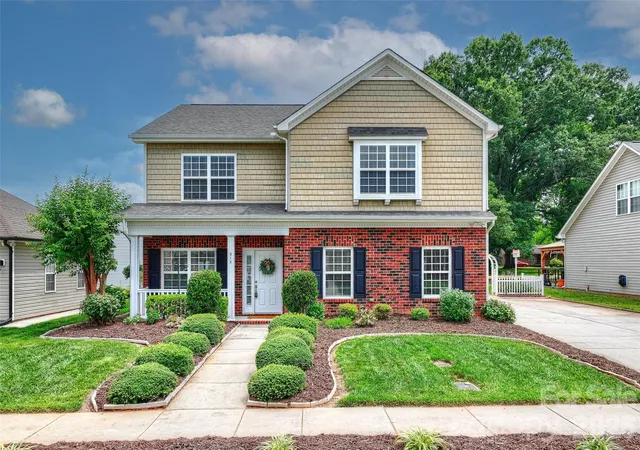
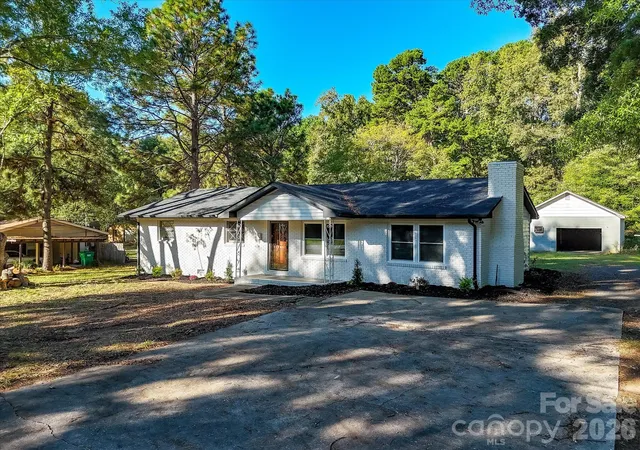

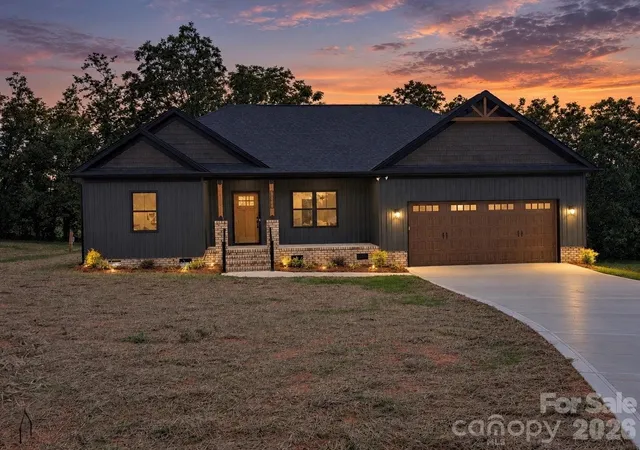
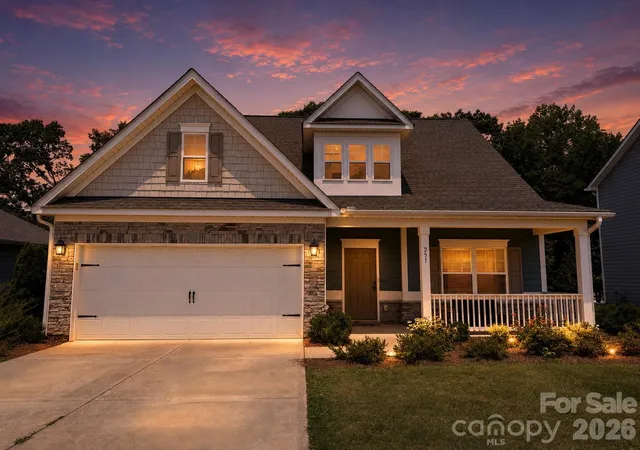
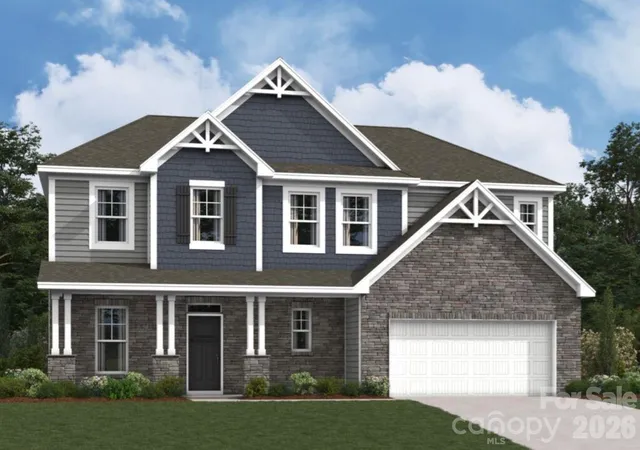
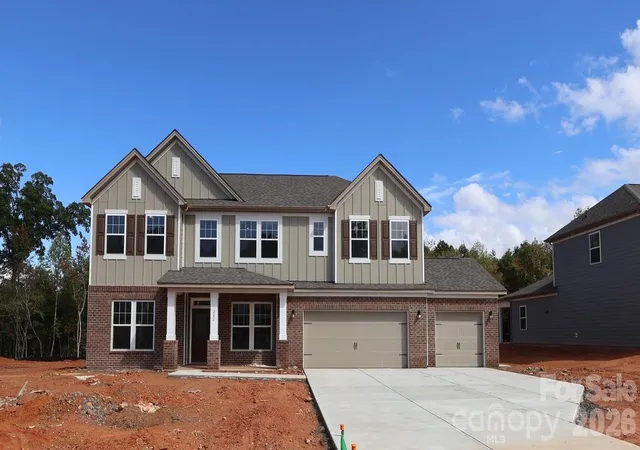
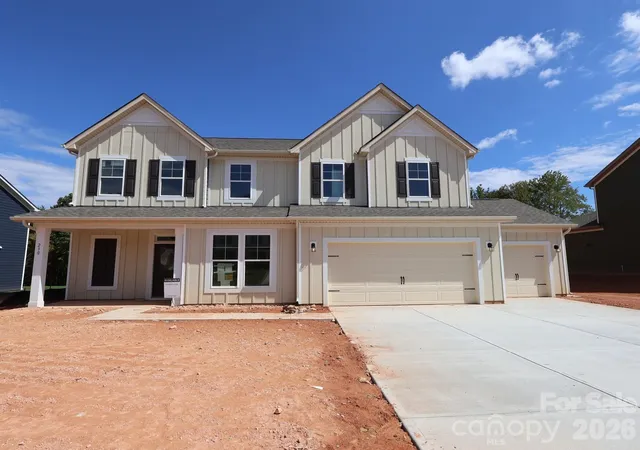
Find Homes by Property Features in Locust, NC
Nearby New Homes For Sale

Based on information submitted to the MLS GRID from Canopy MLS through Oct 15, 2026, 06:45AM. All data is obtained from various sources and may not have been verified by the broker or MLS GRID. Supplied Open House Information is subject to change without notice. All information should be independently reviewed and verified for accuracy. Properties may or may not be listed by the office/agent presenting the information. IDX information is provided exclusively for consumers’ personal, noncommercial use. It may not be used for any purpose other than to identify prospective properties which the consumers may be interested in purchasing. The data is deemed reliable but is not guaranteed by MLS GRID. The use of the MLS GRID Data may be subject to an end-user license agreement prescribed by the Member Participant’s applicable MLS, if any, and as amended from time to time. ©2026 Canopy MLS. All Rights Reserved.
 Advertising Broker: Nicholas Huscroft | Chosen Realty
