- Overview
- Description
- Property Details
- Location
- Facts & Features
- Getting Around
- Nearby Homes
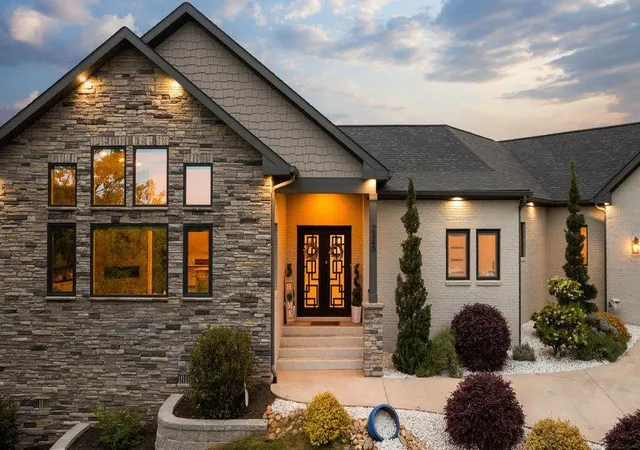

Street View
$1,559,900
Monthly Est:$7,764
 4 Beds
 4 Baths
4 full baths
 3,708sqft
2340 Runion Rd, Inman, SC 29349
$1,559,900
$7,764/moEst:
Get Pre-Approved
Single Family Residence
Built in 2020
$-- HOA
3.47 acres lot
$421/sq.ft
Description
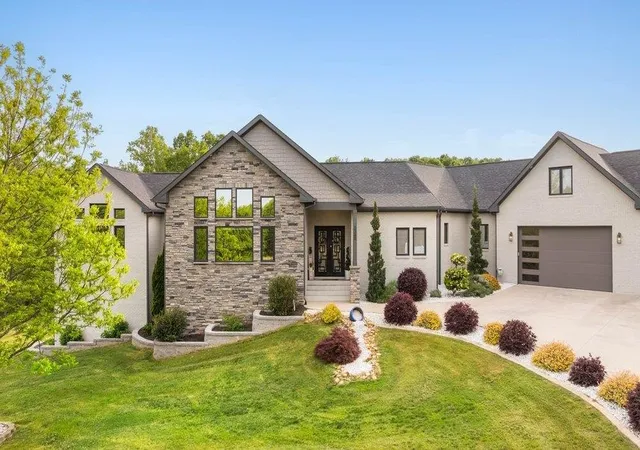
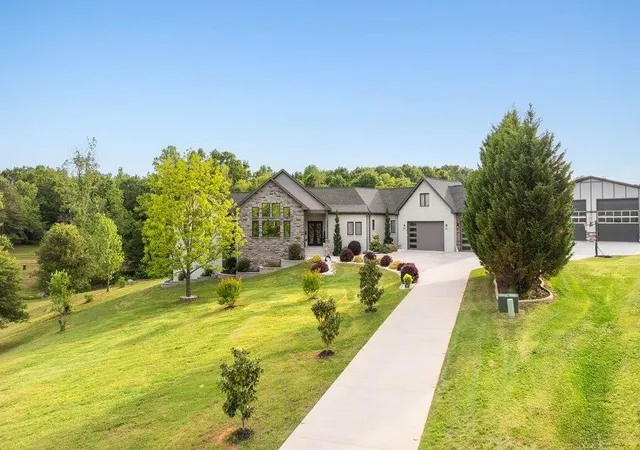
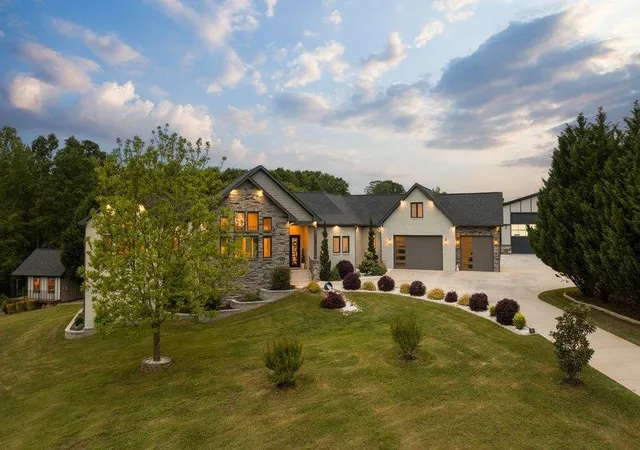
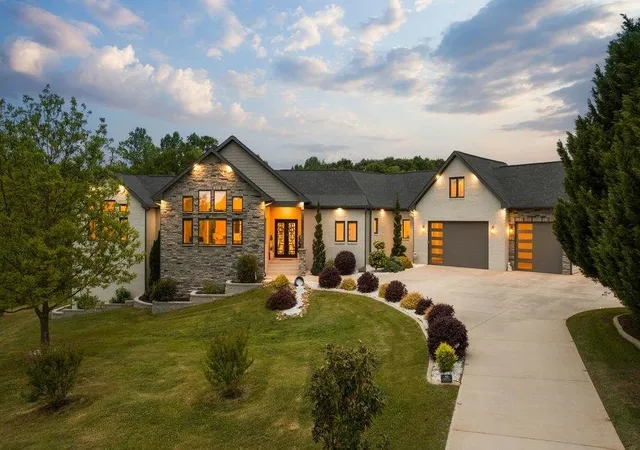
Welcome to your private luxury retreat in the heart of Inman — a one-of-a-kind estate designed for both everyday comfort and unforgettable entertaining. Offering over 3,700 square feet of primarily single-level living with an additional flex space upstairs, this exceptional home blends elegance, functionality, and resort-style amenities on 3 1/2 beautiful acres. Inside, you’ll find four spacious bedrooms, four bathrooms, and an expansive open layout filled with natural light from oversized European-style windows. The designer kitchen showcases modern finishes, quartz countertops, ample workspace, and a sleek contemporary feel perfect for gathering and entertaining. The luxurious owner’s suite features vaulted ceilings, a private balcony, and a spa-inspired atmosphere. Additional highlights include extensive storage throughout and a large walk-in laundry room with extra cabinetry and storage space. Step outside and experience a true entertainer’s paradise. The backyard retreat features a stunning 42-foot fiberglass swimming pool, large outdoor entertaining areas, a wood-burning pizza oven, fire pit, gazebo, and a relaxing sauna house/pool house designed for year-round enjoyment. For car enthusiasts, hobbyists, or RV owners, the impressive 40x50 shop is a dream come true, complete with two commercial-style 16x16 garage doors, professional lighting, epoxy flooring, and a car lift. This incredible space was designed to impress and offers endless possibilities for storage, hobbies, entertainment, or a premium workshop setup. Surrounded by professional landscaping, magnolia trees, mature greenery, producing fruit trees, berry bushes, and a boutique-style garden, this property offers both beauty and privacy. Enjoy breathtaking sunset views while embracing the peaceful lifestyle this extraordinary estate provides — complete with a chicken coop and quail coop for those seeking a true luxury homestead experience. This remarkable property truly has it all — luxury, privacy, entertainment, storage, and space to live the lifestyle you’ve been dreaming of.
- Houzeo last checked: 12 hours ago
- Listing updated: July 17, 2026 at 1:01 am
- Listing Provided by: Nadezhda Rozvodovskyy (916) 996-0619 | Shulikov Realty & Associates (864) 494-4748
- Source: Spartanburg MLS-SC as distributed by MLS GRID | MLS#: SPN336799

Property Details
Status
Active
Type
Single Family Residence
No. of Stories
-
County
City
Neighborhood
--
Year Built
2020
HOA Fees
-
Finished Area
3,708 sqft
Lot Size
3.47 acres lot
Basement Area
- sqft
MLS Name
Spartanburg MLS
MLS Number
SPN336799
MLS Status
Active
Days on Market
179

Continue Your Journey in App
Find your dream home, receive real-time updates, and many more!
Continue Your Journey in App
Find your dream home, receive real-time updates, and many more!
Location
Facts & Features
Rooms
Bedrooms & bathrooms
Bedrooms: 4
Bathrooms: 4
Bedroom 2
Level: 1
Area: 140.00 Square Feet
Dimensions: 14x10
Bedroom 3
Level: 1
Area: 225.00 Square Feet
Dimensions: 15x15
Bedroom 4
Level: 1
Area: 187.00 Square Feet
Dimensions: 11x17
Dining Room
Level: 1
Area: 306.00 Square Feet
Dimensions: 17x18
Kitchen
Level: 1
Area: 324.00 Square Feet
Dimensions: 18x18
Laundry
Level: 1
Area: 90.00 Square Feet
Dimensions: 15x6
Living Room
Level: 1
Area: 456.00 Square Feet
Dimensions: 24x19
Primary Bedroom
Level: 1
Area: 348.00 Square Feet
Dimensions: 14.5x24
Other Room
Level: 2
Area: 703.50 Square Feet
Dimensions: 21x33.5
Screened Porch
Level: 1
Area: 462.00 Square Feet
Dimensions: 14x33
Interior
Interior Features
Ceiling Fan(s), Central Vacuum, Cathedral Ceiling(s), Ceilings Some 9 Ft +, Fireplace, Walk In Closet(s), Ceiling Smooth, Sauna, Solid Surface Counters, Utility Sink, Open Floorplan, Split Bedroom Plan, Walk In Pantry, Pot Filler Faucet, Smart Home
Exterior Features
Balcony, Sprinkler System, R/v Boat Parking, Generator Hookup
Cooling
Central Air
Heating
Forced Air
Window Features
Insulated Windows, Storm Window(s), Generator Hookup, Window Treatments
Sewer
Septic Tank
Appliances
Electric Cooktop, Cooktop, Dishwasher, Disposal, Microwave, Convection Oven, Double Oven, Electric Oven, Self Cleaning Oven, Wall Oven, Range Hood, Refrigerator
Flooring
Ceramic Tile, Laminate
Construction
Year Built
Year Built: 2020
Home type
Single Family Residence
Roof
Composition
Architectural Style
European, Ranch
Foundation Details
Basement
Construction Materials
Brick Veneer, Hardboard Siding, Stone
Utilities & Energy
Water Source
Public
Laundry Features
1st Floor, Electric Dryer Hookup, Sink, Walk In, Washer Hookup
Pool Features
In Ground, Generator Hookup
Security Features
Smoke Detector(s), Security System
Fireplace Features
Generator Hookup
Basement
Unfinished
Parking Features
Attached, Detached, Detached Garage 3 4 Car, Driveway, Workshop In Garage
Other Features
Lot Features
Creek, Mountainous, Sloped, Some Trees, Wooded
Subdivision Name
Gold Mine Creek
Community Features
None
Patio And Porch Features
Deck, Generator Hookup
Price History
| Date | Event | Price |
|---|---|---|
05/07/2026 Source: #SPN336799 | Listed for Sale | $1,559,900 -0.96% $0/sqft |
05/07/2026 Source: | Price Increased | $1,575,000 +0.97% $0/sqft |
05/07/2026 Source: | Price Increased | $1,559,900 +1147.92% $0/sqft |
04/10/2017 Source: | Listing Removed | $125,000 $0/sqft |


Nearby Homes
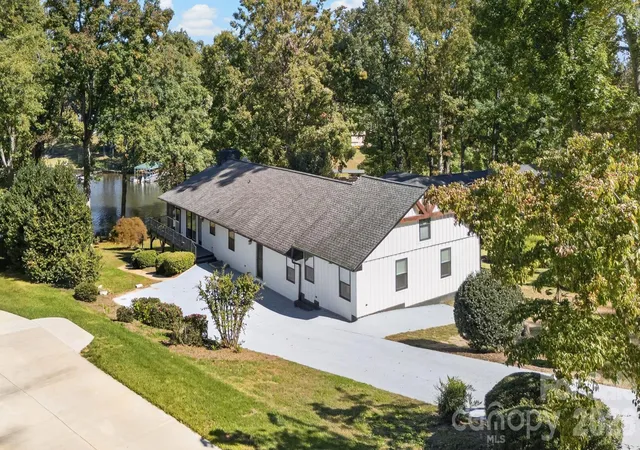

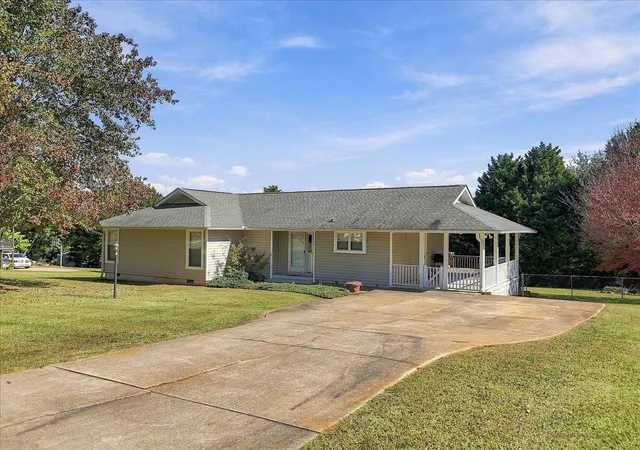
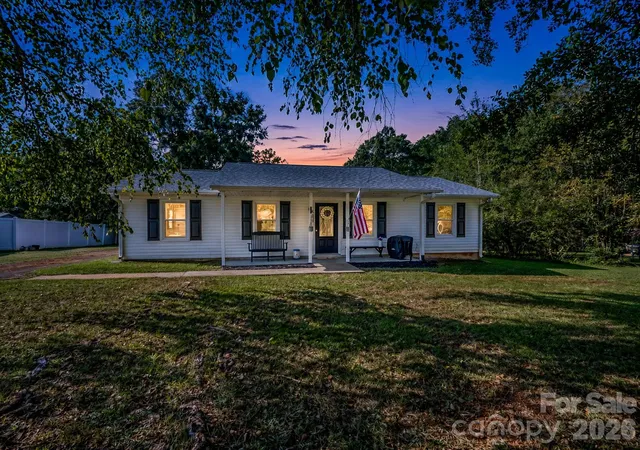
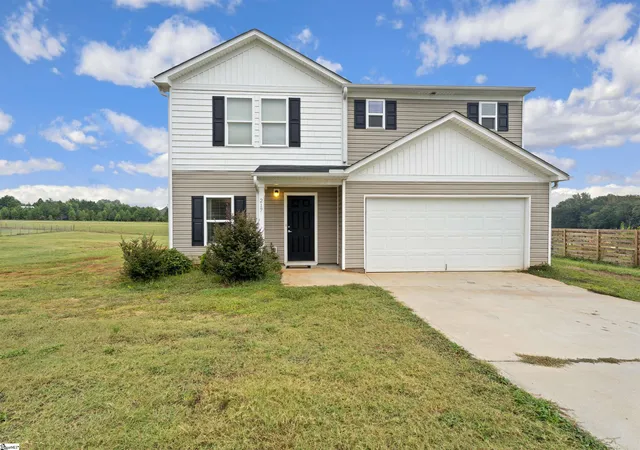
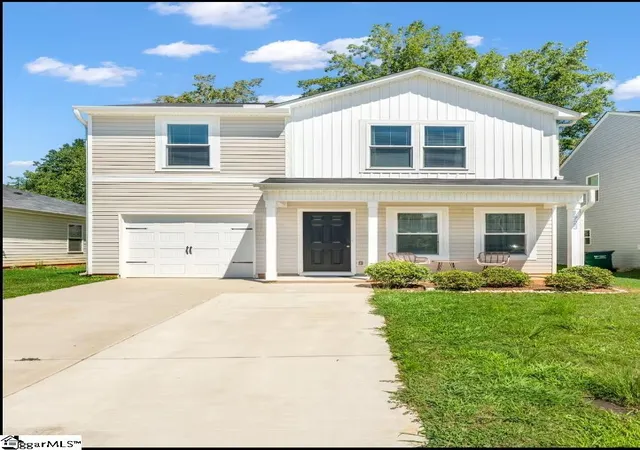
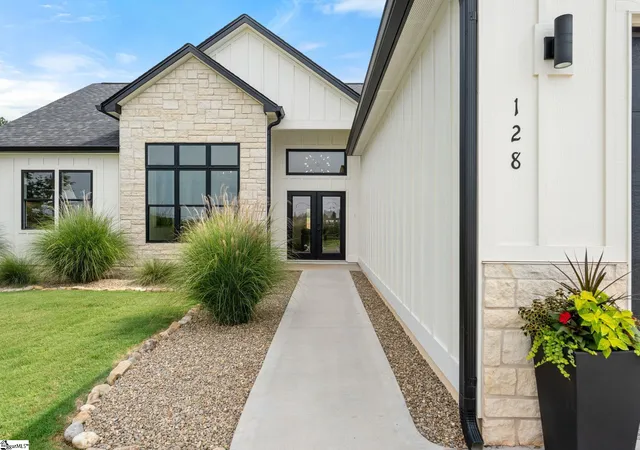
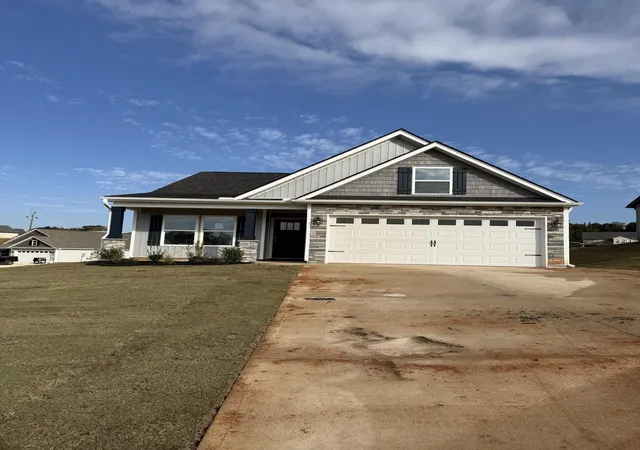
Find Homes by Property Features in Inman, SC
Nearby New Homes For Sale


Based on information from the Spartanburg Association of REALTORS MLS Nov 02, 2026, 02:16PM, as submitted to and distributed by MLS GRID. All data is obtained from various sources and may not have been verified by the broker or MLS GRID. Supplied Open House Information is subject to change without notice. All information should be independently reviewed and verified for accuracy. Properties may or may not be listed by the office/agent presenting the information. IDX information is provided exclusively for consumers' personal non-commercial use. It may not be used for any purpose other than to identify prospective properties consumers may be interested in purchasing. The data is deemed reliable but is not guaranteed by MLS GRID. The use of the MLS GRID Data may be subject to an end-user license agreement prescribed by the Member Participant’s applicable MLS, if any, and as amended from time to time. © 2026 Spartanburg Association of REALTORS® Multiple Listing Service. All Rights Reserved.
 Advertising Broker: Randy Longo | iSave Realty
