- Overview
- Description
- Property Details
- Location
- Facts & Features
- Getting Around
- Nearby Homes



$589,000
Monthly Est:$2,932
 4 Beds
 3 Baths
3 full baths
 2,616sqft
2341 Monticello Cir, Plano, TX 75075
$589,000
$2,932/moEst:
Get Pre-Approved
Single Family Residence
Built in 1973
$-- HOA
0.22 acre lot
$225/sq.ft
Description
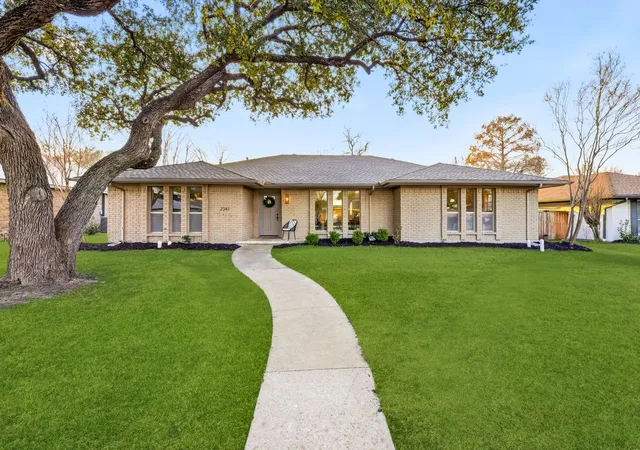
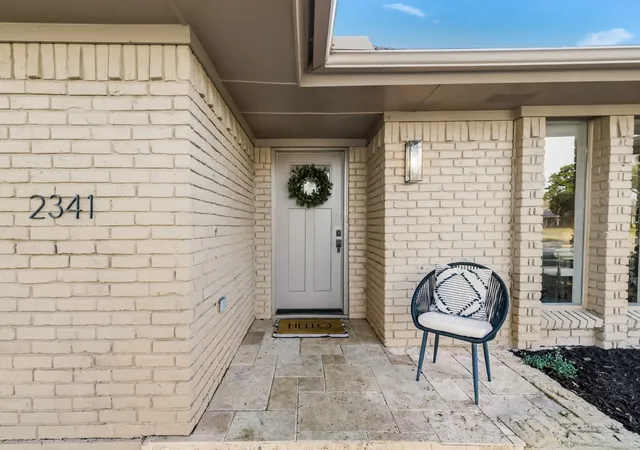
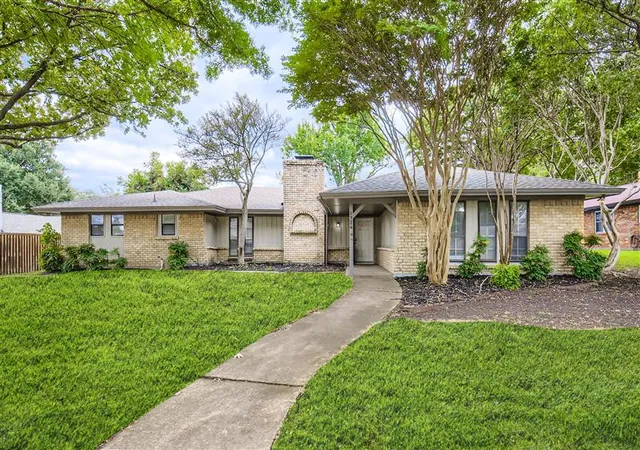
Welcome to 2341 Monticello Cir, a beautifully renovated traditional tucked at the end of a peaceful circle in one of Plano’s most sought after neighborhoods. From the moment you arrive, the curb appeal and classic architecture set the tone for what is inside. This home blends old charm with modern finishes in a way that feels both warm and elevated.
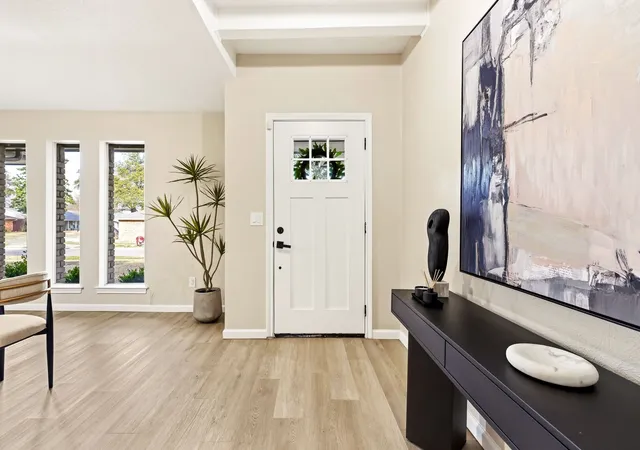
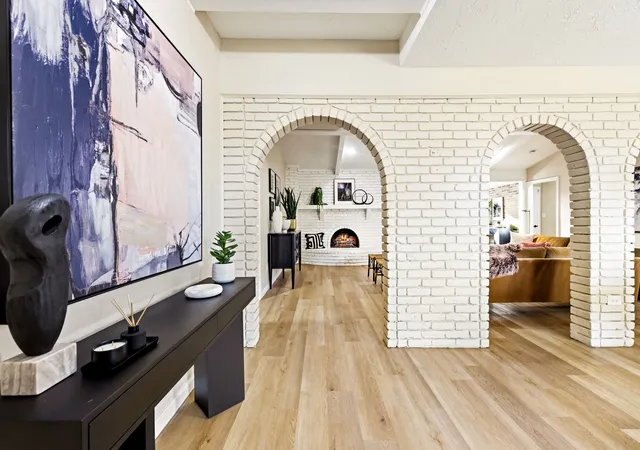
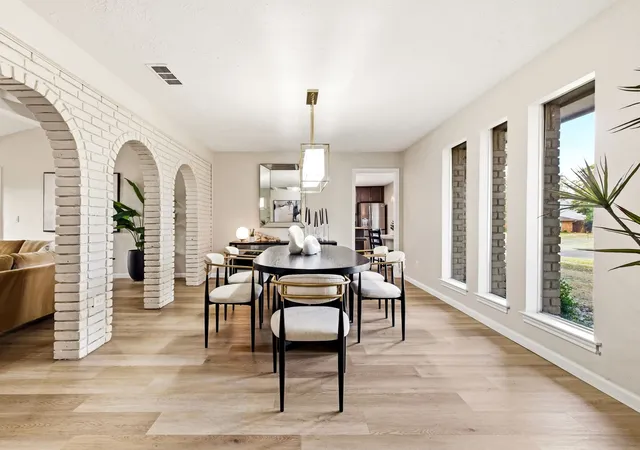
Step through the front door and you are immediately drawn to the unique curved fireplace, a stunning focal point that anchors the main living space. The open floor plan creates effortless flow while still offering architectural character, including charming brick arches that gracefully separate the dining and living areas. These thoughtful details add depth and personality while maintaining the light, connected feel today’s buyers love.
The kitchen is truly the heart of the home. Designed for both everyday living and entertaining, it offers an oversized island with butcher block countertops, updated cabinetry, quartz counters, stylish tile backsplash, and abundant storage. There is generous counter space for meal prep, gathering with friends, or morning coffee, all within view of the main living areas.
The flexible layout adapts beautifully to a variety of lifestyles, whether you need space for hosting, working from home, or quiet evenings in. The primary suite serves as a private retreat featuring a soaking tub, walk in shower, double vanity, and a spacious walk in closet.
Renovated to the nines, this home combines timeless architectural details with thoughtful modern updates. If you are looking for character, functionality, and a prime Plano location all in one, 2341 Monticello Cir delivers.
- Houzeo last checked: 4 minutes ago
- Listing updated: November 7, 2026 at 8:04 pm
- Listing Provided by: Carrie Himel (214) 546-6315 | Compass RE Texas, LLC (469) 210-8288
- Source: NTREIS MLS-TX | MLS#: 21335004

Property Details
Status
Active
Type
Single Family Residence
No. of Stories
1
County
City
Neighborhood
--
Year Built
1973
HOA Fees
-
Finished Area
2,616 sqft
Lot Size
0.22 acre lot
Basement Area
- sqft
MLS Name
NTREIS MLS
MLS Number
21335004
MLS Status
Active
Cumulative Days on Market
252

Continue Your Journey in App
Find your dream home, receive real-time updates, and many more!
Continue Your Journey in App
Find your dream home, receive real-time updates, and many more!
Location
Facts & Features
Rooms
Bedrooms & bathrooms
Bedrooms: 4
Bathrooms: 3
HalfBath
Level: First
Area: 56.00 Square Feet
Dimensions: 7 x 8
FullBath
Level: First
Area: 144.00 Square Feet
Dimensions: 12 x 12
Office
Level: First
Area: 168.00 Square Feet
Dimensions: 14 x 12
Bedroom
Level: First
Area: 144.00 Square Feet
Dimensions: 12 x 12
Kitchen
Level: First
Area: 288.00 Square Feet
Dimensions: 18 x 16
Bedroom
Level: First
Area: 192.00 Square Feet
Dimensions: 16 x 12
Laundry
Level: First
Area: 36.00 Square Feet
Dimensions: 6 x 6
LivingRoom
Level: First
Area: 374.00 Square Feet
Dimensions: 22 x 17
PrimaryBedroom
Level: First
Area: 256.00 Square Feet
Dimensions: 16 x 16
DiningRoom
Level: First
Area: 208.00 Square Feet
Dimensions: 16 x 13
Interior
Flooring
Carpet, Luxury Vinyl Plank, Tile
Appliances
Dishwasher, Electric Range, Disposal, Microwave
Sewer
Public Sewer
Interior Features
Chandelier, Decorative Designer Lighting Fixtures, Double Vanity, Eat In Kitchen, In Law Floorplan, Kitchen Island, Pantry, Vaulted Ceilings, Walk In Closets
Construction
Year Built
Year Built: 1973
Home type
Single Family Residence
Construction Materials
Brick
Architectural Style
Detached
Utilities & Energy
Pool Features
None
Fireplace Features
Gas Log, Raised Hearth
Utilities
Sewer Available, Water Available
Water Source
Public
Security Features
Carbon Monoxide Detectors, Smoke Detectors
Parking Features
Alley Access, Door Single, Garage, Garage Door Opener
Other Features
Subdivision Name
Dallas North Estates 14th Instl
Price History
| Date | Event | Price |
|---|---|---|
10/22/2026 Source: | Price Decreased | $589,000 -1.67% $225/sqft |
07/18/2026 Source: | Price Decreased | $599,000 -2.60% $229/sqft |
05/15/2026 Source: | Price Decreased | $615,000 -0.81% $235/sqft |
04/10/2026 Source: | Price Increased | $620,000 +3.51% $237/sqft |
02/27/2026 Source: | Off Market | $599,000 -4.16% $229/sqft |

Show more
Nearby Homes
Find Homes by Property Features in Plano, TX
Nearby New Homes For Sale

Based on information from the North Texas Real Estate Information Systems, Inc., through Nov 11, 2026, 03:15AM. Information is provided exclusively for consumers’ personal, non-commercial use. It may not be used for any purpose other than to identify prospective properties consumers may be interested in purchasing. Data is deemed reliable but is not guaranteed accurate. This website may not include listings or property addresses of sellers who have directed their listing brokers to withhold their listing or their property address from display on the Internet. ©2026 North Texas Real Estate Information Systems, Inc. All Rights Reserved.
 Advertising Broker: Michelle Brecker | Pathway To Home Realty
