Realty Solution
Powered by 
- 0
- 2
- Overview
- Description
- Property Details
- Location
- HOA Management
- Facts & Features
- Getting Around
- Nearby Homes
 Price Drop: $60K (09/18)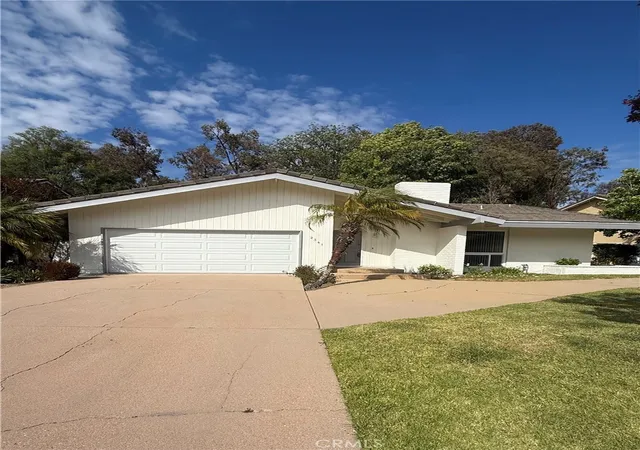

Street View
Listed by: Debi Krasovich (818) 264-6383 DRE #01051825 | Fathom Realty Group Inc. (877) 661-1977
$1,375,000
Monthly Est:$6,844
 4 Beds
 2 Baths
2 full baths
 1,913sqft
2341 Stormcroft Ct, Westlake Village, CA 91361
$1,375,000
$6,844/moEst:
Get Pre-Approved
Single Family Residence
Built in 1969
$91.67/mo HOA
7,840 sqft lot
$719/sq.ft
Description
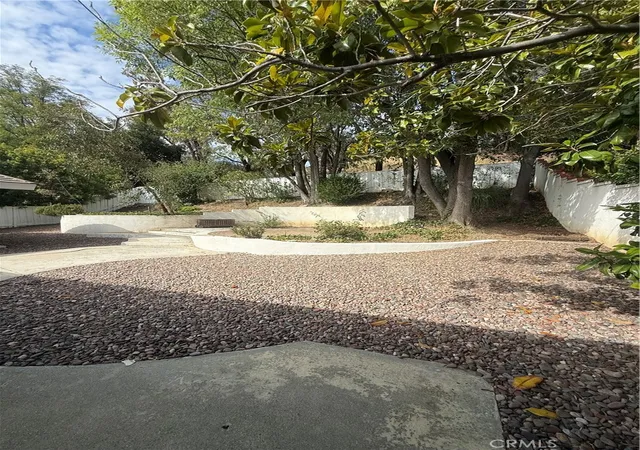
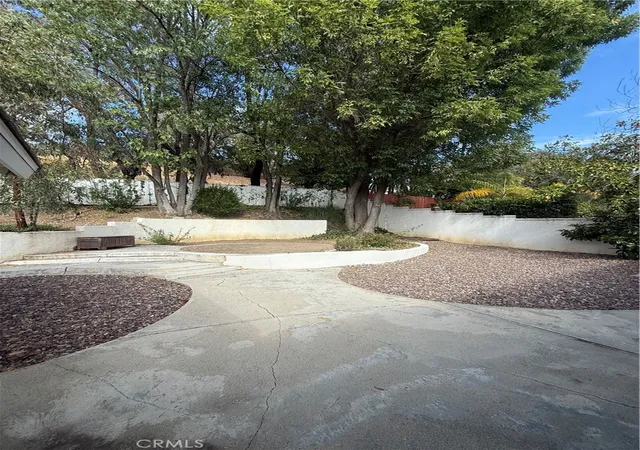
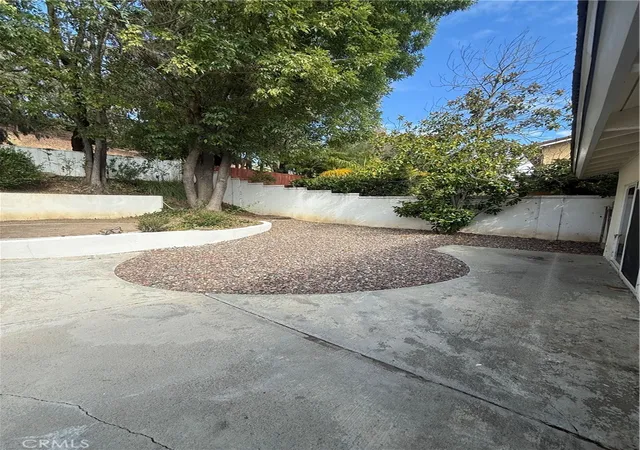
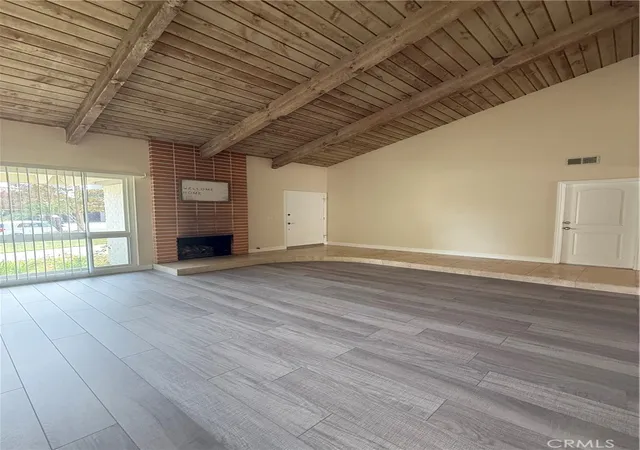
Location, Location, Location, this single story ranch style home is located on a quiet cut-de-sac just one house away from the Village Homes community pool and club house. A few houses away is Evenstar Park with a baseball diamond, multiple play structures, picnic tables & a llarge grassy areas perfect for kicking around a soccer ball. Oaks Christian School is remodeling the existing school with a sign that say Fall 2026 so you can walk to school quicker than it takes time to pack a lunch. This floor plan has a rustic charm with beamed cathedral ceilings in the living room and family that are a soft wood tone. There is a dining room that opens to the living room and faces the fireplace. The master bedroom is located separate from the other three bedrooms so it is like a private suite and has dual closets as you walk to the master bath area. The master bathroom has a large walk in shower and separate tub as well as a toilet with a bidet and upgraded vanity. There is one large bedroom off the family and then two additional bedrooms down a hallway that share the second bathroom. This bathroom has been remodeled with travertine and granite countertops. The hallway has a large built -in linen cabinet. The two car attached garage has cabinets as well as an additional storage up high for the things that are not used often. Washer Dryer hook ups are in the garage. The backyard has some mature landscaping with tall trees as well as some tiered stucco planter areas that would be great for someone to add their personal gardening touches.
- Houzeo last checked: 10 minutes ago
- Listing updated: October 5, 2026 at 2:56 am
- Source: California Regional MLS-CA | MLS#: SR26099425

Property Details
Status
Active Under Contract
Type
Single Family Residence
No. of Stories
1
County
City
Neighborhood
--
Year Built
1969
HOA Fees
$91.67/mo
Finished Area
1,913 sqft
Lot Size
7,840 sqft lot
Basement Area
- sqft
MLS Name
California Regional MLS
MLS Number
SR26099425
MLS Status
ActiveUnderContract
Days on Market
154
Cumulative Days on Market
150

Continue Your Journey in App
Find your dream home, receive real-time updates, and many more!
Download App
Continue Your Journey in App
Find your dream home, receive real-time updates, and many more!
Location
HOA Management
Village Homes
HOA Fees
$275/ Quarterly
Amenities
 Amenities and services may be covered by one or multiple associations and service providers.
 Spa
Spa
 Pool
Pool
 Club House
 Tennis
 Meeting Room
PicnicArea
Disclaimer: Amenities are based on third-party information and may vary; buyers must independently verify all amenities, as information is deemed reliable but not guaranteed.
Facts & Features
Rooms
Bedrooms & bathrooms
Bedrooms: 4
Bathrooms: 2
Interior
Cooling
Central Air
Flooring
Carpet, Laminate
Sewer
Public Sewer
Appliances
Dishwasher, Disposal, Gas Range, Microwave, Self Cleaning Oven
Heating
Central, Forced Air, Fireplaces, Natural Gas
Interior Features
Beamed Ceilings, Cathedral Ceilings, Separate Formal Dining Room, Granite Counters, High Ceilings, Pantry, Recessed Lighting, Track Lighting, All Bedrooms Down
Construction
Year Built
Year Built: 1969
Home type
Single Family Residence
Architectural Style
Ranch
Foundation Details
Slab
Utilities & Energy
Pool Features
Community, Gunite, In Ground, Association
Water Source
Other
Laundry Features
Electric Dryer Hookup, Gas Dryer Hookup, In Garage
Fireplace Features
Living Room
Association Amenities
Clubhouse, Meeting Room, Picnic Area, Pool, Spa Hot Tub, Tennis Courts
Other Features
Community Features
Biking, Curbs, Hiking, Sidewalks, Park, Pool
Patio And Porch Features
Concrete
Subdivision Name
Village Homes (726)
Lot Features
Close To Clubhouse, Cul De Sac, Front Yard, Lawn, Near Park, Sprinklers Timer, Sprinkler System, Yard
Disclosures
Covenants Restrictions Disclosure, Hoa Disclosure, Home Warranty
Price History
| Date | Event | Price |
|---|---|---|
09/18/2026 Source: | Contingent (Active Under Contract) | $1,375,000 -4.18% $719/sqft |
05/07/2026 Source: | Listed for Sale | $1,435,000 +2.72% $750/sqft |
03/12/2026 Source: | Price Decreased | $1,397,000 -0.14% $730/sqft |
01/10/2025 Source: | Off Market | $1,399,000 +30988.89% $731/sqft |
02/22/2021 Source: | Price Increased | $4,500 +32.35% $2/sqft |

Show more
Nearby Homes


Find Homes by Property Features in Westlake Village, CA
Nearby New Homes For Sale


Based on information from California Regional Multiple Listing Service, Inc. as of Oct 08, 2026, 07:45PM and /or other sources. All data, including all measurements and calculations of area, is obtained from various sources and has not been, and will not be, verified by broker or MLS. All information should be independently reviewed and verified for accuracy. Properties may or may not be listed by the office/agent presenting the information. Information being provided is for consumers’ personal, non-commercial use and may not be used for any purpose other than to identify prospective properties consumers may be interested in purchasing. This website may not include listings or property addresses of sellers who have directed their listing brokers to withhold their listing or their property address from display on the Internet. © 2026 California Regional Multiple Listing Service. All Rights Reserved.
 Advertising Broker: William Johnson DRE #01463271 | William Johnson Brokerage