Realty Solution
Powered by 
- 16
- Overview
- Description
- Property Details
- Location
- HOA Management
- Facts & Features
- Getting Around
- Nearby Homes


Street View
Listed by: Trey Beltran (310) 975-4844 DRE #02112359, Desiree Goudie DRE #01978415 | Equity Union (818) 989-2000
$699,000
Monthly Est:$3,479
 2 Beds
 2 Baths
2 full baths
 1,583sqft
34 1/2 Nottingham Rd, Westlake Village, CA 91361
$699,000
$3,479/moEst:
Get Pre-Approved
Single Family Residence
Built in 1990
$418/mo HOA
4,295 sqft lot
$442/sq.ft
Description
Set beneath a canopy of mature oaks in Westlake Village’s gated Oak Forest Estates, 34 1/2 Nottingham Road pairs rare end-position privacy with the warmth and quality of a thoughtfully remodeled home. Its 4,295-square-foot lot is owned, there is no land lease and with only one immediate neighboring residence, the setting feels unusually open and peaceful.
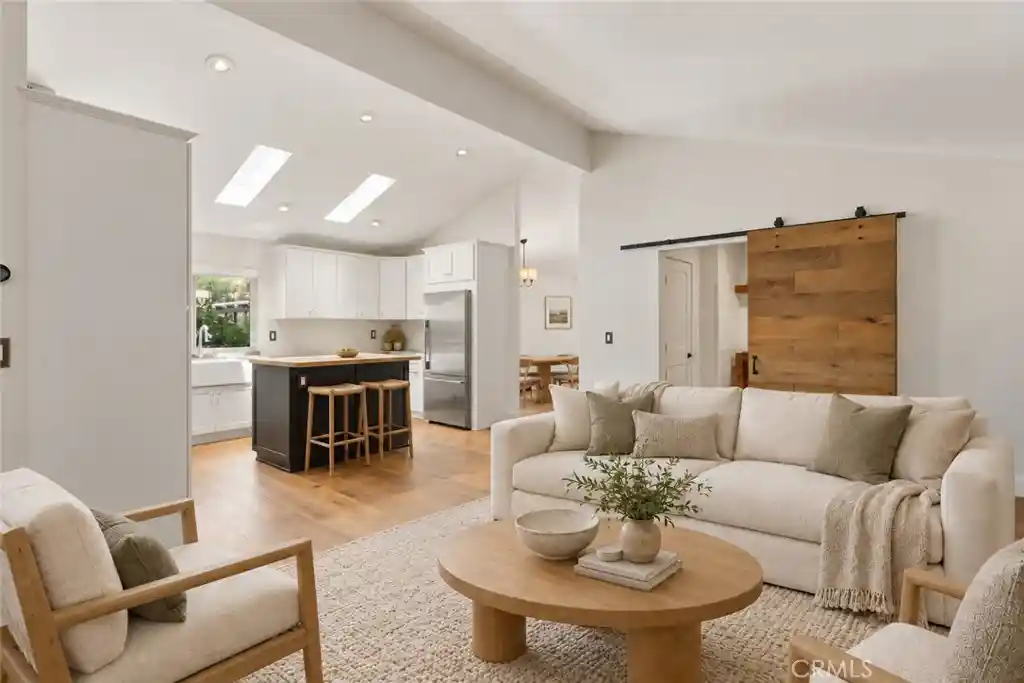
Inside, the 1,583-square-foot, single-story floor plan moves naturally between multiple living and dining areas. Vaulted ceilings create an airy sense of volume, while skylights, clerestory windows and dual-pane windows and sliders draw in sunlight and frame the oak-shaded surroundings.
Far more than a surface-level refresh, the home was remodeled from the walls in and floors up. Fresh interior paint throughout gives the home a crisp, move-in-ready feel, while engineered hardwood floors, solid-core interior doors, custom closet doors and elevated hardware reflect the craftsmanship carried throughout.
At the heart of the home, the redesigned kitchen is equally suited to quiet mornings and evenings spent entertaining. Custom white cabinetry and quartz countertops surround an oversized farmhouse sink and generous wood-topped island, while a Capital range and Fisher & Paykel refrigerator and Cafe dishwasher bring premium function to the inviting space.
The primary suite feels like a retreat, with vaulted ceilings, clerestory windows and direct patio access. Statement wood barn doors open to a walk-in closet and private bath with a generous glass-enclosed shower. A second bedroom and full bath expand the home’s everyday functionality, while the large indoor laundry room adds a utility basin and valuable storage. A direct-access two-car garage provides further day-to-day convenience.
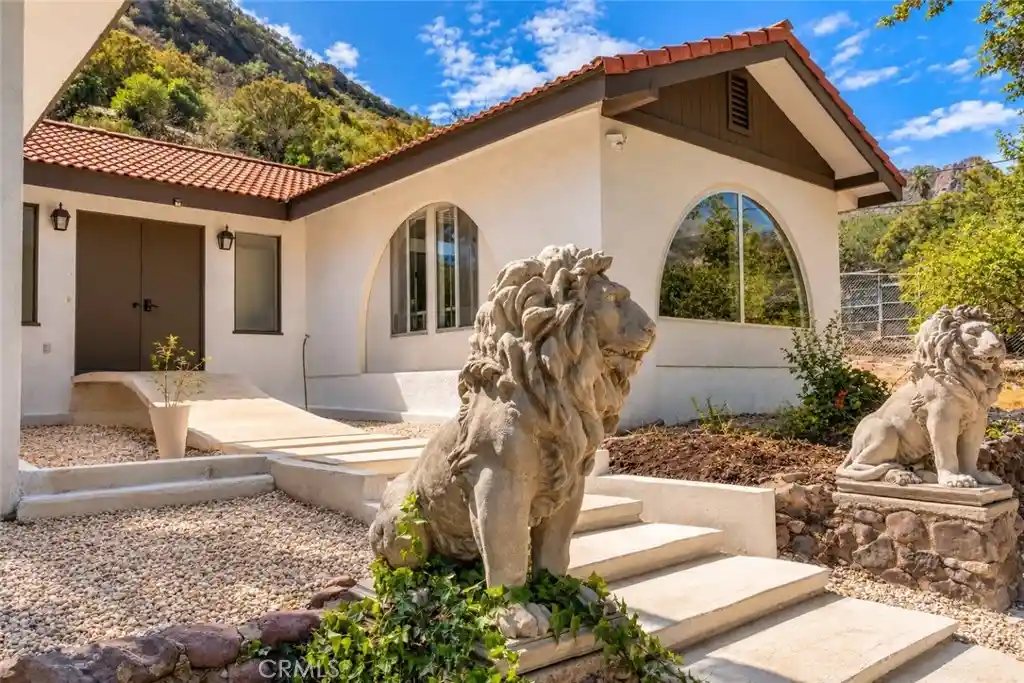
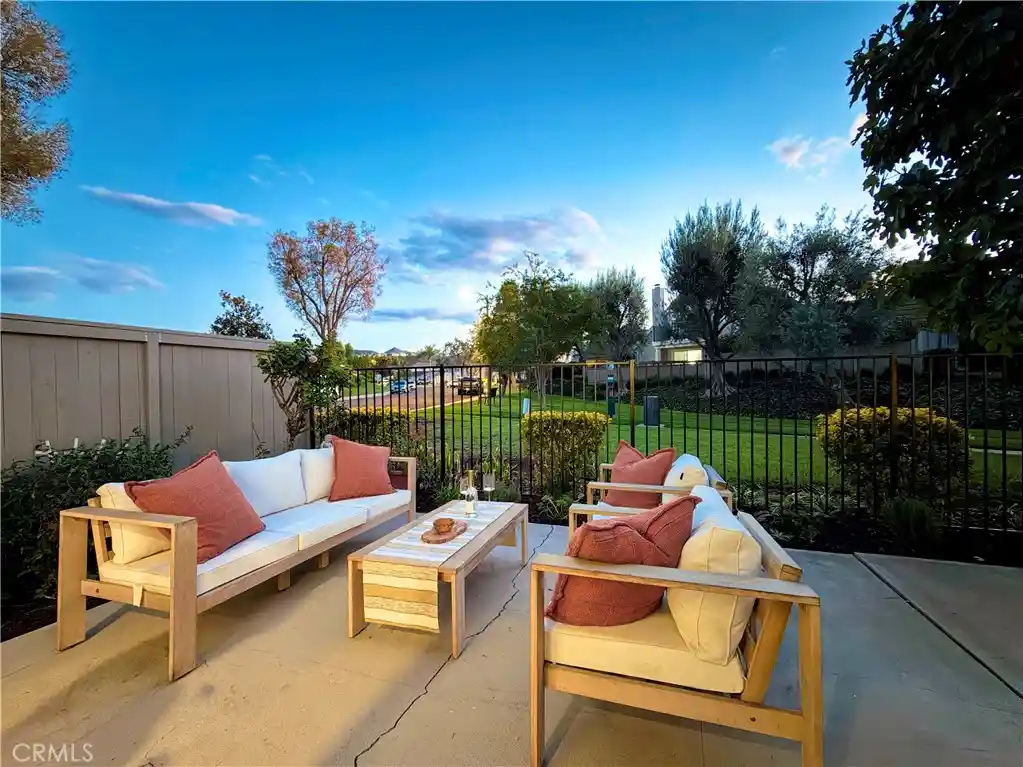
Outside, the private patio unfolds beneath the oaks against a natural hillside backdrop, an intimate setting for morning coffee, alfresco dinners or evenings beneath the trees.
Exceptional Westlake Village value under $700,000. Beautifully remodeled, detached and single-story, this 1,583-square-foot home offers owned land, no land lease, premium finishes and a direct-access two-car garage. Rare end-position privacy and an oak-shaded setting complement monthly HOA dues of $418, with gated entry, a community pool and spa, clubhouse, fitness center, Wifi / Cable Television and much more. An exceptional opportunity to enjoy spacious, single-story living just minutes from Westlake Lake, shopping, dining and trails.
- Houzeo last checked: 1 hour ago
- Listing updated: October 19, 2026 at 12:14 am
- Source: California Regional MLS-CA | MLS#: SR26197112

Property Details
Status
Active
Type
Single Family Residence
No. of Stories
1
County
City
Neighborhood
--
Year Built
1990
HOA Fees
$418/mo
Finished Area
1,583 sqft
Lot Size
4,295 sqft lot
Basement Area
- sqft
MLS Name
California Regional MLS
MLS Number
SR26197112
MLS Status
Active
Days on Market
56
Cumulative Days on Market
39

Continue Your Journey in App
Find your dream home, receive real-time updates, and many more!
Continue Your Journey in App
Find your dream home, receive real-time updates, and many more!
Location
HOA Management
Oak Forest Estates
HOA Fees
$418/ Monthly
Amenities
 Amenities and services may be covered by one or multiple associations and service providers.
 Club House
 Pool
 Park Playground
 Gym
 Cable TV
 Spa
 Game Room
Meeting Room
RecreationRoom
BilliardRoom
Disclaimer: Amenities are based on third-party information and may vary; buyers must independently verify all amenities, as information is deemed reliable but not guaranteed.
Facts & Features
Rooms
Bedrooms & bathrooms
Bedrooms: 2
Bathrooms: 2
Interior
Cooling
Central Air
Sewer
Public Sewer
Window Features
Double Pane Windows, Skylights
Flooring
Wood
Interior Features
Breakfast Bar, Separate Formal Dining Room, High Ceilings, Open Floorplan, Quartz Counters, All Bedrooms Down, Bedroom On Main Level, Main Level Primary, Walk In Closets
Appliances
Built In Range, Dishwasher, Freezer, Refrigerator, Range Hood
Heating
Central
Construction
Year Built
Year Built: 1990
Home type
Single Family Residence
Property Condition
Updated Remodeled, Turnkey
Foundation Details
Permanent
Utilities & Energy
Association Amenities
Billiard Room, Clubhouse, Fitness Center, Game Room, Meeting Banquet Party Room, Pool, Recreation Room, Rv Parking, Spa Hot Tub, Cable Tv
Electric
Standard
Pool Features
Community, Association
Security Features
Gated Community
Water Source
Public
Utilities
See Remarks
Fireplace Features
None
Laundry Features
Washer Hookup, Gas Dryer Hookup, Laundry Room
Parking Features
Garage
Other Features
Community Features
Foothills, Hiking, Suburban, Valley, Gated, Pool
Lot Features
Secluded
Disclosures
Covenants Restrictions Disclosure, Hoa Disclosure
Subdivision Name
Oak Forest Mobile Homes (741)
Price History
| Date | Event | Price |
|---|---|---|
09/09/2026 Source: | Listed for Sale | $799,000 +14.31% $505/sqft |
09/09/2026 Source: | Price Increased | $699,000 +16.52% $442/sqft |
12/15/2017 Source: | Price Decreased | $599,900 -0.76% $379/sqft |
12/14/2017 Source: | Price Increased | $604,500 +0.77% $382/sqft |
10/26/2017 Source: | Sold | $599,900 $379/sqft |

Nearby Homes
Find Homes by Property Features in Westlake Village, CA
Nearby New Homes For Sale


Based on information from California Regional Multiple Listing Service, Inc. as of Nov 04, 2026, 12:45PM and /or other sources. All data, including all measurements and calculations of area, is obtained from various sources and has not been, and will not be, verified by broker or MLS. All information should be independently reviewed and verified for accuracy. Properties may or may not be listed by the office/agent presenting the information. Information being provided is for consumers’ personal, non-commercial use and may not be used for any purpose other than to identify prospective properties consumers may be interested in purchasing. This website may not include listings or property addresses of sellers who have directed their listing brokers to withhold their listing or their property address from display on the Internet. © 2026 California Regional Multiple Listing Service. All Rights Reserved.
 Advertising Broker: William Johnson DRE #01463271 | William Johnson Brokerage
