- Overview
- Description
- Property Details
- Location
- Facts & Features
- Getting Around
- Nearby Homes


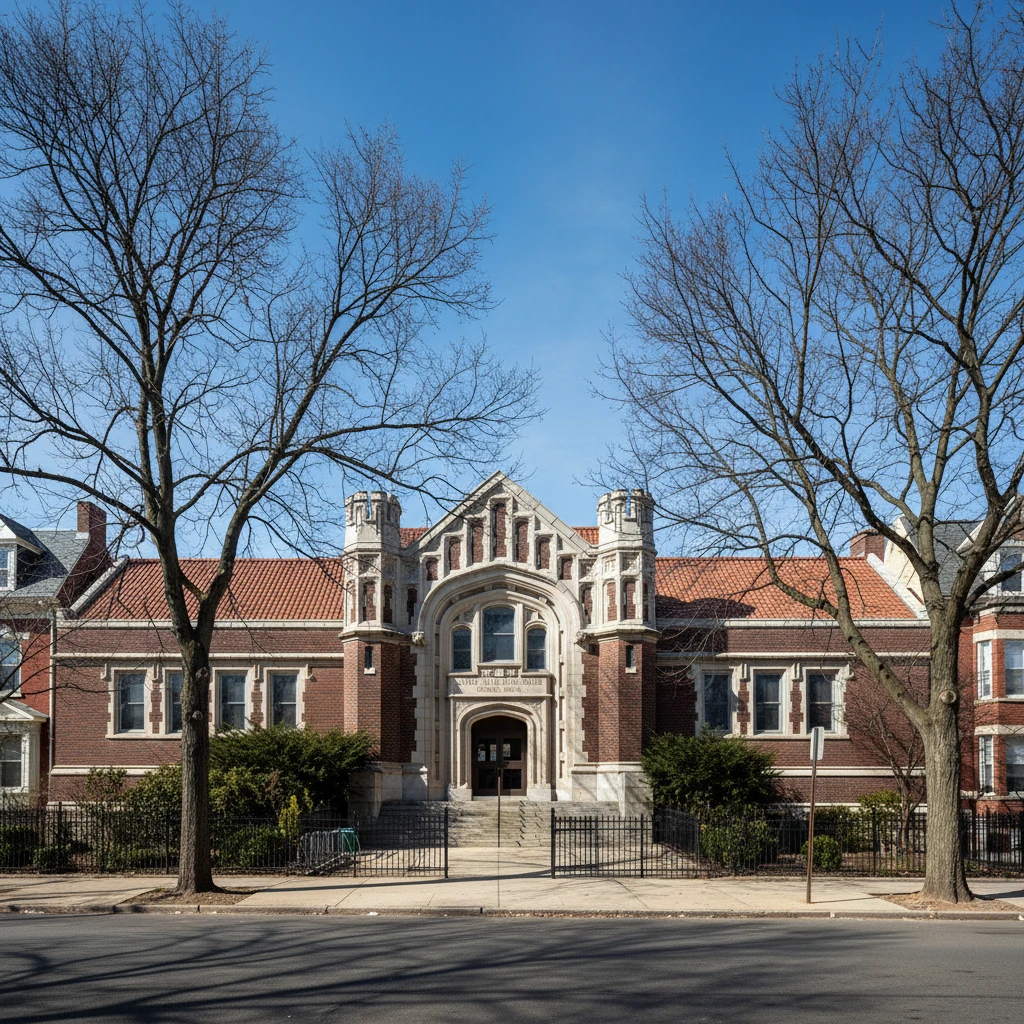
Street View
$474,900
Monthly Est:$2,364
 3 Beds
 3 Baths
2 full baths + 1 half bath
 1,585sqft
2343 E Firth St, Philadelphia, PA 19125
$474,900
$2,364/moEst:
Get Pre-Approved
Townhouse
Built in 1875
$-- HOA
1,050 sqft lot
$300/sq.ft
Description
Set on a charming block in the Port Fishington section of Fishtown, 2343 E Firth Street is a stunningly and thoughtfully updated rowhome where modern design and original character live in perfect balance. The curb appeal is undeniable, with a sleek charcoal stucco facade framed in soft gray trim, a crisp dark brick base, black framed windows, modern sconce lighting, overflowing window boxes, and stone steps leading to a stately front door with keyless entry. Inside, wide plank hardwood floors and recessed lighting carry you through an open, straight through main level where a striking wall of original exposed brick runs the length of the home, a true nod to its Philadelphia roots. The living room flows into an architectural staircase with matte black horizontal railings and into the dining room, where the exposed brick rises above crisp white shiplap wainscoting with a display ledge, creating a space that feels both warm and refined. Tucked off the dining area, a moody powder room with deep charcoal walls and matte black fixtures adds a touch of drama for guests. The kitchen is the true showpiece of the home, featuring a dramatic waterfall quartz island with bold veining and seating for four, two tone flat panel cabinetry with clean white uppers and matte black lowers set within a custom black surround, a full height quartz slab backsplash, under cabinet lighting, brass accent hardware, a gas range, and matte black fixtures, all illuminated by oversized dome pendants and natural light pouring in through multiple windows and sliding glass doors to the backyard. The exposed brick continues upstairs, where an open landing overlooks the stairwell and leads to three bedrooms and two full bathrooms. The primary suite is a true retreat, with a dramatic dark paneled accent wall, twin windows, and a walk in closet outfitted with California style custom built ins, deep drawers, open shelving, and motion sensor lighting designed to maximize every inch. Both full bathrooms are finished with stylish vanities, quartz tops, matte black fixtures, and designer tile, including a frameless glass walk in shower in the primary bath and a tub and shower combination in the hall bath. The front bedroom offers flexibility with an office desk nook and abundant natural light, while the third bedroom is ideal as a home office, nursery, or fitness space. The finished lower level adds flexibility with light luxury vinyl plank flooring, recessed lighting, a shiplap accented stairway, and dedicated storage closets, perfect for a media room, gym, or guest space. Out back, a whimsical and beautifully curated backyard creates a peaceful, serene escape, with a stamped patio, a gravel garden bed, privacy fencing glowing beneath string lights, and a canopy of mature greenery overhead, a rare private escape in the city for morning coffee, quiet evenings, and easy gatherings alike. With all major renovations completed in 2022, strong modern finishes throughout, and original charm preserved where it matters most, this home is truly move in ready and delivers the best of both worlds, all just moments from the cafes, restaurants, breweries, and energy that make Fishtown one of Philadelphia’s most sought after neighborhoods. Adding even more value, the home carries 5 years remaining on its Philadelphia real estate tax abatement, offering meaningful savings for its next owner. This one is a goody! Schedule your private tour today!!
- Houzeo last checked: 2 minutes ago
- Listing updated: October 29, 2026 at 4:44 pm
- Listing Provided by: Anthony Wilson (609) 413-2057 | Agent06 LLC (856) 438-0660
- Source: Bright MLS-NJ | MLS#: PAPH2685668

Property Details
Status
Active
Type
Townhouse
No. of Stories
-
County
City
Neighborhood
Year Built
1875
HOA Fees
-
Finished Area
1,585 sqft
Lot Size
1,050 sqft lot
Basement Area
- sqft
MLS Name
Bright MLS
MLS Number
PAPH2685668
MLS Status
ACTIVE-BRIGHT
Days on Market
1

Continue Your Journey in App
Find your dream home, receive real-time updates, and many more!
Continue Your Journey in App
Find your dream home, receive real-time updates, and many more!
Location
Facts & Features
Rooms
Bedrooms & bathrooms
Bedrooms: 3
Bathrooms: 3
Interior
Sewer
Public Sewer
Heating
90% Forced Air
Cooling
Central A/c
Construction
Year Built
Year Built: 1875
Home type
Townhouse
Foundation Details
Concrete Perimeter
Construction Materials
Other
Architectural Style
Other
Utilities & Energy
Basement
Poured Concrete, Sump Pump
Water Source
Public
Other Features
Subdivision Name
Fishtown
Price History
| Date | Event | Price |
|---|---|---|
10/29/2026 Source: | Listed for Sale | $474,900 +3.24% $300/sqft |
05/16/2022 Source: | Sold | $460,000 $290/sqft |

Olde Richmond Ranks #112 in Philadelphia, PA

Homes

Rental Prices

Median Home Price
Nearby Homes


Find Homes by Property Features in Philadelphia, PA
Nearby New Homes For Sale


Based on information from Bright MLS through Oct 30, 2026, 03:45PM. Listing information is from various brokers who participate in the Bright MLS IDX program and not all listings may be visible on the site. The property information being provided on or through the website is for the personal, non-commercial use of consumers and such information may not be used for any purpose other than to identify prospective properties consumers may be interested in purchasing. Some properties which appear for sale on the website may no longer be available because they are for instance, under contract, sold or are no longer being offered for sale. Property information displayed is deemed reliable but is not guaranteed. IDX information is provided exclusively for personal, non-commercial use, and may not be used for any purpose other than to identify prospective properties consumers may be interested in purchasing. Information is deemed reliable but not guaranteed. © 2026 Bright MLS, Inc. All Rights Reserved. Click here for more information
 Advertising Broker: Joe Hawkins | Hawkins Real Estate Services
