
- Overview
- Description
- Property Details
- Location
- HOA Management
- Facts & Features
- Getting Around
- Nearby Homes

 3D Tour

$309,900
Monthly Est:$1,542
 2 Beds

2 full baths
 1,583sqft
2343 Hidden Trl Dr, Spring Hill, FL 34606
$309,900
$1,542/moEst:
Villa
Built in 1994
$356/mo HOA
5,112 sqft lot
$196/sq.ft
Description
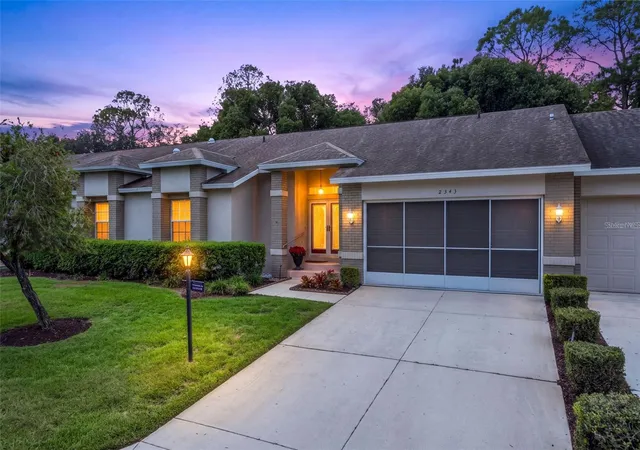
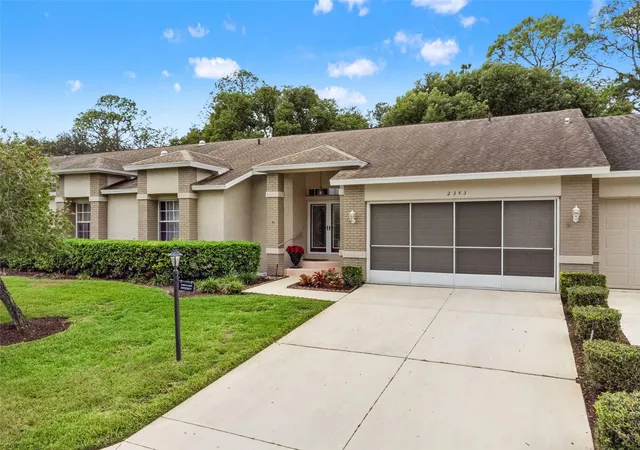
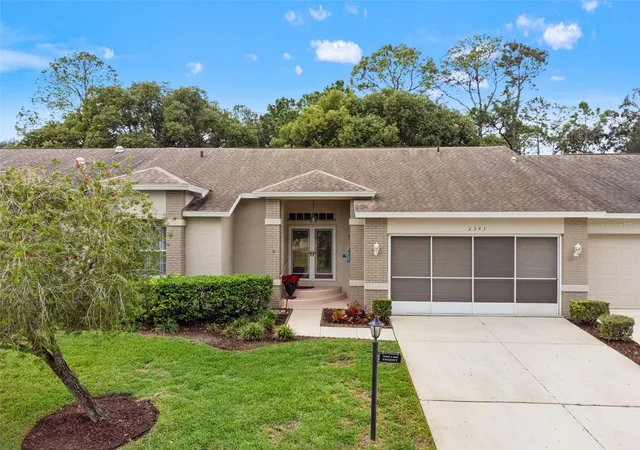
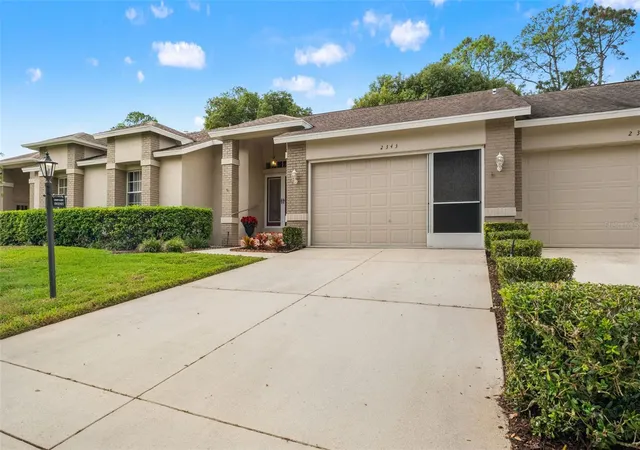
MOVE-IN READY! BEAUTIFULLY UPDATED AND FURNISHED VILLA IN TIMBER PINES! Consider yourself lucky to find this impressive, totally turnkey villa! Offered with beautiful designer furnishings and golf cart included, this home is ready for you to move right in and start enjoying the Timber Pines lifestyle. A welcoming double-door entry opens to a light, bright, open-concept floor plan featuring vaulted ceilings, warm carpeting throughout, and tile flooring in the kitchen and baths. The spacious living room and dining room combination offers a comfortable setting for entertaining and everyday living. You'll love the beautiful updated kitchen, featuring attractive cabinetry, a spacious layout, pantry, and charming eat-in kitchen nook. The kitchen flows seamlessly into the living area and enclosed lanai, creating a wonderful gathering space. Step outside to a lovely brick-paver patio with a privacy wall, terraced landscaping, and delightful plantings, perfect for relaxing and enjoying the outdoors. The spacious Primary Suite features two walk-in closets and an updated tiled bath with step-in shower and dual sinks. The generously sized guest bedroom offers comfortable accommodations, with a nearby guest bath featuring a tub/shower combination. Additional conveniences include inside laundry with storage and a garage with extra ceiling height, ideal for parking a taller vehicle or truck. Major updates include roof (2017), HVAC (2017), and a NEW water heater. Located in a PET-FRIENDLY village, this villa offers the added convenience of village maintenance at just 138 month, including termite protection. Enjoy the peaceful, private front yard and pleasant view, along with the convenience of a beautifully furnished, move-in-ready home.
Come enjoy the exceptional lifestyle of award-winning Timber Pines, a gated 55+ active adult community offering four pristine golf courses, an award-winning pickleball center, state-of-the-art fitness and wellness center, clubhouse and restaurant, performing arts center, resident activity center, two geothermal pools, tennis, bocce, billiards, wood shop, arts and crafts center, Paws Park, and over 100 clubs and activities. HOA includes high speed internet and 2 cable boxes. There is always something to enjoy in this vibrant community! CALL TODAY!!!!!
- Houzeo last checked: 13 minutes ago
- Listing updated: November 21, 2026 at 6:36 pm
- Listing Provided by: Anita Rybarczyk (352) 572-7912 | RE/MAX ALLIANCE GROUP (727) 845-4321
- Source: Stellar MLS-FL as distributed by MLS GRID | MLS#:

Property Details
Status
Active
Type
Single Family Residence
No. of Stories
1
County
City
Neighborhood
--
Year Built
1994
HOA Fees
$356/mo
Finished Area
1,583 sqft
Lot Size
5,112 sqft lot
Basement Area
- sqft
MLS Name
Stellar MLS
MLS Number
W7891290
MLS Status
Active
Days on Market
2
Cumulative Days on Market
2
Continue Your Journey in App
Find your dream home, receive real-time updates, and many more!
Location
HOA Management
Lynn Setellius
HOA Fees
$356/ Monthly
Disclaimer: Amenities are based on third-party information and may vary; buyers must independently verify all amenities, as information is deemed reliable but not guaranteed.
Facts & Features
Rooms
Bedrooms & bathrooms
Bedrooms: 2
Bathrooms: 2
Kitchen
Level: First
Area: 135.00 Square Feet
Dimensions: 9x15
Living Room
Level: First
Area: 345.00 Square Feet
Dimensions: 15x23
Primary Bedroom
Level: First
Area: 240.00 Square Feet
Dimensions: 16x15
Interior
Interior Features
Cathedral Ceiling(s), Ceiling Fans(s), Eat In Kitchen, Kitchen/family Room Combo, Living Room/dining Room Combo, Open Floorplan, Primary Bedroom Main Floor, Walk In Closet(s)
Heating
Central, Electric
Flooring
Carpet, Ceramic Tile
Cooling
Central Air
Appliances
Dishwasher, Dryer, Electric Water Heater, Range, Washer
Sewer
Public Sewer
Construction
Year Built
Year Built: 1994
Home type
Villa
Roof
Shingle
Foundation Details
Block, Slab
Construction Materials
Stucco
Utilities & Energy
Utilities
Cable Connected, Electricity Connected, Fire Hydrant, Public, Sewer Connected, Water Connected
Water Source
Public
Laundry Features
Electric Dryer Hookup, Inside, Laundry Room, Washer Hookup
Other Features
Community Features
Association Recreation Owned, Clubhouse, Deed Restrictions, Dog Park, Fitness Center, Gated Community Guard, Golf Carts Ok, Golf, Restaurant, Sidewalks, Tennis Court(s)
Subdivision Name
Timber Pines
Price History
| Date | Event | Price |
|---|---|---|
11/19/2026 Source: | Listed for Sale | $309,900 +15.20% $196/sqft |
11/19/2026 Source: | Price Decreased | $269,000 -17.23% $170/sqft |
08/13/2025 Source: | Listing Removed | $325,000 $205/sqft |
02/20/2025 Source: | Price Decreased | $325,000 -5.77% $205/sqft |
02/20/2025 Source: | Listed for Sale | $344,900 $218/sqft |

Find Homes by Property Features in Spring Hill, FL
Nearby New Homes For Sale

Based on information from Stellar MLS® through Nov 22, 2026, 04:00AM as submitted to and distributed by MLS GRID. All data is obtained from various sources and may not have been verified by the broker or MLS GRID. Supplied Open House Information is subject to change without notice. All information should be independently reviewed and verified for accuracy. Properties may or may not be listed by the office/agent presenting the information. IDX information is provided exclusively for consumers’ personal non-commercial use. It may not be used for any purpose other than to identify prospective properties consumers may be interested in purchasing. The data is deemed reliable but is not guaranteed by MLS GRID. The use of the MLS GRID Data may be subject to an end-user license agreement prescribed by the Member Participant’s applicable MLS, if any, and as amended from time to time. © 2026 Stellar MLS. All Rights Reserved.
 Advertising Broker: Fred McGill | Simple Showing, Inc