
- Overview
- Description
- Property Details
- Location
- Facts & Features
- Getting Around
- Nearby Homes

 3D Tour

$265,000
Monthly Est:$1,319
 3 Beds

2 full baths
 1,776sqft
6124 Oberlin St, Spring Hill, FL 34606
$265,000
$1,319/moEst:
Single Family Residence
Built in 1980
$-- HOA
10,000 sqft lot
$149/sq.ft
Description
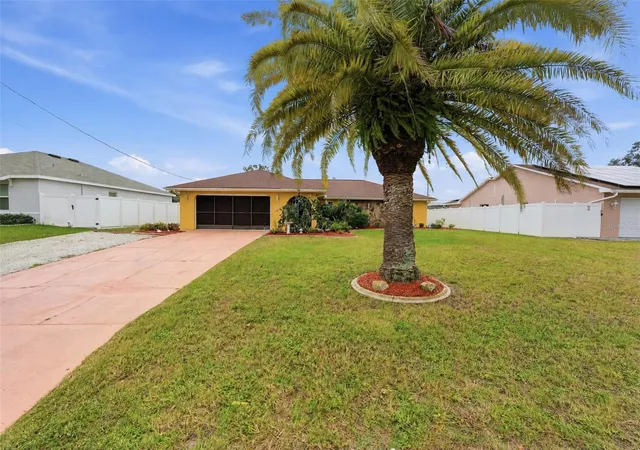
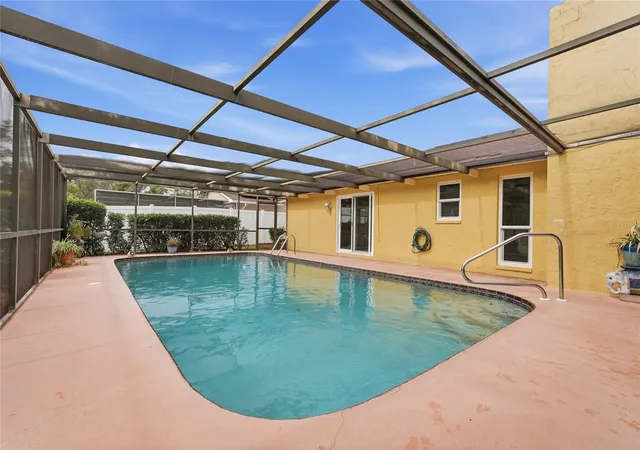
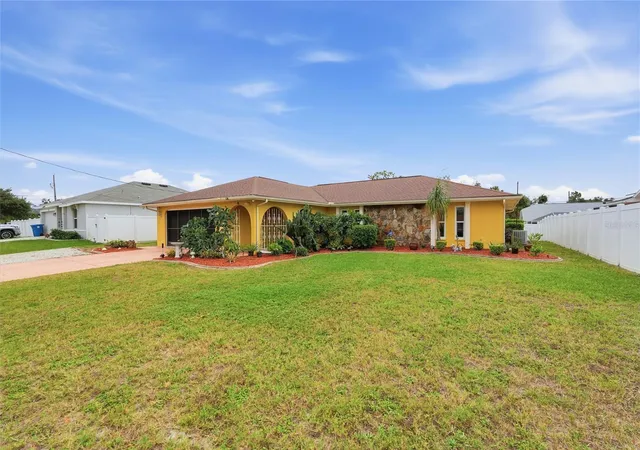
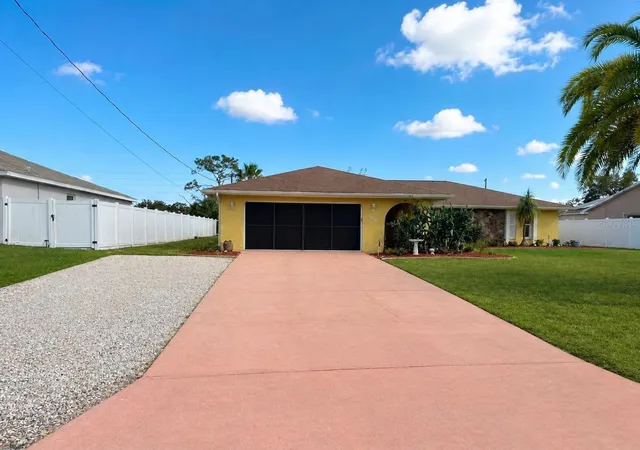
Virtually Staged. YOUR OWN PRIVATE FLORIDA PARADISE AWAITS! Welcome to 6124 Oberlin Street in Spring Hill, where spacious living, outdoor entertaining, and the Florida lifestyle come together! This beautifully landscaped 3-bedroom, 2-bathroom POOL HOME offers 1,776 square feet of heated living space, a 2-car garage, an OVERSIZED DRIVEWAY with an ADDITIONAL PARKING PAD, and BEST OF ALL—NO HOA! Step inside to discover a thoughtfully designed floor plan featuring an inviting eat-in kitchen that opens to the comfortable family room. A separate formal living room showcases a charming FIREPLACE, creating a warm and welcoming space. The spacious primary suite features a private en-suite bathroom and sliding glass doors that lead directly to your very own backyard oasis. AND WAIT UNTIL YOU SEE THE POOL! Step outside to an expansive screened-in lanai featuring an IN-GROUND SWIMMING POOL WITH AN IMPRESSIVE 9-FOOT DEEP END—a rare find and an exciting highlight of this property! Whether you're swimming, entertaining, or simply enjoying Florida's beautiful weather, this outdoor retreat delivers. A covered patio provides shaded space for outdoor dining and relaxation, while the fenced backyard offers additional room to enjoy, along with a convenient storage shed. IMPORTANT UPDATES include HURRICANE WINDOWS AND SLIDING GLASS DOORS (2025), ROOF REPLACEMENT (2015) , and a WATER SOFTENER. The generous driveway and additional parking pad provide plenty of space for multiple vehicles and guests. LOCATION, LOCATION, LOCATION! Enjoy convenient access to the crystal-clear waters of Weeki Wachee Springs State Park, kayaking along the Weeki Wachee River, beautiful Gulf Coast sunsets at Pine Island Beach, and outdoor recreation at Bayport Park. Explore local dining favorites such as the Bayport Inn, along with a wide variety of restaurants, waterfront dining, shopping, entertainment, and everyday conveniences throughout Spring Hill and nearby Hernando Beach. Whether you're searching for a full-time Florida residence or your own private poolside getaway, this home offers SPACE, COMFORT, and the FREEDOM OF NO HOA RESTRICTIONS! Don't miss your opportunity to make this Florida retreat your own. SCHEDULE YOUR PRIVATE SHOWING TODAY!
- Houzeo last checked: 14 minutes ago
- Listing updated: November 21, 2026 at 6:31 pm
- Listing Provided by: Steven Olandese (727) 871-0288 , Joseph Manna | RE/MAX CHAMPIONS (727) 807-7887
- Source: Stellar MLS-FL as distributed by MLS GRID | MLS#:

Property Details
Status
Active
Type
Single Family Residence
No. of Stories
-
County
City
Neighborhood
--
Year Built
1980
HOA Fees
-
Finished Area
1,776 sqft
Lot Size
10,000 sqft lot
Basement Area
- sqft
MLS Name
Stellar MLS
MLS Number
W7890893
MLS Status
Active
Days on Market
1
Cumulative Days on Market
1
Continue Your Journey in App
Find your dream home, receive real-time updates, and many more!
Location
Facts & Features
Rooms
Bedrooms & bathrooms
Bedrooms: 3
Bathrooms: 2
Foyer
Level: First
Area: 66.00 Square Feet
Dimensions: 10x6.6
Kitchen
Level: First
Area: 214.20 Square Feet
Dimensions: 12.6x17
Dinette
Level: First
Area: 40.26 Square Feet
Dimensions: 6.1x6.6
Family Room
Level: First
Area: 210.00 Square Feet
Dimensions: 15x14
Living Room
Level: First
Area: 231.00 Square Feet
Dimensions: 14x16.5
Primary Bedroom
Level: First
Area: 252.00 Square Feet
Dimensions: 18x14
Primary Bathroom
Level: First
Area: 54.90 Square Feet
Dimensions: 9x6.1
Bedroom 1
Level: First
Area: 153.60 Square Feet
Dimensions: 12.8x12
Bedroom 2
Level: First
Area: 150.04 Square Feet
Dimensions: 12.1x12.4
Bathroom 1
Level: First
Area: 47.58 Square Feet
Dimensions: 6.1x7.8
Balcony/Porch/Lanai
Level: First
Area: 799.00 Square Feet
Dimensions: 47x17
Interior
Interior Features
Built In Features, Ceiling Fans(s), Eat In Kitchen, Kitchen/family Room Combo, Thermostat, Window Treatments
Window Features
Energy Star Qualified Windows, Storm Window(s)
Heating
Central, Electric, Heat Pump
Flooring
Carpet, Ceramic Tile, Laminate
Exterior Features
Private Mailbox, Rain Gutters
Cooling
Central Air
Appliances
Built In Oven, Cooktop, Dishwasher, Dryer, Electric Water Heater, Microwave, Refrigerator, Washer, Water Softener
Sewer
Septic Tank
Construction
Year Built
Year Built: 1980
Home type
Single Family Residence
Roof
Shingle
Foundation Details
Slab
Architectural Style
Ranch
Construction Materials
Block, Stucco
Utilities & Energy
Parking Features
Driveway, Garage Door Opener, Oversized, Parking Pad
Utilities
Bb/hs Internet Available, Cable Available, Electricity Connected, Phone Available, Water Connected
Water Source
Public
Pool Features
In Ground, Gunite, Screen Enclosure
Laundry Features
In Garage
Fireplace Features
Wood Burning
Other Features
Vegetation
Trees/landscaped
Lot Features
Landscaped, Paved
Patio And Porch Features
Enclosed, Rear Porch, Screened
Subdivision Name
Spring Hill
Price History
| Date | Event | Price |
|---|---|---|
11/20/2026 Source: | Listed for Sale | $265,000 $149/sqft |

Find Homes by Property Features in Spring Hill, FL
Nearby New Homes For Sale

Based on information from Stellar MLS® through Nov 22, 2026, 04:00AM as submitted to and distributed by MLS GRID. All data is obtained from various sources and may not have been verified by the broker or MLS GRID. Supplied Open House Information is subject to change without notice. All information should be independently reviewed and verified for accuracy. Properties may or may not be listed by the office/agent presenting the information. IDX information is provided exclusively for consumers’ personal non-commercial use. It may not be used for any purpose other than to identify prospective properties consumers may be interested in purchasing. The data is deemed reliable but is not guaranteed by MLS GRID. The use of the MLS GRID Data may be subject to an end-user license agreement prescribed by the Member Participant’s applicable MLS, if any, and as amended from time to time. © 2026 Stellar MLS. All Rights Reserved.
 Advertising Broker: Fred McGill | Simple Showing, Inc