Andover RE
Powered by 
- 0
- 3
- Overview
- Description
- Property Details
- Location
- HOA Management
- Facts & Features
- Getting Around
- Nearby Homes

Street View
$450,000
Monthly Est:$2,240
 5 Beds
 4 Baths
3 full baths + 1 half bath
 3,411sqft
23433 Riverview Dr, Southfield, MI 48034
$450,000
$2,240/moEst:
Get Pre-Approved
Single Family Residence
Built in 1976
$8.33/mo HOA
0.53 acre lot
$132/sq.ft
Description
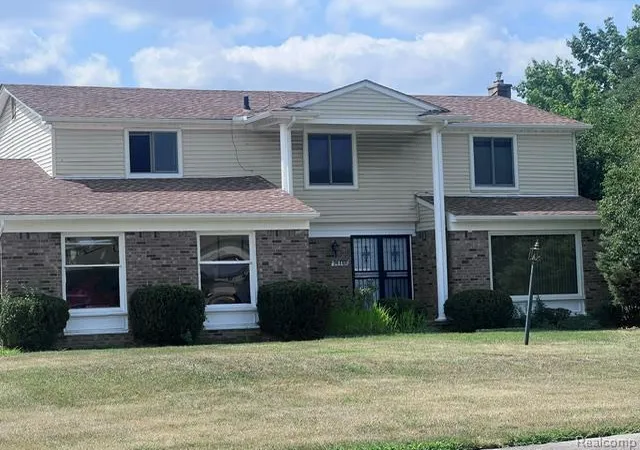
*MULTIPLE OFFERS RECEIVED-PLEASE SUBMIT YOUR BEST OFFER BY THURSDAY, 10/8 AT 1:00PM. Cherished by its original owners for half a century, this custom-built Southfield retreat offers nearly 4,000 square feet of timeless craftsmanship and sprawling space in an idyllic .53 acre cul-de-sac setting. From the moment you step into the open foyer, you are drawn into the two-story great room anchored by an impressive brick fireplace and expansive windows that bring the tranquil, wildlife-filled natural backdrop indoors. Designed for both vibrant entertaining and seamless daily living, the main floor boasts an oversized dining room ready for unforgettable holiday gatherings, a peaceful den/library ideal for a home office, and a bright kitchen complete with stainless steel appliances, a breakfast nook, and direct access to the backyard. The ideal layout for multi-generational living offers 5 bedrooms and 3.5 baths. Upstairs, retreat to a sanctuary of private quarters featuring a massive primary suite with a jetted tub, walk-in closet, and a private balcony overlooking the serene yard, alongside two additional bedrooms that share a full dual-sink bath. The lower level extends your living options with two more bedrooms, a full bath, and a massive family room with a wet bar and door wall to the covered patio, while an enormous unfinished basement offers boundless potential. Back-up generator for piece of mind. Dual furnaces and central a/c units have been maintained annually. Sprinkler system will be winterized in mid-October. Furnishings, ping pong table, and game room fridges can be included. Meticulously maintained with quality materials that stand the test of time, this home is aggressively priced to let you infuse your personal style with some fresh paint and new carpet to effortlessly bring your vision to life—act fast to claim this unmatched combination of scale, location, and potential before it’s gone!
- Houzeo last checked: 12 hours ago
- Listing updated: October 6, 2026 at 4:45 pm
- Listing Provided by: Adrienne Stewart (248) 212-3765 | Keller Williams Home (248) 626-2100
- Source: Realcomp MLS-MI | MLS#: 20261079059

- Originating MLS: Realcomp II Ltd
Property Details
Status
Active
Type
Single Family Residence
No. of Stories
-
County
City
Neighborhood
--
Year Built
1976
HOA Fees
$8.33/mo
Finished Area
3,411 sqft
Lot Size
0.53 acre lot
Basement Area
- sqft
MLS Name
Realcomp MLS
MLS Number
20261079059
MLS Status
Active
Days on Market
7
Cumulative Days on Market
6

Continue Your Journey in App
Find your dream home, receive real-time updates, and many more!
Download App
Continue Your Journey in App
Find your dream home, receive real-time updates, and many more!
Location
HOA Management
N/A
HOA Fees
$100/ Annually
Disclaimer: Amenities are based on third-party information and may vary; buyers must independently verify all amenities, as information is deemed reliable but not guaranteed.
Facts & Features
Rooms
Bedrooms & bathrooms
Bedrooms: 5
Bathrooms: 4
Interior
Appliances
Dishwasher, Double Oven, Dryer, Free Standing Refrigerator, Gas Cooktop, Ice Maker, Microwave, Range Hood, Washer
Interior Features
Entrance Foyer, Jetted Tub
Heating
Forced Air, Natural Gas
Cooling
Ceiling Fans, Central Air
Sewer
Public Sewer
Construction
Year Built
Year Built: 1976
Home type
Single Family Residence
Foundation Details
Basement, Poured
Construction Materials
Brick, Wood Siding
Architectural Style
Split Level
Utilities & Energy
Water Source
Public
Parking Features
Two Car Garage, Attached, Direct Access, Garage Door Opener
Pool Features
None
Basement
Unfinished
Fireplace Features
Great Room
Laundry Features
Laundry Room
Other Features
Lot Features
Sprinklers
Subdivision Name
Riverbank Fairway Estates
Disclosures
Taxes Not Homestead Exempt
Patio And Porch Features
Deck, Patio, Porch
Price History
| Date | Event | Price |
|---|---|---|
10/03/2026 Source: | Listed for Sale | $450,000 $132/sqft |
09/30/2026 Source: | Coming Soon | $450,000 $132/sqft |

Nearby Homes

Find Homes by Property Features in Southfield, MI


Based on information from the Board/Association of REALTORS® (alternatively, from the Realcomp II Ltd. MLS) through Oct 07, 2026, 06:00AM. All information provided is deemed reliable, but is not guaranteed to be accurate and should be independently verified. IDX provided courtesy of Realcomp II Ltd. via Andover Real Estate & Houzeo, Copyright 2026 Realcomp II Ltd. Shareholders Any use of search facilities of data on the site, other than by a consumer looking to purchase real estate, is prohibited. IDX information is provided exclusively for consumers' personal, noncommercial use and may not be used for any purpose other than to identify prospective properties consumers may be interested in purchasing. The accuracy of all information, regardless of source, is not guaranteed or warranted. All information should be independently verified. Listing Information presented by local MLS brokerage: Andover Real Estate, local REALTOR®- Scott Rubin - (248)206-3666 . Any use of search facilities of data on the site, other than by a consumer looking to purchase real estate, is prohibited. © 2024 Realcomp II Ltd. MLS. All Rights Reserved.
 Advertising Broker: Andover Real Estate | Andover Real Estate