- Overview
- Description
- Property Details
- Location
- HOA Management
- Facts & Features
- Getting Around
- Nearby Homes

Street View
$698,500
Monthly Est:$3,477
 4 Beds
 4 Baths
3 full baths + 1 half bath
 3,705sqft
2344 Chenault Dr, Frisco, TX 75033
$698,500
$3,477/moEst:
Get Pre-Approved
Single Family Residence
Built in 2006
$79.17/mo HOA
0.14 acre lot
$189/sq.ft
Description
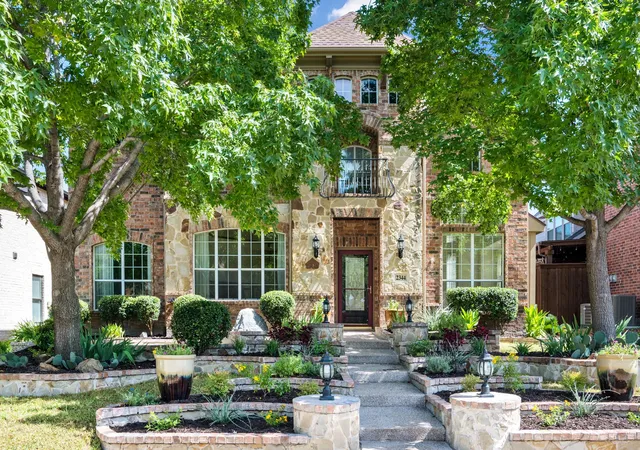
$$$$ OVER IMPROVED AND UNDER PRICED $$$$$ This home has a wonderful personality. Built by the highly acclaimed Grand Homes, this exceptional residence in prestigious Christie Ranch represents one of Frisco's finest opportunities. Perfectly positioned in the heart of one of North Texas' fastest-growing luxury corridors, this home is just minutes from the world-renowned PGA headquarters and championship golf courses, premier shopping and dining, luxury hotels, top-rated medical facilities, and the exciting Universal Kids Resort.
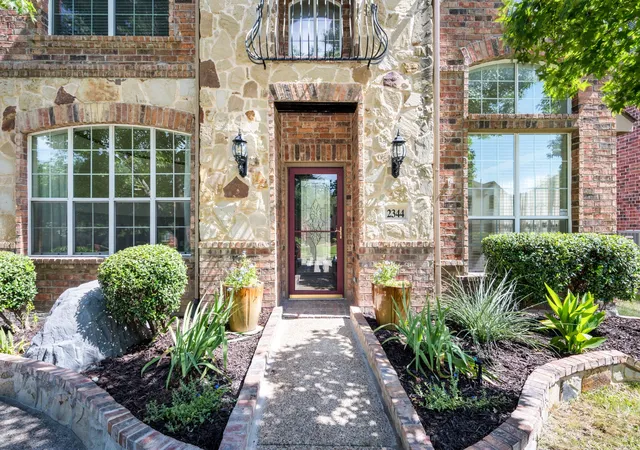
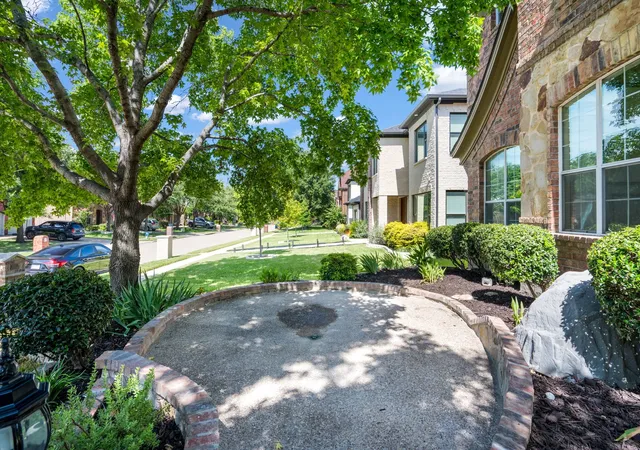
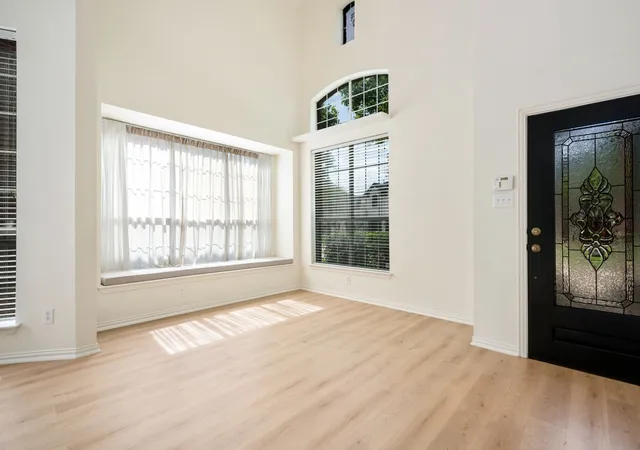
Designed with today's discerning buyer in mind, this home has been extensively updated to provide a true turnkey luxury lifestyle. A stunning $65,000 designer kitchen renovation serves as the centerpiece of the home, complemented by rich hardwood flooring, custom-designed closets, and an impressive stone elevation that delivers exceptional curb appeal. More than $10,000 in recent landscaping enhancements create a beautiful first impression and an inviting outdoor setting.
Every improvement has already been completed, allowing the next owner to simply move in and enjoy. Meticulously maintained and thoughtfully enhanced, this home offers the quality, craftsmanship, and timeless appeal Grand Homes is known for—at a price that represents exceptional value in today's Frisco market.
The owners are relocating, creating a rare opportunity to own an extensively upgraded luxury home that is competitively priced for immediate sale. This is a home that delivers location, quality, lifestyle, and value in one extraordinary package. DONT BUILD! DONT WAIT !! MOVE IN READY!
- Houzeo last checked: 1 minute ago
- Listing updated: August 22, 2026 at 9:53 am
- Listing Provided by: Dona Timm (972) 333-3370 , Dwayne Clark | Coldwell Banker Realty Plano (972) 596-9100
- Source: NTREIS MLS-TX | MLS#: 21317442

Property Details
Status
Active
Type
Single Family Residence
No. of Stories
2
County
City
Neighborhood
--
Year Built
2006
HOA Fees
$79.17/mo
Finished Area
3,705 sqft
Lot Size
0.14 acre lot
Basement Area
- sqft
MLS Name
NTREIS MLS
MLS Number
21317442
MLS Status
Active
Cumulative Days on Market
26

Continue Your Journey in App
Find your dream home, receive real-time updates, and many more!
Download App
Continue Your Journey in App
Find your dream home, receive real-time updates, and many more!
Location
HOA Management
First Service Residential
HOA Fees
$950/ Annually
Amenities
 Amenities and services may be covered by one or multiple associations and service providers.
 AssociationManagement
AllFacilities
Disclaimer: Amenities are based on third-party information and may vary; buyers must independently verify all amenities, as information is deemed reliable but not guaranteed.
Facts & Features
Rooms
Bedrooms & bathrooms
Bedrooms: 4
Bathrooms: 4
UtilityRoom
Level: First
Area: 35.00 Square Feet
Dimensions: 5 x 7
GreatRoom
Level: Second
Area: 280.00 Square Feet
Dimensions: 20 x 14
GameRoom
Level: Second
Area: 182.00 Square Feet
Dimensions: 14 x 13
Bedroom
Level: Second
Area: 120.00 Square Feet
Dimensions: 10 x 12
Bedroom
Level: Second
Area: 144.00 Square Feet
Dimensions: 12 x 12
Bedroom
Level: Second
Area: 120.00 Square Feet
Dimensions: 10 x 12
LivingRoom
Level: First
Area: 504.00 Square Feet
Dimensions: 24 x 21
Office
Level: First
Area: 143.00 Square Feet
Dimensions: 13 x 11
PrimaryBedroom
Level: First
Area: 280.00 Square Feet
Dimensions: 20 x 14
DiningRoom
Level: First
Area: 216.00 Square Feet
Dimensions: 18 x 12
Kitchen
Level: First
Area: 285.00 Square Feet
Dimensions: 15 x 19
Interior
Cooling
Central Air, Ceiling Fans, Electric, Energy Star Qualified Equipment, Roof Turbines, Zoned
Window Features
Window Coverings
Appliances
Built In Refrigerator, Convection Oven, Double Oven, Dishwasher, Electric Cooktop, Electric Oven, Disposal, Ice Maker, Microwave, Refrigerator, Vented Exhaust Fan
Interior Features
Wet Bar, Built In Features, Cedar Closets, Chandelier, Cathedral Ceilings, Dry Bar, Decorative Designer Lighting Fixtures, Double Vanity, Eat In Kitchen, Granite Counters, High Speed Internet, Kitchen Island, Loft, Open Floorplan, Pantry, Paneling Wainscoting, Smart Home, Cable Tv, Vaulted Ceilings, Natural Woodwork, Walk In Closets
Flooring
Carpet, Ceramic Tile
Exterior Features
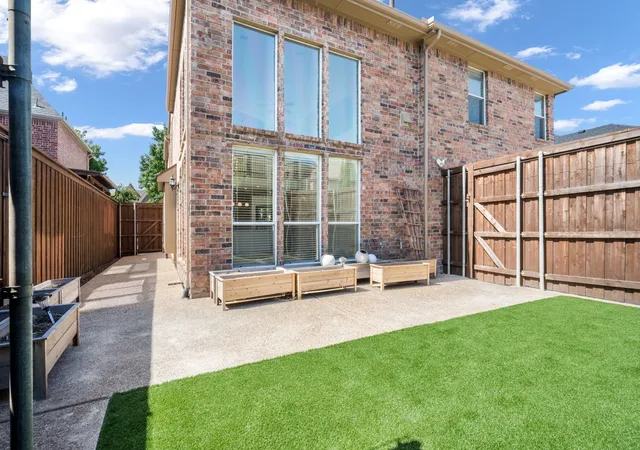
Courtyard, Dog Run, Garden, Lighting, Private Yard, Rain Gutters, Uncovered Courtyard
Sewer
Public Sewer
Heating
Central, Energy Star Acca Rsi Qualified Installation, Energy Star Qualified Equipment, Fireplaces, Gas, Natural Gas, Zoned
Construction
Year Built
Year Built: 2006
Home type
Single Family Residence
Foundation Details
Slab
Construction Materials
Brick, Rock, Stone
Roof
Composition
Architectural Style
Contemporary Modern, English, French Provincial, Traditional, Detached
Utilities & Energy
Laundry Features
Washer Hookup, Dryer Hookup, Electric Dryer Hookup, Laundry In Utility Room
Utilities
Electricity Available, Electricity Connected, Natural Gas Available, Sewer Available, Separate Meters, Underground Utilities, Water Available, Cable Available
Pool Features
None, Community
Fireplace Features
Family Room, Gas, Gas Log, Gas Starter, Great Room, Masonry, Stone
Security Features
Prewired, Security System Owned, Security System, Smoke Detectors, Security Lights, Wireless
Parking Features
Alley Access, Concrete, Covered, Door Multi, Direct Access, Driveway, Enclosed, Garage, Garage Door Opener, Inside Entrance, Kitchen Level, Lighted, Garage Faces Rear, Side By Side
Water Source
Public
Other Features
Lot Features
Interior Lot, Landscaped, Native Plants, Subdivision, Sprinkler System
Patio And Porch Features
Deck
Community Features
Clubhouse, Fenced Yard, Playground, Park, Pool, Restaurant, Trails Paths, Curbs, Sidewalks
Subdivision Name
Christie Ranch Ph 1a
Price History
| Date | Event | Price |
|---|---|---|
07/14/2026 Source: | Listed for Sale | $730,000 +4.51% $197/sqft |
07/14/2026 Source: | Price Decreased | $698,500 -4.32% $189/sqft |
07/14/2026 Source: | Price Increased | $730,000 +19629.73% $197/sqft |
05/12/2026 Source: | Off Market | $3,700 -99.49% $1/sqft |
05/03/2026 Source: | Price Decreased | $720,000 -0.69% $194/sqft |

Show more
Nearby Homes


Find Homes by Property Features in Frisco, TX
Nearby New Homes For Sale

Based on information from the North Texas Real Estate Information Systems, Inc., through Oct 10, 2026, 12:15PM. Information is provided exclusively for consumers’ personal, non-commercial use. It may not be used for any purpose other than to identify prospective properties consumers may be interested in purchasing. Data is deemed reliable but is not guaranteed accurate. This website may not include listings or property addresses of sellers who have directed their listing brokers to withhold their listing or their property address from display on the Internet. ©2026 North Texas Real Estate Information Systems, Inc. All Rights Reserved.
 Advertising Broker: Michelle Brecker | Pathway To Home Realty