- Overview
- Description
- Property Details
- Location
- Facts & Features
- Getting Around
- Nearby Homes




$1,299,000
Monthly Est:$6,466
 4 Beds
 4 Baths
3 full baths + 1 half bath
 4,641sqft
2344 Thunder Mountain Rd, Sevierville, TN 37862
$1,299,000
$6,466/moEst:
Get Pre-Approved
Single Family Residence
Built in 2011
$-- HOA
1.98 acres lot
$280/sq.ft
Description
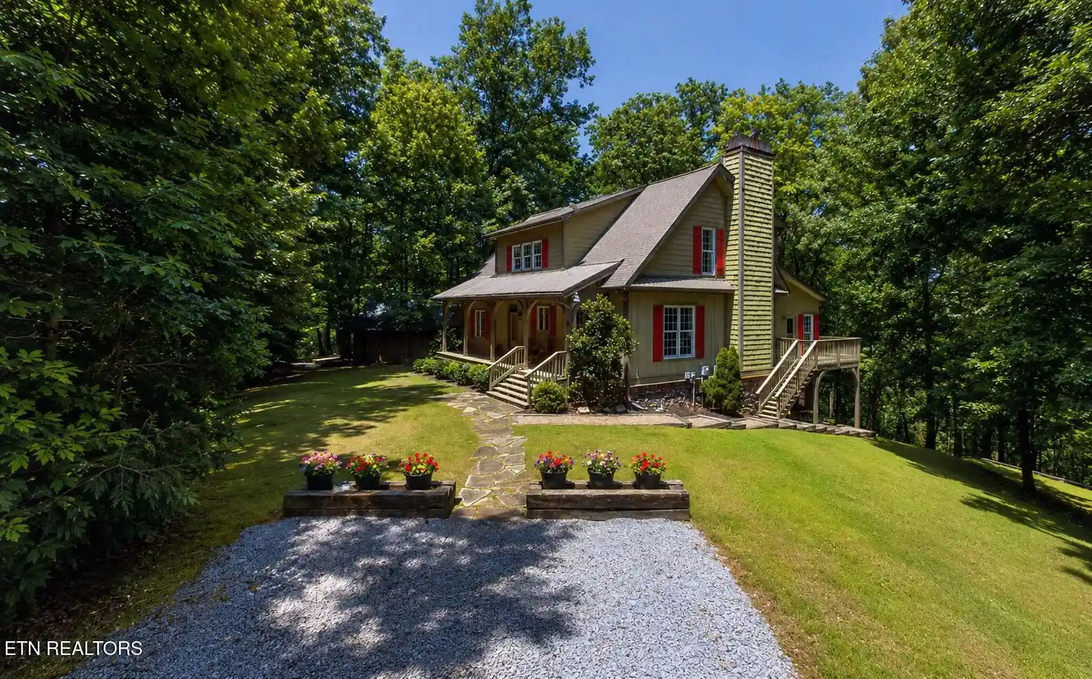
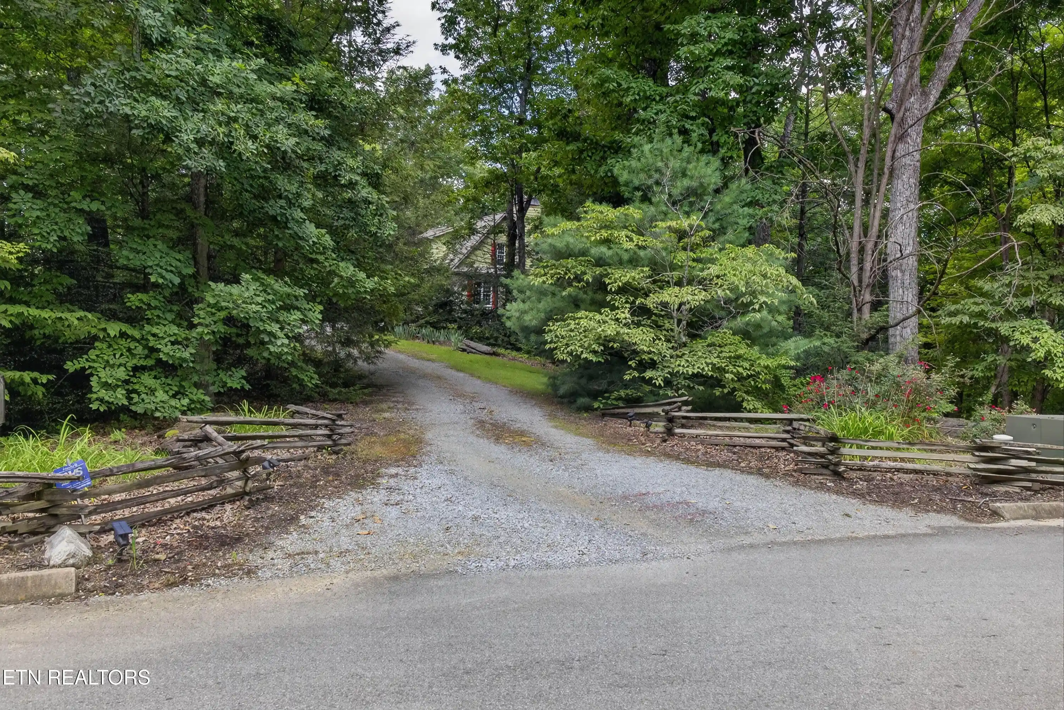
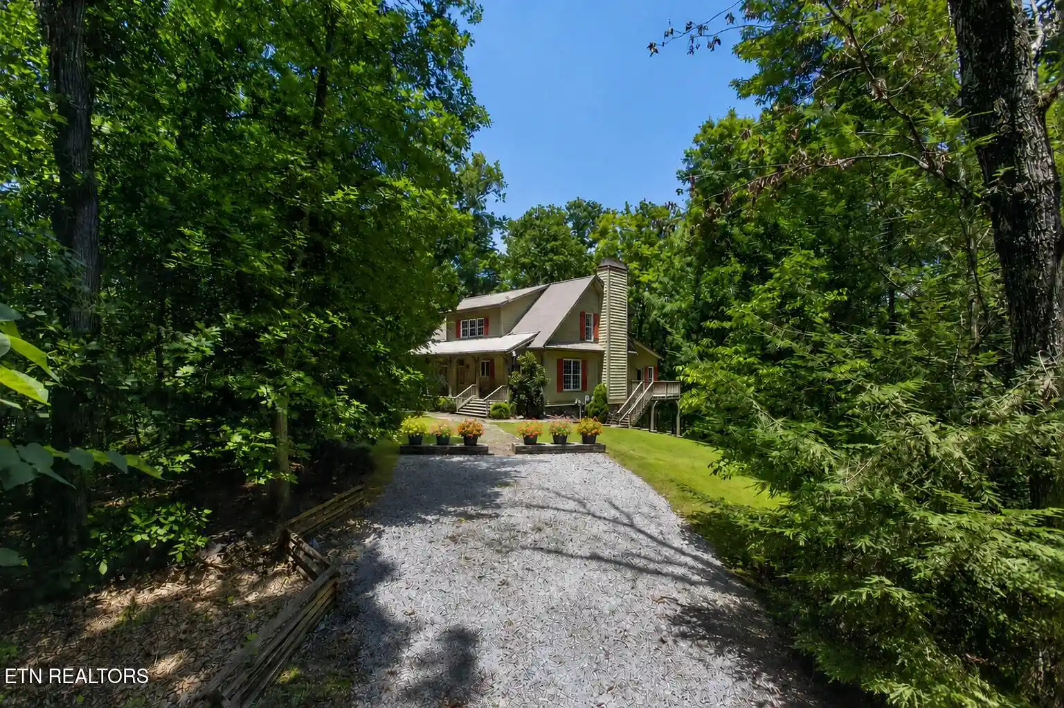
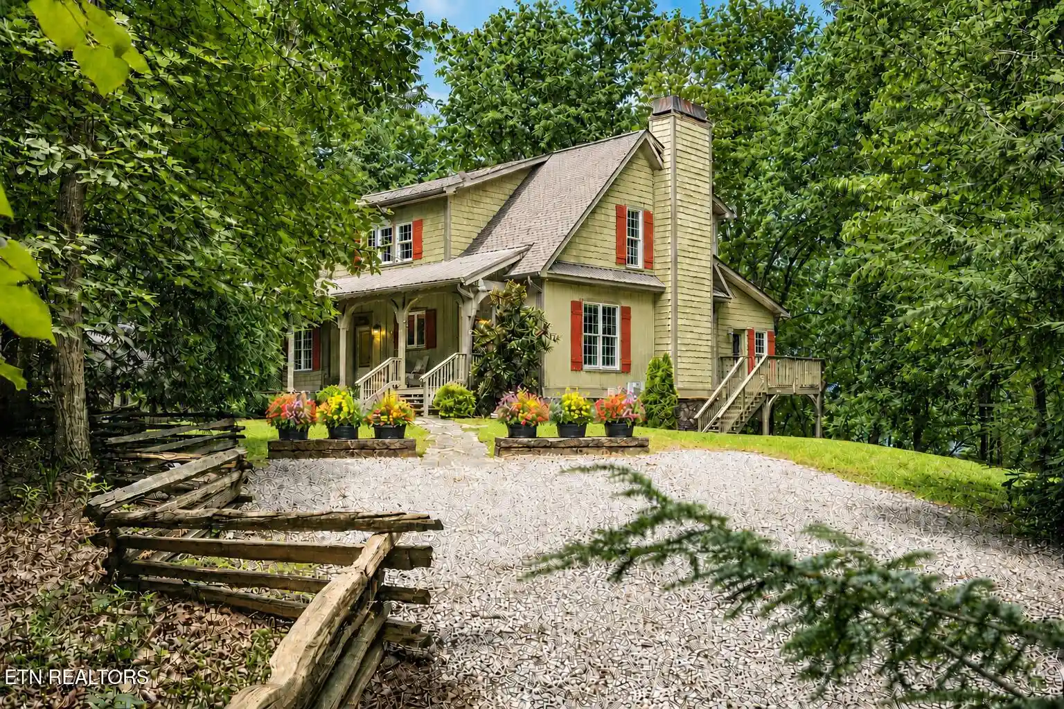
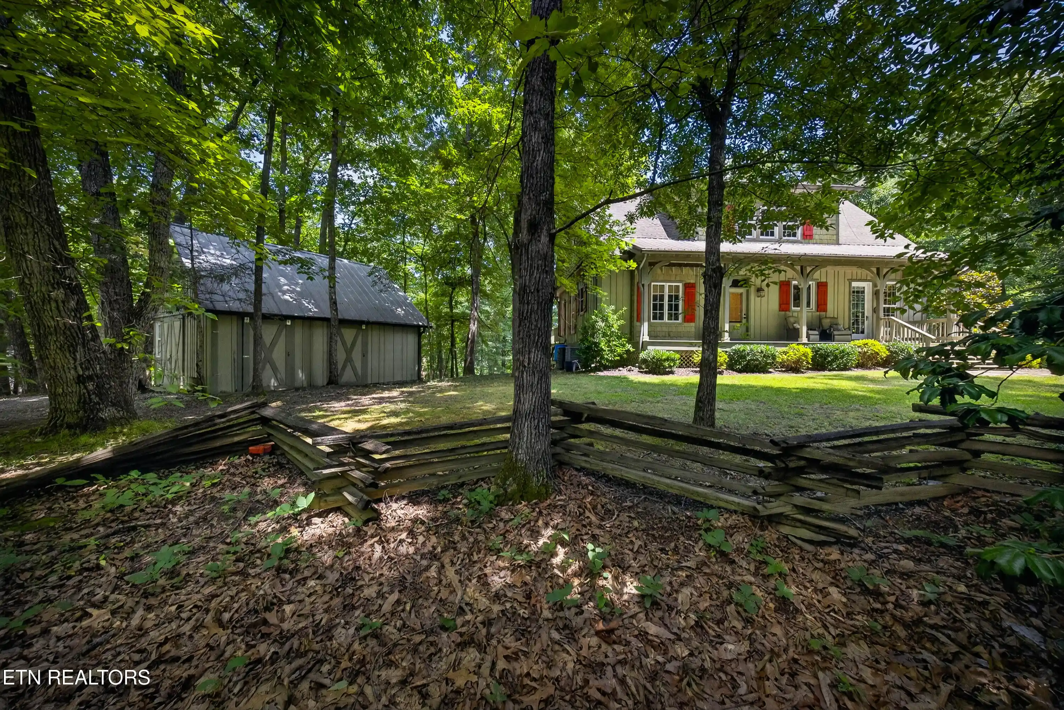
Private, Pristine National Park-Like Estate on 1.98 acres custom built by builders as their own home. This is a perfect residence, second home or overnight rental that pays for itself and more. Unlike most, this estate has a large flat yard area, perfect for your kids and pets. And fall colors are spectacular with all the native dogwoods, oaks, maples, hemlocks and more on the property. Year-round black bears, turkeys, deer, chipmunks, squirrels, pileated woodpecker can be observed from the front porch and during migration season the hummingbirds will enjoy your feeders right above you! The Mountain Craftsman Style cedar shake, board and batten lodge is unique and upscale! Main open floor plan is anchored by a handsome generous mountain stone fireplace, custom cherry cabinets, solid pine beams with black wrought iron supports, gleaming hickory flooring as well as slate and travertine that make this lodge as good as it gets. Kitchen is designed to please even a gourmet cook with large high end gas range/electric oven, huge granite island with a prep sink and wine cooler. The walkout sunroom makes for a great dining room, music room or year-round enclosed patio. High ceilings throughout, amazing 8' designer window in the master and vaulted ceiling in the sunroom add to the luxury. Master bath is a delight with a claw foot tub, tile shower and his and hers granite and cherry custom vanities. Upstairs offers two more spacious bedrooms with tree top views and hosts a large gathering place and oversized split bathroom making additional guests feel right at home. The walk-out basement further expands the home with an additional bedroom, full bath, custom claw foot pool table with ping pong table-top, built in aquarium/terrarium, exercise room and theater room with built-in surround sound wiring ideal for movie nights, game days and entertaining. Just outside plug in your hot tub and watch nature and the snow fall on your private patio. This exceptional property offers a tranquil escape while remaining less than 5 miles from the entrance to the Smoky Mountain National Forest, and all the attractions, dining, and shopping Pigeon Forge and Gatlinburg have to offer. *Home has the option of being sold fully furnished. The home is situated on three lots (1.98) with two adjacent lots available. Schedule your showing today!
- Houzeo last checked: 11 minutes ago
- Listing updated: November 2, 2026 at 7:02 pm
- Listing Provided by: Blake Pruitt , Debbie Elliott-Sexton | Alliance Sotheby's International Realty
- Source: East Tennessee REALTORS® MLS-TN | MLS#: 1349060

Property Details
Status
Pending
Type
Single Family Residence
No. of Stories
-
County
City
Neighborhood
--
Year Built
2011
HOA Fees
-
Finished Area
4,641 sqft
Lot Size
1.98 acres lot
Basement Area
- sqft
MLS Name
East Tennessee REALTORS® MLS
MLS Number
1349060
MLS Status
Pending - Continue to Show - Inspection
Days on Market
110

Continue Your Journey in App
Find your dream home, receive real-time updates, and many more!
Continue Your Journey in App
Find your dream home, receive real-time updates, and many more!
Location
Facts & Features
Rooms
Bedrooms & bathrooms
Bedrooms: 4
Bathrooms: 4
Interior
Sewer
Septic Tank
Heating
Central, Propane, Electric
Interior Features
Walk In Closet(s), Kitchen Island, Pantry, Breakfast Bar, Eat In Kitchen, Central Vacuum
Appliances
Gas Cooktop, Dishwasher, Disposal, Microwave, Range, Refrigerator, Self Cleaning Oven
Flooring
Hardwood, Tile, Slate
Exterior Features
Prof Landscaped, Balcony
Cooling
Central Cooling
Construction
Year Built
Year Built: 2011
Home type
Single Family Residence
Construction Materials
Other, Stone, Cedar, Frame
Architectural Style
Cottage, Craftsman
Utilities & Energy
Water Source
Well
Fireplace Features
Wood Burning
Parking Features
Off Street Parking
Basement
Walkout, Finished
Security Features
Security Alarm, Smoke Detector
Other Features
Subdivision Name
Thunder Mountain
Patio And Porch Features
Porch Covered, Patio
Lot Features
Private, Wooded, Corner Lot, Rolling Slope
Price History
| Date | Event | Price |
|---|---|---|
09/02/2026 Source: | Pending | $1,299,000 -22.45% $280/sqft |
07/22/2026 Source: | Price Increased | $1,675,000 +28.95% $361/sqft |
07/12/2026 Source: | Listed for Sale | $1,299,000 +44.35% $280/sqft |
03/22/2021 Source: | Sold | $899,900 -5.27% $194/sqft |
03/22/2021 Source: | Price Increased | $950,000 +5.57% $205/sqft |


Show more
Nearby Homes










Find Homes by Property Features in Sevierville, TN
Nearby New Homes For Sale

Based on information from the Knoxville Area Association of REALTORS MLS through Nov 09, 2026, 08:15AM. Information is provided exclusively for consumers’ personal, non-commercial use. It may not be used for any purpose other than to identify prospective properties that consumers may be interested in purchasing. The data is deemed reliable but is not guaranteed accurate by the MLS. This website may not include listings or property addresses of sellers who have directed their listing brokers to withhold their listing or their property address from display on the Internet. © 2026 Knoxville Area Association of REALTORS® MLS. All Rights Reserved. Angela Fowler Real Estate, LLC | 423.320.4620 | afowler@catt.com Mailing Address: 452 Kailors Cove Cir, Ringgold, GA 30736
 Advertising Broker: Angela Fowler | Angela Fowler Real Estate, LLC.
