- Overview
- Description
- Property Details
- Location
- HOA Management
- Facts & Features
- Getting Around
- Nearby Homes

Street View
$2,800,000
Monthly Est:$13,937
 5 Beds
 3 Baths
3 full baths
 3,812sqft
2345 Alpine Overlook Dr, Wright City, MO 63390
$2,800,000
$13,937/moEst:
Get Pre-Approved
Single Family Residence
Built in 2007
$329.5/mo HOA
2 acres lot
$735/sq.ft
Description
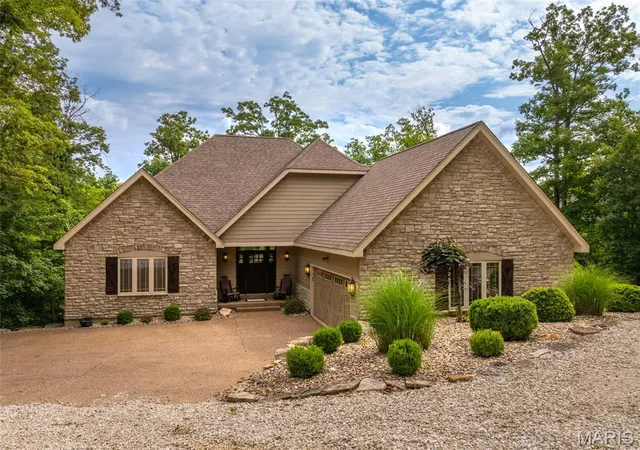
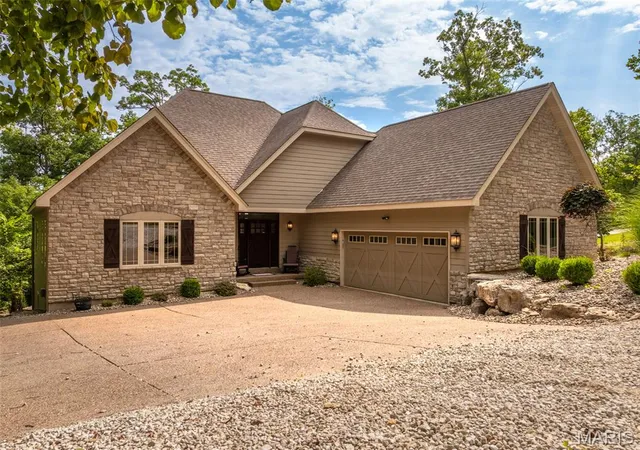
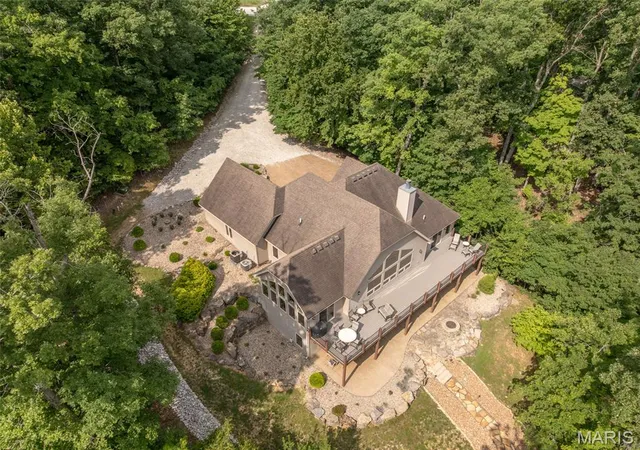
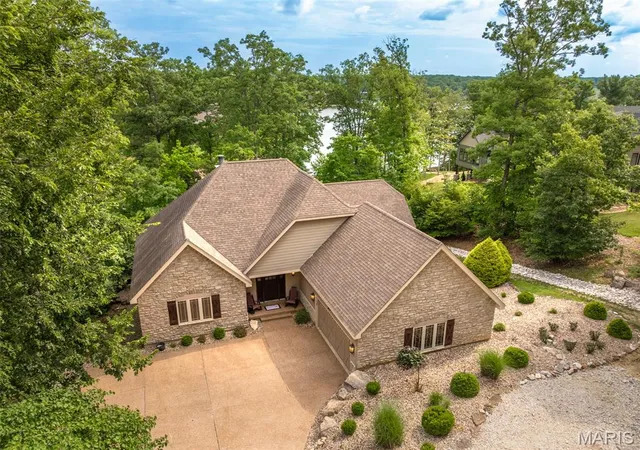
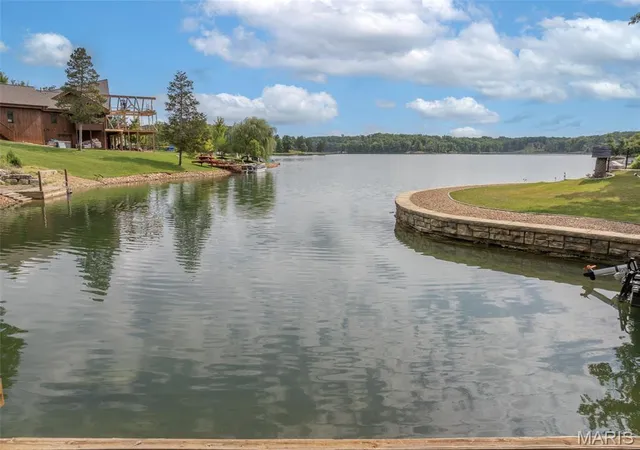
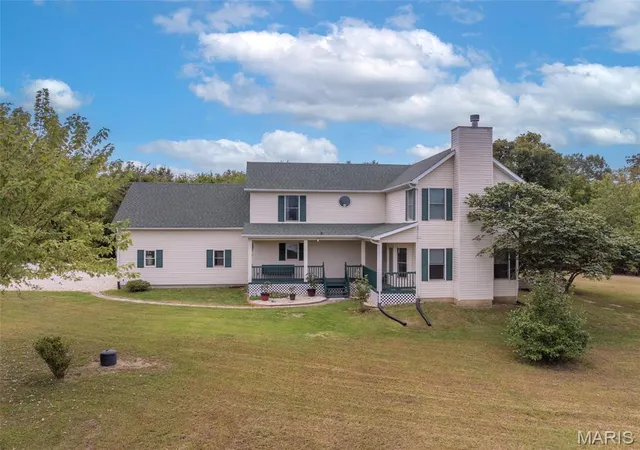
Discover an exceptional single-family residence at 2345 Alpine Overlook Dr, Innsbrook MO 63390, constructed in 2007. This luxury home is in great condition, showcasing amazing design and top-tier materials throughout, offering a truly elevated living experience. The heart of this home is an open-plan kitchen, seamlessly integrated with the living room, designed for both culinary artistry and social gatherings. It features matching black appliances, including a double oven, complemented by both an island and a peninsula, providing ample space for preparation and casual dining. Adjacent to this, the living room invites relaxation with its comforting fireplace, perfect for cozy evenings. Each of the three bathrooms provides a spa-like retreat. One bathroom offers a jetted bathtub and a double vanity, while another features extensive storage, a walk-in shower, and a rainfall shower head, creating a luxurious escape. Another bathroom boasts a shower with multiple shower heads, ensuring a rejuvenating experience. Beyond the main living areas, this property extends its appeal with an indoor wet bar, ideal for entertaining, and a practical laundry room for everyday convenience. The attached garage provides secure parking and additional storage. Step outside to a patio and a large deck, perfect for enjoying the outdoors, or gather around the fire pit for memorable evenings. The private dock offers direct access to water activities, enhancing the lifestyle this property affords. This remarkable property is an invitation to embrace a life of comfort and sophistication. Call today for a guided tour of this property and see for yourself all this has to offer!
- Houzeo last checked: 8 minutes ago
- Listing updated: August 1, 2026 at 8:01 pm
- Listing Provided by: Chip Wobbe (314) 799-6149 | Innsbrook Properties, Inc. (636) 928-3366
- Source: MARIS MLS-MO | MLS#: MIS26047808

Property Details
Status
Active
Type
Single Family Residence
No. of Stories
-
County
City
Neighborhood
--
Year Built
2007
HOA Fees
$329.5/mo
Finished Area
3,812 sqft
Lot Size
2 acres lot
Basement Area
- sqft
MLS Name
MARIS MLS
MLS Number
MIS26047808
MLS Status
Active
Days on Market
68

Continue Your Journey in App
Find your dream home, receive real-time updates, and many more!
Download App
Continue Your Journey in App
Find your dream home, receive real-time updates, and many more!
Location
HOA Management
Innsbrook Estates HOA
HOA Fees
$3,954/ Annually
Amenities
 Amenities and services may be covered by one or multiple associations and service providers.
 Basket Ball
 Club House
 Gym
Gym
 Security Guard
 Park Playground
 Sewer
Sewer
 Security Gate
 Tennis
 Pool
Pool
 Common Area
 Trash Pickup
 Snow Removal
 Bike Trails
 Water
Water
 Meeting Room
Beach
Sports Court
Recreational Facilities
Management
Association Management
Lake
Recreation Facilities
Common Area Maintenance
Disclaimer: Amenities are based on third-party information and may vary; buyers must independently verify all amenities, as information is deemed reliable but not guaranteed.
Facts & Features
Rooms
Bedrooms & bathrooms
Bedrooms: 5
Bathrooms: 3
Kitchen
Level: Main
Area: 276.80 Square Feet
Dimensions: 16x17.3
Great Room
Level: Main
Area: 759.00 Square Feet
Dimensions: 23x33
Sunroom
Level: Main
Area: 312.80 Square Feet
Dimensions: 23x13.6
Bedroom
Level: Main
Area: 308.70 Square Feet
Dimensions: 21x14.7
Bathroom
Level: Main
Area: 162.24 Square Feet
Dimensions: 15.6x10.4
Bedroom 2
Level: Main
Area: 208.56 Square Feet
Dimensions: 15.8x13.2
Family Room
Level: Lower
Area: 856.52 Square Feet
Dimensions: 19.6x43.7
Bedroom 3
Level: Lower
Area: 212.80 Square Feet
Dimensions: 13.3x16
Bedroom 4
Level: Lower
Area: 249.90 Square Feet
Dimensions: 14.7x17
Bathroom 5
Level: Lower
Area: 219.62 Square Feet
Dimensions: 13.9x15.8
Bathroom
Level: Lower
Area: 67.41 Square Feet
Dimensions: 10.7x6.3
Interior
Sewer
Lift System, Public Sewer
Cooling
Ceiling Fan(s), Central Air, Electric, Zoned
Exterior Features
Dock, Lighting, Private Yard
Heating
Forced Air, Zoned
Interior Features
Beamed Ceilings, Bookcases, Breakfast Bar, Built In Features, Ceiling Fan(s), Custom Cabinetry, Dining/living Room Combo, Entrance Foyer, Granite Counters, High Ceilings, High Speed Internet, Kitchen Island, Lever Faucets, Natural Woodwork, Open Floorplan, Recessed Lighting, Separate Shower, Special Millwork, Storage, Vaulted Ceiling(s), Walk In Closet(s), Walk In Pantry
Construction
Year Built
Year Built: 2007
Home type
Single Family Residence
Construction Materials
Frame, Hardi Plank Type, Lap Siding, Stone Veneer
Architectural Style
Ranch
Roof
Architectural Shingle, Asphalt
Utilities & Energy
Association Amenities
Association Management, Basketball Court, Beach Access, Beach Rights, Clubhouse, Common Ground, Dog Park, Fitness Center, Game Court Exterior, Gated, Lake, Meeting Room, Pickleball Court(s), Playground, Pool, Recreation Facilities, Security, Tennis Court(s), Trail(s)
Basement
9 Ft + Pour, Bathroom, Concrete, Partially Finished, Full, Sleeping Area, Storage Space, Walk Out Access
Water Source
Community
Fireplace Features
Glass Doors, Great Room, Raised Hearth, Wood Burning
Electric
Single Phase, 440 Volts
Utilities
Electricity Connected, Phone Connected, Sewer Connected, Underground Utilities, Water Connected
Laundry Features
Laundry Room, Main Level
Other Features
Patio And Porch Features
Patio
Disclosures
Easements, See Seller's Disclosure
Subdivision Name
Innsbrook
Lot Features
Back Yard, Front Yard, Gentle Sloping, Heavy Woods, Irregular Lot, Landscaped, Private, Sloped, Waterfront
Price History
| Date | Event | Price |
|---|---|---|
08/01/2026 Source: | Listed for Sale | $2,800,000 $735/sqft |

Nearby Homes

Find Homes by Property Features in Wright City, MO
Nearby New Homes For Sale


Based on information from Mid America Regional Information Systems, Inc. through Oct 09, 2026, 11:31AM. All data is obtained from various sources and may not have been verified by broker or MLS GRID. Supplied Open House Information is
subject to change without notice. All information should be independently reviewed and verified for accuracy. Properties may or may not be listed by the office/agent presenting the information. Some IDX listings have been excluded from this website.
Properties displayed may be listed or sold by various participants in the MLS. Property data presented reflect information otherwise available from public records. The REALTOR® providing this information may not have represented the buyer or seller
in some or all of the transactions.
IDX information is provided exclusively for consumers’ personal noncommercial use, that it may not be used for any purpose other than to identify prospective properties consumers may be interested in purchasing, that the data is deemed reliable but is not guaranteed by MLS GRID, and that the use of the MLS GRID Data may be subject to an end user license agreement prescribed by the Member Participant’s applicable MLS if any and as amended from time to time. © 2026 Mid America Regional Information Systems, Inc. All Rights Reserved.
 Advertising Broker: Nicholas Huscroft | Chosen Realty