- Overview
- Description
- Property Details
- Location
- HOA Management
- Facts & Features
- Getting Around
- Nearby Homes

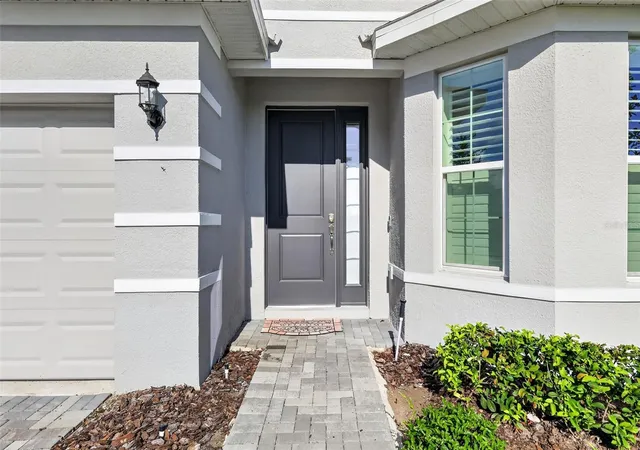


$524,999
Monthly Est:$2,613
 4 Beds
 3 Baths
3 full baths
 2,356sqft
2345 Sirena Ln, Mount Dora, FL 32757
$524,999
$2,613/moEst:
Get Pre-Approved
Single Family Residence
Built in 2024
$102/mo HOA
6,000 sqft lot
$223/sq.ft
Description
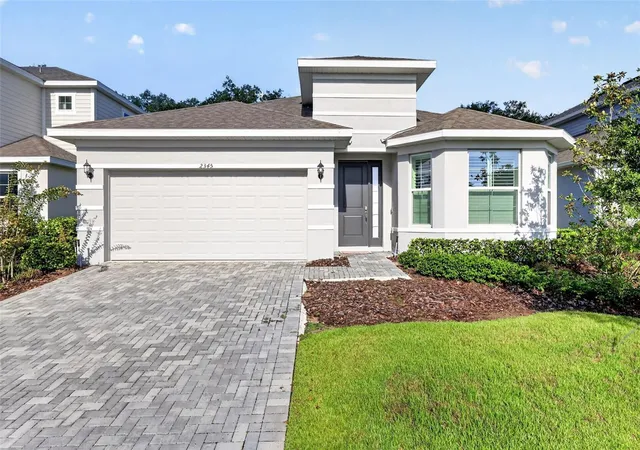
Motivated sellers! Welcome home to this beautifully upgraded 4-bedroom, 3-bathroom, one-story residence in the sought-after Summerbrooke community, ideally located just off 441 and SR 46 — only 5 minutes from historic downtown Mount Dora! Enjoy resort-style living with community amenities including a sparkling pool, basketball court, clubhouse, dog park, and meeting area.
This home offers a open concept floor plan featuring a spacious office with elegant French doors, perfect as a home office, playroom, or 5th bedroom — the possibilities are endless. Step inside to find a thoughtfully designed interior loaded with over $50,000 in HIGH END UPGRADES throughout:
- NO CARPET. Upgraded tile flooring throughout
- Gourmet kitchen with a gas stove, upgraded countertops, a huge center island, tile backsplash, and custom cabinetry featuring under lighting
- Crown molding
- Plantation Shutters throughout
- Tray ceiling in the primary bedroom
- Spa-inspired primary bathroom with all these upgrades: tiled shower walls, a tiled bench seat, fixtures, custom cabinetry, and countertops.
- Laundry room upgrades: custom cabinets w/crown molding
- Large separate office space with French doors
- LED lighting in the living room
- Oversized 12' sliding doors bringing in natural light with custom motorized blinds.
- Lanai is prewired for ceiling fans — ideal for outdoor relaxing
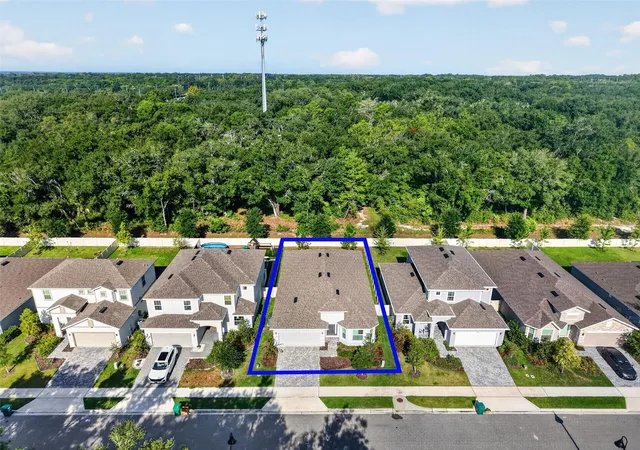
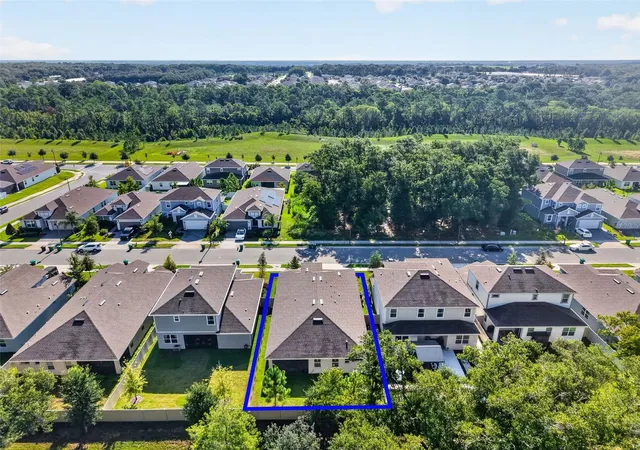
- No Rear Neighbors
- No Neighbors across the street for added visitor parking
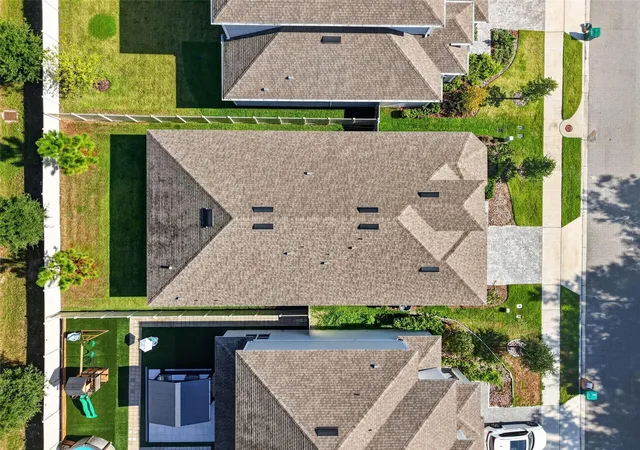
- Fenced Backyard
Schedule your showing today!
Video link : https://youtu.be/0Tdl_kO10e4
- Houzeo last checked: 3 minutes ago
- Listing updated: October 28, 2026 at 7:44 pm
- Listing Provided by: Kanani Tavares (808) 769-1142 | EXP REALTY LLC (888) 883-8509
- Source: Stellar MLS-FL as distributed by MLS GRID | MLS#: G5116229

Property Details
Status
Active
Type
Single Family Residence
No. of Stories
1
County
City
Neighborhood
--
Year Built
2024
HOA Fees
$102/mo
Finished Area
2,356 sqft
Lot Size
6,000 sqft lot
Basement Area
- sqft
MLS Name
Stellar MLS
MLS Number
G5116229
MLS Status
Active
Days on Market
85
Cumulative Days on Market
76

Continue Your Journey in App
Find your dream home, receive real-time updates, and many more!
Continue Your Journey in App
Find your dream home, receive real-time updates, and many more!
Location
HOA Management
TRIAD Association Management
HOA Fees
$102/ Monthly
Amenities
 Amenities and services may be covered by one or multiple associations and service providers.
 Pool
 Gym
 Basket Ball
 Club House
Disclaimer: Amenities are based on third-party information and may vary; buyers must independently verify all amenities, as information is deemed reliable but not guaranteed.
Facts & Features
Rooms
Bedrooms & bathrooms
Bedrooms: 4
Bathrooms: 3
Interior
Exterior Features
Private Yard, Sidewalk
Sewer
Public Sewer
Interior Features
Crown Molding, Open Floorplan
Flooring
Tile
Window Features
Shutters
Heating
Central
Appliances
Cooktop, Dishwasher, Disposal, Dryer, Electric Water Heater, Microwave, Refrigerator, Washer
Cooling
Central Air
Construction
Year Built
Year Built: 2024
Home type
Single Family Residence
Construction Materials
Stone, Stucco
Foundation Details
Slab
Roof
Shingle
Utilities & Energy
Laundry Features
Inside, Laundry Room
Parking Features
Garage Door Opener
Water Source
Public
Utilities
Sewer Connected
Association Amenities
Basketball Court, Clubhouse, Fitness Center, Pool
Other Features
Subdivision Name
Summerbrooke Ph 4
Community Features
Dog Park
Patio And Porch Features
Patio
Price History
| Date | Event | Price |
|---|---|---|
10/15/2026 Source: | Price Decreased | $524,999 -1.69% $223/sqft |
10/01/2026 Source: | Price Decreased | $534,000 -2.73% $227/sqft |
08/13/2026 Source: | Listed for Sale | $549,000 $233/sqft |

Nearby Homes










Find Homes by Property Features in Mount Dora, FL
Nearby New Homes For Sale

Based on information from Stellar MLS® through Nov 07, 2026, 09:00AM as submitted to and distributed by MLS GRID. All data is obtained from various sources and may not have been verified by the broker or MLS GRID. Supplied Open House Information is subject to change without notice. All information should be independently reviewed and verified for accuracy. Properties may or may not be listed by the office/agent presenting the information. IDX information is provided exclusively for consumers’ personal non-commercial use. It may not be used for any purpose other than to identify prospective properties consumers may be interested in purchasing. The data is deemed reliable but is not guaranteed by MLS GRID. The use of the MLS GRID Data may be subject to an end-user license agreement prescribed by the Member Participant’s applicable MLS, if any, and as amended from time to time. © 2026 Stellar MLS. All Rights Reserved.
 Advertising Broker: Fred McGill | Simple Showing, Inc
