- Overview
- Description
- Property Details
- Location
- HOA Management
- Facts & Features
- Getting Around
- Nearby Homes


Street View
$634,900
Monthly Est:$3,160
 4 Beds
 3 Baths
3 full baths
 2,870sqft
23452 Osprey Ct, Lewes, DE 19958
$634,900
$3,160/moEst:
Get Pre-Approved
Single Family Residence
Built in 2000
$66.67/mo HOA
32,234 sqft lot
$221/sq.ft
Description
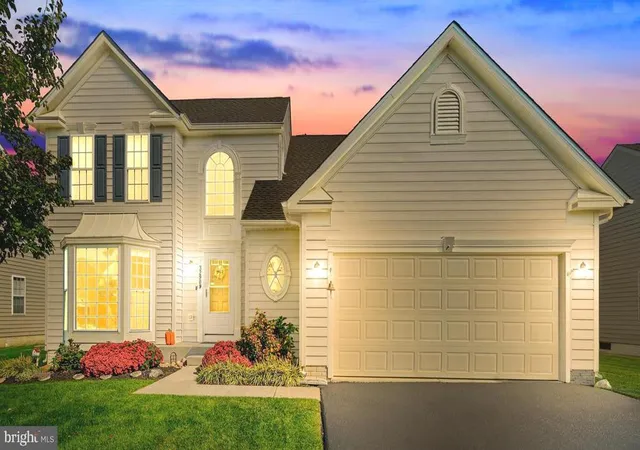
One-of-a-kind custom-built home situated on a beautifully landscaped ¾-acre cul-de-sac lot in a well-established community, The Cove at Herring Creek, offering a clubhouse and pool. This spacious 4-bedroom, 3-bath home features approximately 2,800 square feet of living space, including a bonus room and abundant walk-in storage and closets. Located just minutes from Delaware’s beaches, this home offers the perfect balance of coastal convenience and peaceful living away from the seasonal hustle and bustle.
A welcoming front porch sets the tone for the warmth and character found throughout the home. Inside, the thoughtfully designed floor plan showcases rich wood details, a stunning two-story living room featuring an open staircase with a second-floor overlook, beautiful hardwood flooring and a cozy fireplace. It also offers a first-floor primary suite with large primary bath including a jetted tub. A versatile main-level bonus room with access to a full bath provides flexibility for a home office, study, guest room, or hobby space. The custom design blends comfort and functionality throughout creating an inviting living space filled with timeless charm.
Outdoor living is just as inviting with a spacious deck, gazebo-style screened porch, and a private backyard that’s perfect for relaxing, gathering with family and friends, or simply enjoying the peaceful setting. Additional features include a large two-car garage and exceptionally large driveway.
Love the craftsmanship but envision a more current look? Select photos have been virtually updated to show how simply adding paint can transform the space, creating an entirely different look, while preserving the quality, character, and beautiful real-wood craftsmanship of this custom home!
Additional updates and features include a roof less than five years old, geothermal HVAC system, irrigation system, and energy-efficient living. Located just minutes from Delaware’s beaches, this home offers the perfect balance of coastal convenience and peaceful living away from the seasonal hustle and bustle.
Don’t miss this rare opportunity to own a truly unique custom home in one of the area’s most desirable communities.
- Houzeo last checked: 12 minutes ago
- Listing updated: October 19, 2026 at 3:28 pm
- Listing Provided by: Michelle Marie Bean (443) 235-6699 | Keller Williams Realty (302) 360-0300
- Source: Bright MLS-NJ | MLS#: DESU2114752

Property Details
Status
Active
Type
Single Family Residence
No. of Stories
-
County
City
Neighborhood
--
Year Built
2000
HOA Fees
$66.67/mo
Finished Area
2,870 sqft
Lot Size
32,234 sqft lot
Basement Area
- sqft
MLS Name
Bright MLS
MLS Number
DESU2114752
MLS Status
ACTIVE-BRIGHT
Days on Market
104

Continue Your Journey in App
Find your dream home, receive real-time updates, and many more!
Continue Your Journey in App
Find your dream home, receive real-time updates, and many more!
Location
HOA Management
N/A
HOA Fees
$800/ Annually
Disclaimer: Amenities are based on third-party information and may vary; buyers must independently verify all amenities, as information is deemed reliable but not guaranteed.
Facts & Features
Rooms
Bedrooms & bathrooms
Bedrooms: 4
Bathrooms: 3
Interior
Cooling
Central A/c
Sewer
Public Sewer
Heating
Other
Flooring
Carpet, Hardwood, Tile/brick
Construction
Year Built
Year Built: 2000
Home type
Single Family Residence
Foundation Details
Crawl Space
Architectural Style
Colonial, Contemporary
Roof
Shingle, Wood
Construction Materials
Frame, Aluminum Siding
Utilities & Energy
Water Source
Public
Other Features
Subdivision Name
Cove On Herring Creek
Price History
| Date | Event | Price |
|---|---|---|
10/19/2026 Source: | Price Decreased | $634,900 -2.31% $221/sqft |
08/08/2026 Source: | Price Decreased | $649,900 -4.41% $226/sqft |
07/08/2026 Source: | Listed for Sale | $679,900 $237/sqft |

Nearby Homes

Find Homes by Property Features in Lewes, DE
Nearby New Homes For Sale


Based on information from Bright MLS through Nov 06, 2026, 03:15PM. Listing information is from various brokers who participate in the Bright MLS IDX program and not all listings may be visible on the site. The property information being provided on or through the website is for the personal, non-commercial use of consumers and such information may not be used for any purpose other than to identify prospective properties consumers may be interested in purchasing. Some properties which appear for sale on the website may no longer be available because they are for instance, under contract, sold or are no longer being offered for sale. Property information displayed is deemed reliable but is not guaranteed. IDX information is provided exclusively for personal, non-commercial use, and may not be used for any purpose other than to identify prospective properties consumers may be interested in purchasing. Information is deemed reliable but not guaranteed. © 2026 Bright MLS, Inc. All Rights Reserved. Click here for more information
 Advertising Broker: Joe Hawkins | Hawkins Real Estate Services
