Andover RE
Powered by 
- 7
- Overview
- Description
- Property Details
- Location
- Facts & Features
- Getting Around
- Nearby Homes

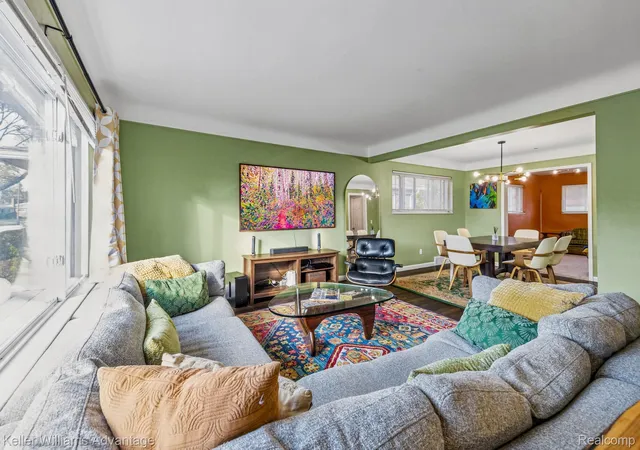


$329,900
Monthly Est:$1,642
 3 Beds
 2 Baths
2 full baths
 2,704sqft
23460 Wildwood St, Oak Park City Oakland, MI 48237
$329,900
$1,642/moEst:
Get Pre-Approved
Single Family Residence
Built in 1956
$-- HOA
0.15 acre lot
$122/sq.ft
Description
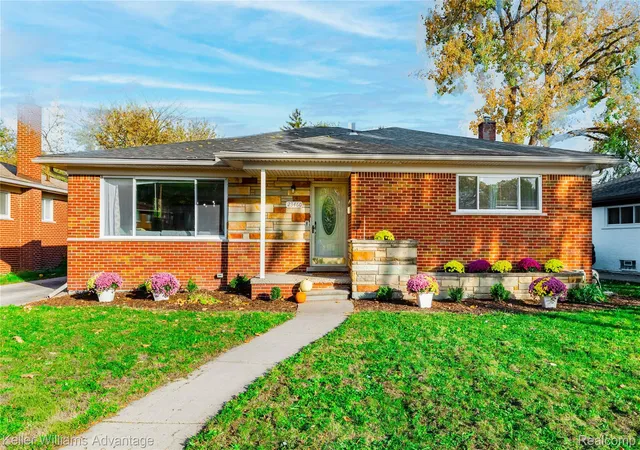
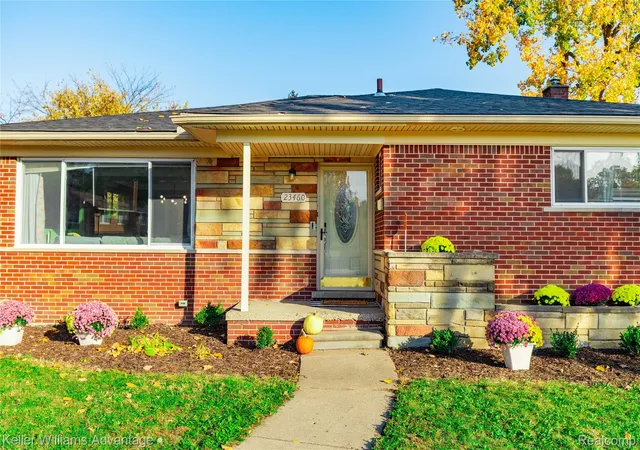
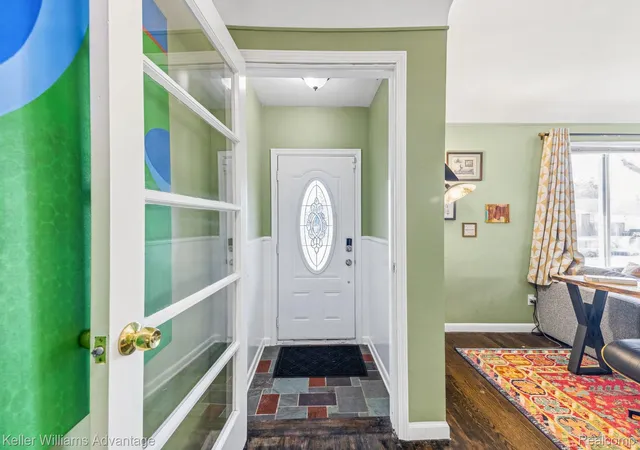
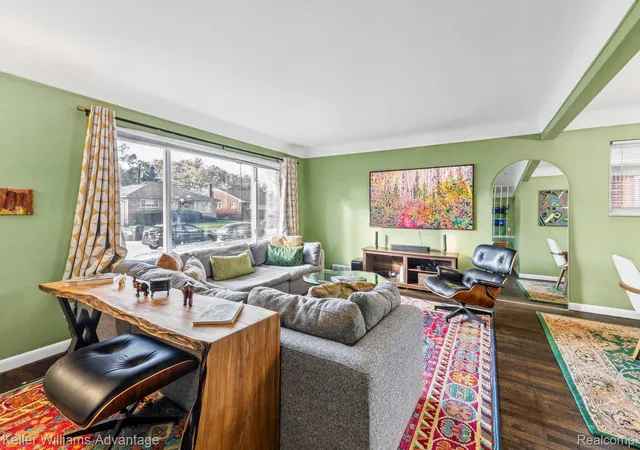
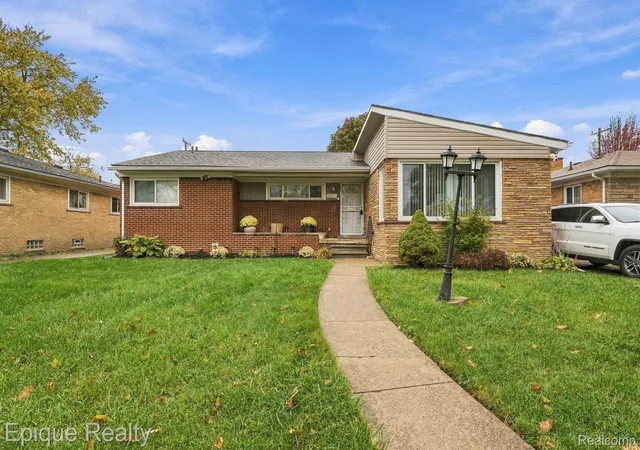
Fall in love with this charming, move-in ready ranch in Oak Park! This home offers not just personality but a comfort that will make you feel right at home. The living room overlooks the front yard and has a large window allowing natural light to flow into the space. Stunning hardwood floors carry into the dining room, the ideal size for both casual meals or formal dinners. Just beyond, a cozy, carpeted sitting room that would be perfect as a family room, in-home office, or play room. The updated kitchen is a modern dream with blue cabinetry that catches the eye, beautiful tiled flooring, and white accents. Featuring a peninsula island that provides bar seating, and two coffee bars on either side of the stainless steel fridge add both character and functionality. The primary bedroom is the perfect retreat, offering an updated full bath with a beautifully tiled stand-up shower. Two additional bedrooms and an updated full bath with double-sink vanity and delightful tiled flooring are also on the main floor. The basement is expansive and unfinished - bring your energy and ideas to create your dream space! The driveway leads to a new XL shed that can double as a workshop or fit one vehicle. Enjoy the fenced in backyard, utilize the back deck for cozy nights around a fire or lounging with a good book and think ahead to spring time to take advantage of the new garden boxes. Additional updates to the home include new wood soffit and fascia on front porch, interior lighting fixtures, security systems with smart locks and updated grading. Located less than half an hour from the heart of Detroit, this home is advantageously located for those who enjoy experiencing the restaurants, businesses, and events that Metro Detroit has to offer. Schedule your tour today!
- Houzeo last checked: 25 minutes ago
- Listing updated: November 8, 2026 at 9:08 pm
- Listing Provided by: Claudia Hernandez (734) 732-3674 | Keller Williams Advantage (248) 380-8800
- Source: Realcomp MLS-MI | MLS#: 20261088834

- Originating MLS: Realcomp II Ltd
Property Details
Status
Active
Type
Single Family Residence
No. of Stories
-
County
City
Neighborhood
--
Year Built
1956
HOA Fees
-
Finished Area
2,704 sqft
Lot Size
0.15 acre lot
Basement Area
- sqft
MLS Name
Realcomp MLS
MLS Number
20261088834
MLS Status
Active
Days on Market
9
Cumulative Days on Market
3

Continue Your Journey in App
Find your dream home, receive real-time updates, and many more!
Continue Your Journey in App
Find your dream home, receive real-time updates, and many more!
Location
Facts & Features
Rooms
Bedrooms & bathrooms
Bedrooms: 3
Bathrooms: 2
Interior
Sewer
Public Sewer
Exterior Features
Lighting
Cooling
Central Air
Interior Features
Entrance Foyer
Heating
Forced Air, Natural Gas
Construction
Year Built
Year Built: 1956
Home type
Single Family Residence
Architectural Style
Ranch
Foundation Details
Basement, Brick Mortar
Construction Materials
Brick, Stone
Utilities & Energy
Laundry Features
Electric Dryer Hookup, Washer Hookup
Water Source
Public
Parking Features
Driveway, No Garage
Basement
Bath Stubbed, Partially Finished
Pool Features
None
Other Features
Patio And Porch Features
Covered, Deck, Porch
Subdivision Name
Oak Park Manor
Disclosures
Taxes Homestead Exempt
Price History
| Date | Event | Price |
|---|---|---|
11/05/2026 Source: | Listed for Sale | $329,900 +43.43% $122/sqft |
01/27/2023 Source: | Sold | $230,000 $85/sqft |

Nearby Homes
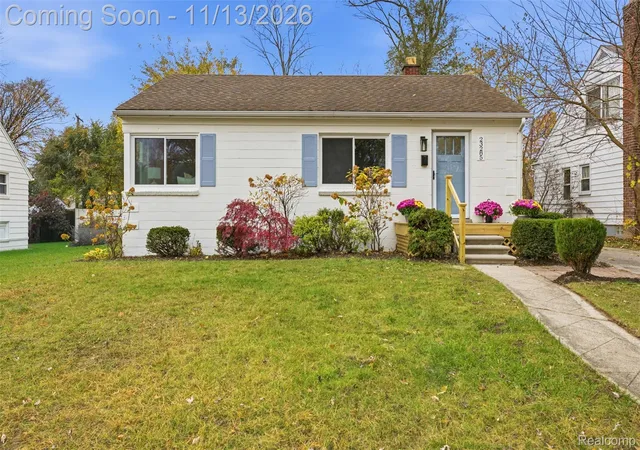
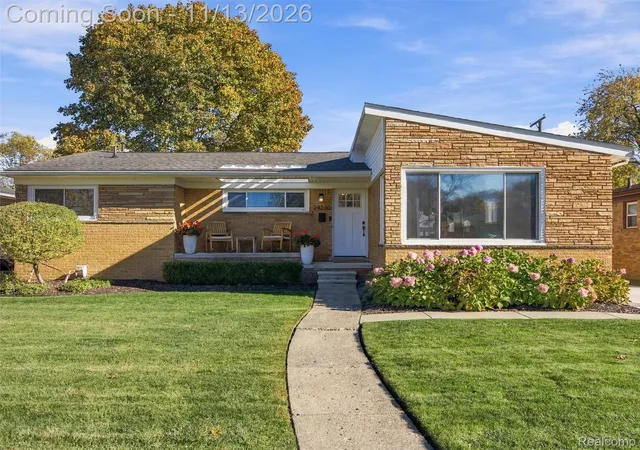
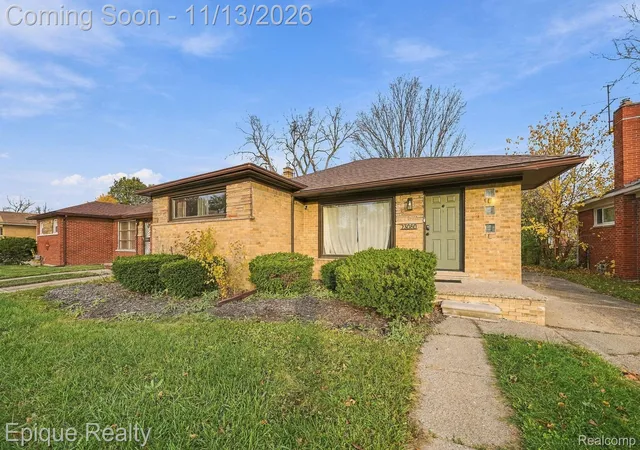
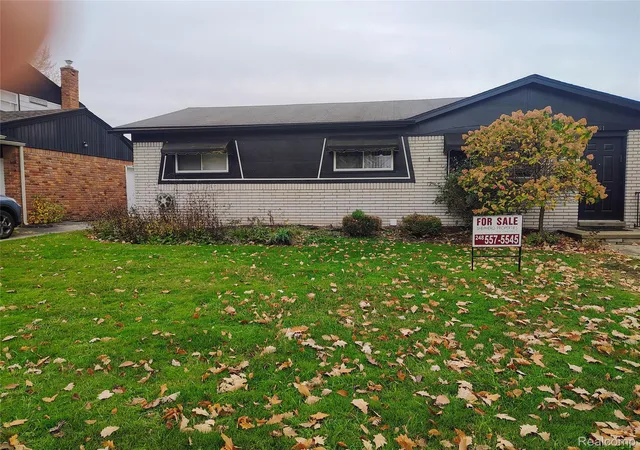

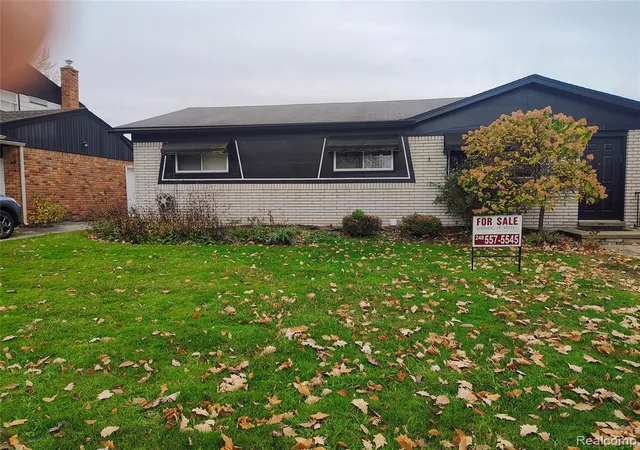

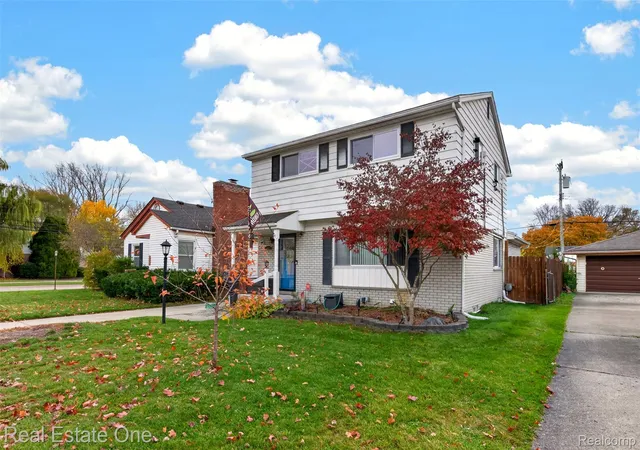
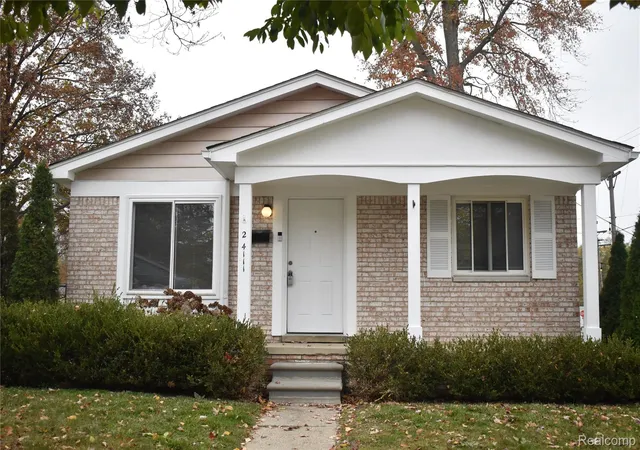
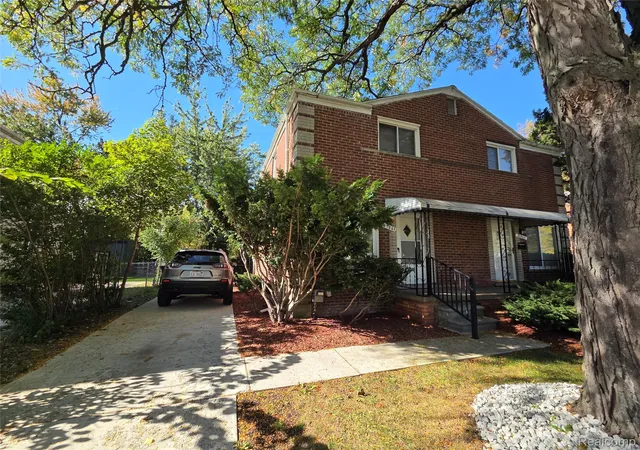
Find Homes by Property Features in Oak Park City Oakland, MI


Based on information from the Board/Association of REALTORS® (alternatively, from the Realcomp II Ltd. MLS) through Nov 13, 2026, 11:45AM. All information provided is deemed reliable, but is not guaranteed to be accurate and should be independently verified. IDX provided courtesy of Realcomp II Ltd. via Andover Real Estate & Houzeo, Copyright 2026 Realcomp II Ltd. Shareholders Any use of search facilities of data on the site, other than by a consumer looking to purchase real estate, is prohibited. IDX information is provided exclusively for consumers' personal, noncommercial use and may not be used for any purpose other than to identify prospective properties consumers may be interested in purchasing. The accuracy of all information, regardless of source, is not guaranteed or warranted. All information should be independently verified. Listing Information presented by local MLS brokerage: Andover Real Estate, local REALTOR®- Scott Rubin - (248)206-3666 . Any use of search facilities of data on the site, other than by a consumer looking to purchase real estate, is prohibited. © 2024 Realcomp II Ltd. MLS. All Rights Reserved.
 Advertising Broker: Andover Real Estate | Andover Real Estate
