- Overview
- Description
- Property Details
- Location
- HOA Management
- Facts & Features
- Getting Around
- Nearby Homes

Street View
$654,900
Monthly Est:$3,260
 4 Beds
 3 Baths
3 full baths
 3,450sqft
2347 E 135th Drive S, Bixby, OK 74008
$654,900
$3,260/moEst:
Get Pre-Approved
Single Family Residence
Built in 2025
$54.17/mo HOA
0.19 acre lot
$190/sq.ft
Description
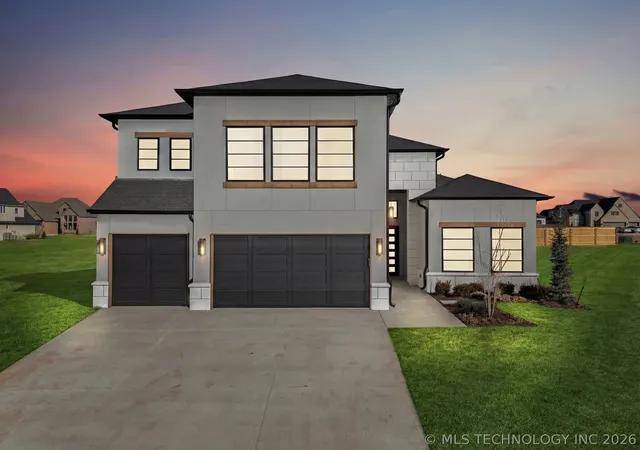
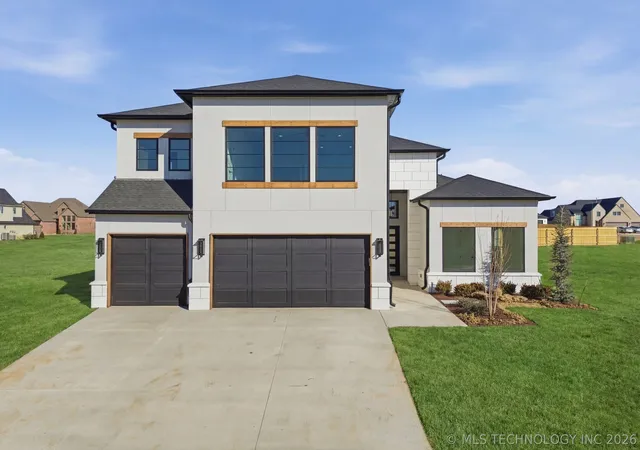
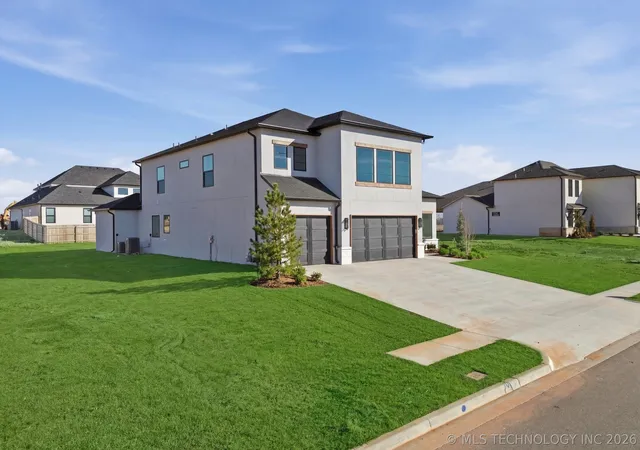
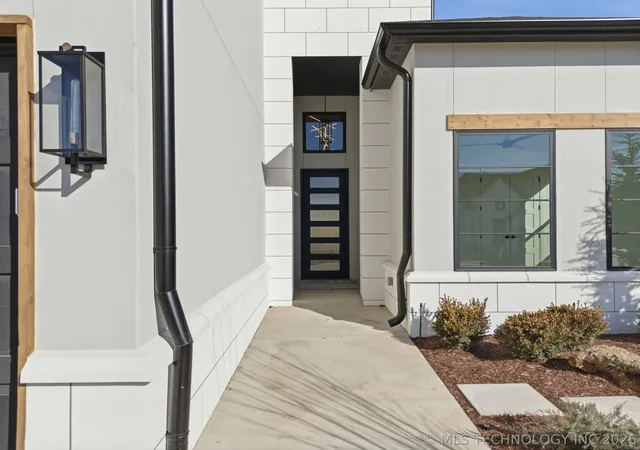
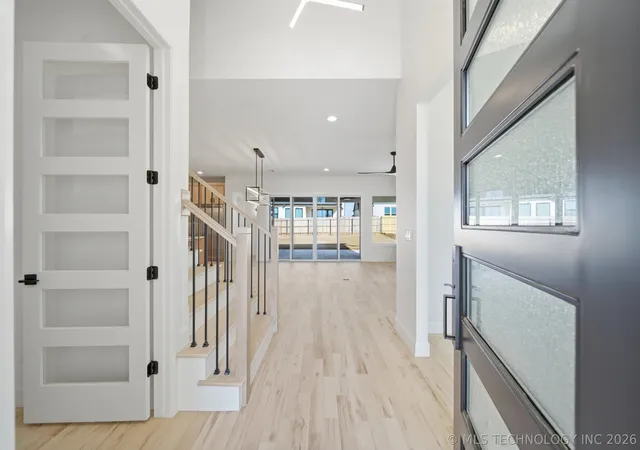
Contemporary design with super functional layout and upgraded amenities make this new build one you will definitely want to see! Two bedrooms & two baths down plus office; two bedrooms & one double-sided bath up w/ game room & wet bar w/ drink fridge. Living room has a fireplace surrounded by cabinetry and lighted shelving, blonde oak hardwoods and wall of windows looking on to the large covered back patio. Dining area between living & kitchen w/ chandelier. Kitchen has locally crafted custom cabinetry, large island w/ space for seating, professional grade appliances, coffee bar, wall oven & microwave and gas cooktop plus walk-in pantry. Luxurious master suite off kitchen w/ soaker tub, divine shower, double vanity w/ cabinetry in the middle, xl closet (the size of a bedroom!) packed w/ shelves, clothing racks, big mirror, bench, and pull-down racks; private door to covered patio. Large laundry room packed w/ cabinetry, countertops and sink. Tankless hot water, sprinkler system, walk-in attic storage, grill stump, floor outlet. Drop zone off garage. Sprinkler system. Neighborhood plans to have ponds, walking trails and a large playground. This home will absolutely delight the discerning buyer!
- Houzeo last checked: 3 minutes ago
- Listing updated: September 28, 2026 at 5:31 am
- Listing Provided by: Laurie Ann Jenkins (918) 951-4663 DRE #116451 | Coldwell Banker Select (918) 496-3333
- Source: MLS Technology-OK | MLS#: 2635524

Property Details
Status
Active
Type
Single Family Residence
No. of Stories
2
County
City
Neighborhood
--
Year Built
2025
HOA Fees
$54.17/mo
Finished Area
3,450 sqft
Lot Size
0.19 acre lot
Basement Area
- sqft
MLS Name
MLS Technology
MLS Number
2635524
MLS Status
Active
Days on Market
25
Cumulative Days on Market
368

Continue Your Journey in App
Find your dream home, receive real-time updates, and many more!
Download App
Continue Your Journey in App
Find your dream home, receive real-time updates, and many more!
Location
HOA Management
N/A
HOA Fees
$650/ Annually
Amenities
 Amenities and services may be covered by one or multiple associations and service providers.
 Park Playground
 Pool
 Bike Trails
 Other
Disclaimer: Amenities are based on third-party information and may vary; buyers must independently verify all amenities, as information is deemed reliable but not guaranteed.
Facts & Features
Rooms
Bedrooms & bathrooms
Bedrooms: 4
Bathrooms: 3
GameRoom
Level: Second
Bathroom
Level: Second
Bedroom
Level: Second
Bedroom
Level: Second
Bedroom
Level: Second
PrimaryBathroom
Level: First
PrimaryBedroom
Level: First
Bathroom
Level: First
DiningRoom
Level: First
UtilityRoom
Level: First
Office
Level: First
Kitchen
Level: First
LivingRoom
Level: First
Interior
Flooring
Carpet, Tile, Wood
Interior Features
None, Quartz Counters, Stone Counters, Ceiling Fans, Gas Range Connection, Programmable Thermostat
Sewer
Public Sewer
Exterior Features
Concrete Driveway, Sprinkler Irrigation, Landscaping, Rain Gutters
Heating
Gas, Multiple Heating Units
Cooling
Two Units
Appliances
Built In Range, Dishwasher, Disposal, Gas Water Heater, Oven, Range
Window Features
Vinyl, Insulated Windows
Construction
Year Built
Year Built: 2025
Home type
Single Family Residence
Roof
Asphalt, Fiberglass
Construction Materials
Other, Stucco, Wood Frame
Foundation Details
Slab
Architectural Style
Contemporary
Utilities & Energy
Association Amenities
Other, Park, Pool, Trails
Security Features
No Safety Shelter
Basement
None
Fireplace Features
Other
Water Source
Public
Laundry Features
Washer Hookup, Electric Dryer Hookup
Utilities
Cable Available, Electricity Available, Fiber Optic Available, Natural Gas Available, Water Available
Parking Features
Attached, Garage
Pool Features
None
Other Features
Community Features
Gutters
Lot Features
None
Patio And Porch Features
Covered, Patio, Porch
Subdivision Name
Harvard Oaks
Price History
| Date | Event | Price |
|---|---|---|
03/25/2026 Source: | Off Market | $654,900 -1.50% $190/sqft |
03/25/2026 Source: | Listed for Sale | $664,900 $193/sqft |
03/25/2026 Source: | Price Decreased | $664,900 -2.08% $193/sqft |
09/24/2025 Source: | Price Increased | $679,000 +2.12% $197/sqft |
09/24/2025 Source: | Off Market | $664,900 $193/sqft |

Nearby Homes


Find Homes by Property Features in Bixby, OK
Nearby New Homes For Sale

Based on information from MLS Technology, Inc. through Oct 22, 2026, 10:30AM. Information is provided exclusively for consumers’ personal, non-commercial use, that it may not be used for any purpose other than to identify prospective properties consumers may be interested in purchasing. Listing Information displayed on the IDX is deemed reliable but is not guaranteed accurate by the MLS. ©2026 MLS Technology, Inc. All Rights Reserved.
 Advertising Broker: Tomas Barrientos | Home Smart Stellar Realty
