- Overview
- Description
- Property Details
- Location
- Facts & Features
- Getting Around
- Nearby Homes




$349,900
Monthly Est:$1,742
 4 Beds
 2 Baths
2 full baths
 1,867sqft
2349 Broadpoint Dr, Punta Gorda, FL 33983
$349,900
$1,742/moEst:
Get Pre-Approved
Single Family Residence
Built in 2026
$-- HOA
9,999 sqft lot
$187/sq.ft
Description
Under Construction. Harbour Heights is a peaceful waterfront community in Punta Gorda, Florida, offering a relaxed, scenic atmosphere. Known for its picturesque surroundings and close-knit feel, this neighborhood features beautiful homes and a tranquil environment. With nearby parks, boat ramps, and outdoor activities, Harbour Heights provides the perfect setting for enjoying Florida living. It’s easy to see why this is a great place to call home.
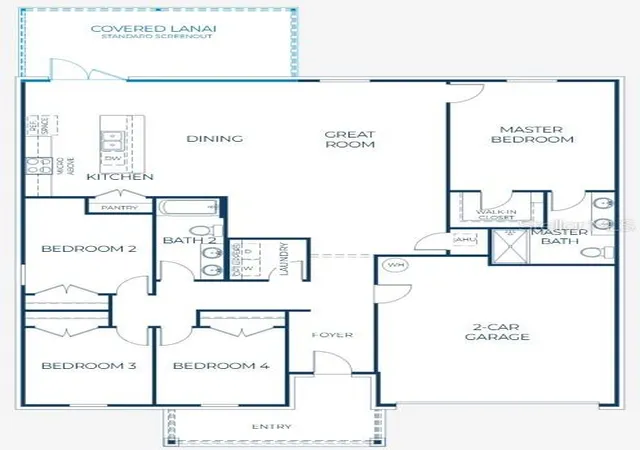
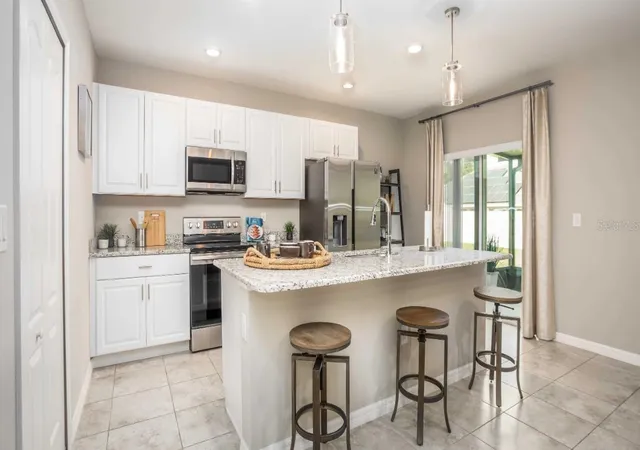
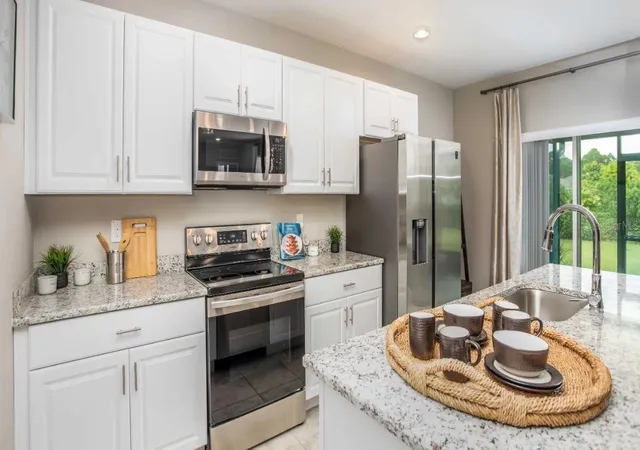
Welcome to The Mesquite, an open-concept home designed for endless possibilities. The expansive floor plan features a spacious great room with six LED lights, a dining area, and an upgraded kitchen with stunning quartz countertops, perfect for modern living and entertaining. Stone accents add a touch of elegance and charm throughout the home. The secondary bedrooms are thoughtfully situated on the opposite side of the home from the primary suite, enhancing privacy and comfort.
The primary suite includes a luxurious owner's bathroom with a beautifully tiled walk-in shower, providing a serene retreat. The secondary bathroom also features a tile shower and tub combination, offering both style and functionality. Ceramic tile flooring runs throughout the main living areas, adding to the home's modern appeal, while the bedrooms are carpeted for comfort.
Just off the dining area, a screened-in lanai offers a wonderful space for outdoor relaxation and gatherings. The home is equipped with modern conveniences, including an irrigation system for easy lawn maintenance, hurricane shutters for peace of mind during storm season, and architectural shingles for added durability. Additionally, the Zip System and Energy Star windows provide enhanced energy efficiency, while the thermal system ensures year-round comfort.
Modern technology is integrated throughout, with a Ring Video Doorbell for enhanced security, a Smart Thermostat for optimal comfort, and a Keyless Entry Smart Door Lock for convenience. DEAKO switches throughout the home add a touch of sophistication and functionality.
This home also comes with a full builder warranty, offering you peace of mind and assurance of quality.
The Mesquite is ideal for anyone seeking a perfectly livable and stylish space, combining convenience, elegance, and practicality.
Don't miss the opportunity to make The Mesquite your new home in the beautiful Harbour Heights community. With its thoughtful design, modern features, and unbeatable location, this home is ready to provide you a lifestyle of comfort and convenience. Contact us today to schedule a tour and experience this stunning home!
- Houzeo last checked: 4 minutes ago
- Listing updated: September 24, 2026 at 9:24 pm
- Listing Provided by: Dakota DuBois (813) 437-3506 | NEW HOME STAR FLORIDA LLC (407) 803-4083
- Source: Stellar MLS-FL | MLS#: O6290938

Property Details
Status
Active
Type
Single Family Residence
No. of Stories
-
County
City
Neighborhood
--
Year Built
2026
HOA Fees
-
Finished Area
1,867 sqft
Lot Size
9,999 sqft lot
Basement Area
- sqft
MLS Name
Stellar MLS
MLS Number
O6290938
MLS Status
Active
Days on Market
566
Cumulative Days on Market
555

Continue Your Journey in App
Find your dream home, receive real-time updates, and many more!
Download App
Continue Your Journey in App
Find your dream home, receive real-time updates, and many more!
Location
Facts & Features
Rooms
Bedrooms & bathrooms
Bedrooms: 4
Bathrooms: 2
Primary Bedroom
Level: First
Area: 204.10 Square Feet
Dimensions: 13x15.7
Bedroom 2
Level: First
Area: 138.00 Square Feet
Dimensions: 10x13.8
Bedroom 3
Level: First
Area: 110.00 Square Feet
Dimensions: 10x11
Bedroom 4
Level: First
Area: 112.20 Square Feet
Dimensions: 10.2x11
Kitchen
Level: First
Area: 159.36 Square Feet
Dimensions: 9.6x16.6
Dinette
Level: First
Area: 167.66 Square Feet
Dimensions: 10.1x16.6
Great Room
Level: First
Area: 417.10 Square Feet
Dimensions: 17.3x24.11
Laundry
Level: First
Balcony/Porch/Lanai
Level: First
Area: 191.31 Square Feet
Dimensions: 21x9.11
Interior
Exterior Features
Hurricane Shutters
Cooling
Central Air
Appliances
Dishwasher, Disposal, Electric Water Heater, Microwave, Range
Sewer
Septic Tank
Flooring
Carpet, Ceramic Tile
Heating
Central, Electric
Window Features
Energy Star Qualified Windows, Thermal Windows
Interior Features
Eat In Kitchen, Open Floorplan, Primary Bedroom Main Floor, Smart Home, Split Bedroom, Stone Counters, Thermostat, Walk In Closet(s)
Construction
Year Built
Year Built: 2026
Home type
Single Family Residence
Property Condition
Under Construction
Architectural Style
Florida
Roof
Other, Shingle
Foundation Details
Slab
Construction Materials
Block, Stone, Stucco
Utilities & Energy
Parking Features
Driveway, Garage Door Opener
Security Features
Smoke Detector(s)
Utilities
Cable Available
Water Source
Public
Laundry Features
Electric Dryer Hookup, Laundry Room, Washer Hookup
Other Features
Subdivision Name
Hrbr Heights
Patio And Porch Features
Covered, Rear Porch, Screened
Lot Features
Level
Price History
| Date | Event | Price |
|---|---|---|
03/18/2025 Source: | Listed for Sale | $349,900 $187/sqft |

Nearby Homes
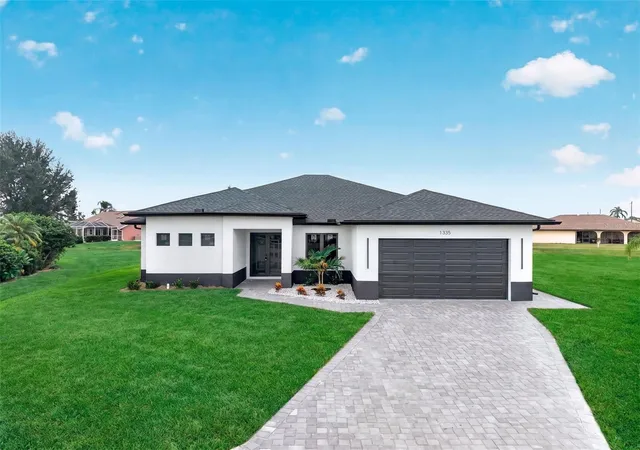




Find Homes by Property Features in Punta Gorda, FL
Nearby New Homes For Sale

Based on information from Stellar MLS® through Oct 06, 2026, 06:00AM as submitted to and distributed by MLS GRID. All data is obtained from various sources and may not have been verified by the broker or MLS GRID. Supplied Open House Information is subject to change without notice. All information should be independently reviewed and verified for accuracy. Properties may or may not be listed by the office/agent presenting the information. IDX information is provided exclusively for consumers’ personal non-commercial use. It may not be used for any purpose other than to identify prospective properties consumers may be interested in purchasing. The data is deemed reliable but is not guaranteed by MLS GRID. The use of the MLS GRID Data may be subject to an end-user license agreement prescribed by the Member Participant’s applicable MLS, if any, and as amended from time to time. © 2026 Stellar MLS. All Rights Reserved.
 Advertising Broker: Fred McGill | Simple Showing, Inc