- Overview
- Description
- Property Details
- Location
- Facts & Features
- Getting Around
- Nearby Homes


$525,000
Monthly Est:$2,613
 4 Beds
 3 Baths
2 full baths + 1 half bath
 --sqft
2349 Cramden Rd, Upper St Clair, PA 15241
$525,000
$2,613/moEst:
Get Pre-Approved
Single Family Residence
Built in 1970
$-- HOA
0.37 acre lot
--/sqft
Description
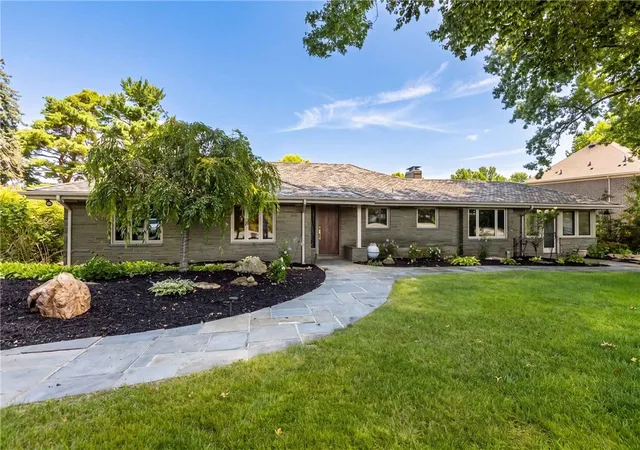
Set on a mature, manicured lot this classic brick colonial welcomes you home with timeless curb appeal: navy shutters, a covered front porch, and a warm, traditional facade. Just a short walk to Wiltshire Park, this 4-bedroom, 2.5-bath home in Upper St. Clair offers a flexible floor plan and thoughtful updates throughout.
Step inside to a bright, open flow across new LVP flooring (2023) that carries through the main level. The family room anchors the home with a brick fireplace, exposed beam ceiling, and a cozy window seat. The fully remodeled kitchen (2023) features crisp white shaker cabinetry, stainless steel appliances, and matte quartz countertops. This opens to the dining room with an original corner built-in alongside new cabinetry that coordinates beautifully with the kitchen's finishes.
Step out back to a spacious composite deck with retractable awnings and steps down to the backyard, with a large storage shed and plenty of room to play, garden, or entertain. Beyond the fence line, the yard continues to slope gently toward the tree-lined lower lawn, an excellent spot for extra play space or garden beds. A two-car garage and large paved driveway offer easy everyday convenience.
Upstairs, four bedrooms with original hardwood floors provide a wonderful opportunity to add your own personal style and finishing touches, alongside a beautifully renovated primary en suite (2025) featuring a custom tiled shower, rainfall shower head, and quartz vanity. The finished lower level adds versatile bonus living space with a walkout to the backyard, ideal for a rec room, home gym, or media space.
Major-ticket updates are already handled: roof, siding, gutters, front door, garage doors, and sliding doors (2019), tankless water heater (2022), and A/C (2017); so you can move in and focus on making it yours!
- Houzeo last checked: 13 minutes ago
- Listing updated: October 10, 2026 at 5:04 pm
- Listing Provided by: Matthew Swab (412) 206-5550 DRE #RS319858 | ENGEL & VOLKERS SEWICKLEY (412) 206-5550
- Source: West Penn MLS-PA | MLS#: 1768692

Property Details
Status
Active
Type
Single Family Residence
No. of Stories
2
County
City
Neighborhood
--
Year Built
1970
HOA Fees
-
Finished Area
- sqft
Lot Size
0.37 acre lot
Basement Area
- sqft
MLS Name
West Penn MLS
MLS Number
1768692
MLS Status
Active
Days on Market
65

Continue Your Journey in App
Find your dream home, receive real-time updates, and many more!
Download App
Continue Your Journey in App
Find your dream home, receive real-time updates, and many more!
Location
Facts & Features
Rooms
Bedrooms & bathrooms
Bedrooms: 4
Bathrooms: 3
GameRoom
Level: Lower
Area: 306.00 Square Feet
Dimensions: 18x17
Bedroom4
Level: Upper
Area: 117.00 Square Feet
Dimensions: 13x9
Bedroom3
Level: Upper
Area: 143.00 Square Feet
Dimensions: 13x11
Bedroom2
Level: Upper
Area: 165.00 Square Feet
Dimensions: 15x11
PrimaryBedroom
Level: Upper
Area: 176.00 Square Feet
Dimensions: 16x11
FamilyRoom
Level: Main
Area: 209.00 Square Feet
Dimensions: 19x11
Kitchen
Level: Main
Area: 121.00 Square Feet
Dimensions: 11x11
DiningRoom
Level: Main
Area: 121.00 Square Feet
Dimensions: 11x11
LivingRoom
Level: Main
Area: 221.00 Square Feet
Dimensions: 17x13
EntryFoyer
Level: Main
Area: 78.00 Square Feet
Dimensions: 6x13
Interior
Sewer
Public Sewer
Cooling
Central Air
Flooring
Hardwood, Tile, Vinyl
Heating
Forced Air, Gas
Appliances
Some Electric Appliances, Dryer, Dishwasher, Disposal, Microwave, Refrigerator, Stove, Washer
Construction
Year Built
Year Built: 1970
Home type
Single Family Residence
Property Condition
Resale
Roof
Composition
Architectural Style
Colonial, Two Story
Construction Materials
Brick
Utilities & Energy
Water Source
Public
Basement
Finished, Walk Out Access
Pool Features
None
Parking Features
Built In
Price History
| Date | Event | Price |
|---|---|---|
10/02/2026 Source: | Price Decreased | $525,000 -2.51% $0/sqft |
09/02/2026 Source: | Price Decreased | $538,500 -2.09% $0/sqft |
08/06/2026 Source: | Listed for Sale | $550,000 $0/sqft |
08/06/2026 Source: | Price Increased | $550,000 +205.08% $0/sqft |
06/27/2007 Source: | Sold | $180,283 $0/sqft |

Nearby Homes




Find Homes by Property Features in Upper St Clair, PA
Nearby New Homes For Sale

Based on information from the West Penn Mutli-List, INC through Oct 10, 2026, 10:00PM. Information is provided exclusively for consumers’ personal, non-commercial use and may not be used for any purpose other than to identify prospective properties consumers may be interested in purchasing. Information is deemed reliable but not guaranteed. © 2026 West Penn Multi-List, Inc. All Rights Reserved.
 Advertising Broker: Daniel Demers | Sell Your Home Services