
- Overview
- Description
- Property Details
- Location
- Facts & Features
- Getting Around
- Nearby Homes
$100,000
Monthly Est:$498
 2 Beds

1 full bath
 1,248sqft
235 Berkley Ave, Pittsburgh, PA 15221
$100,000
$498/moEst:
Single Family Residence
Built in 1936
$-- HOA
0.08 acre lot
$80/sq.ft
Description
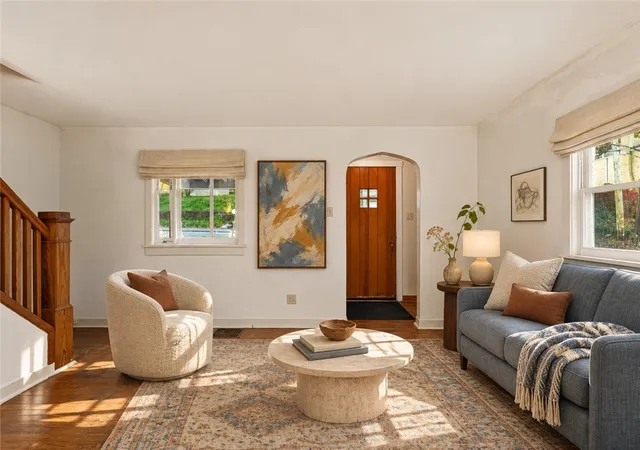
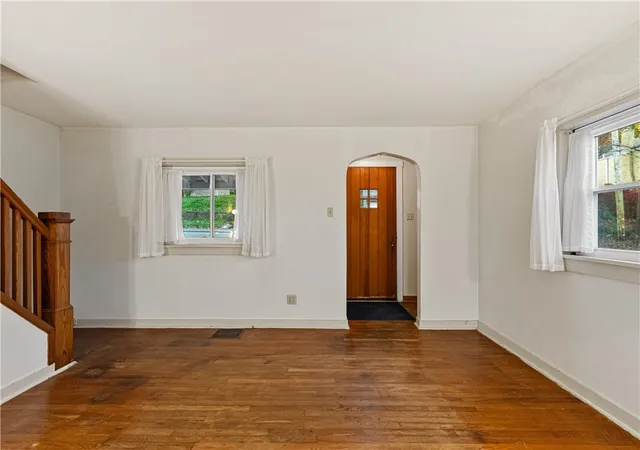
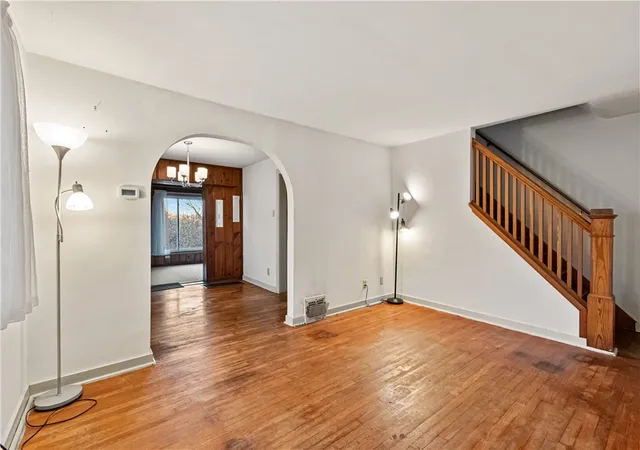
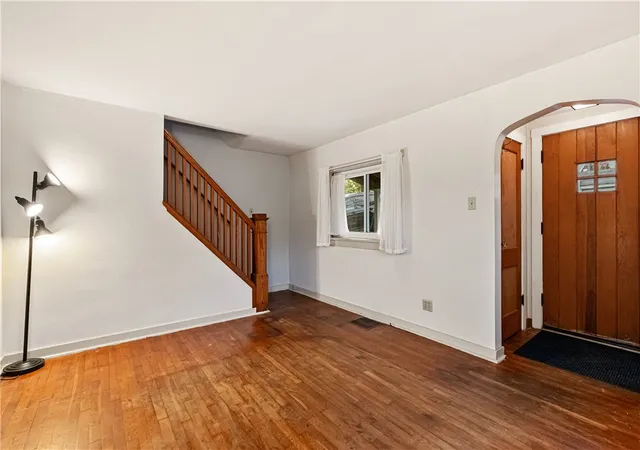
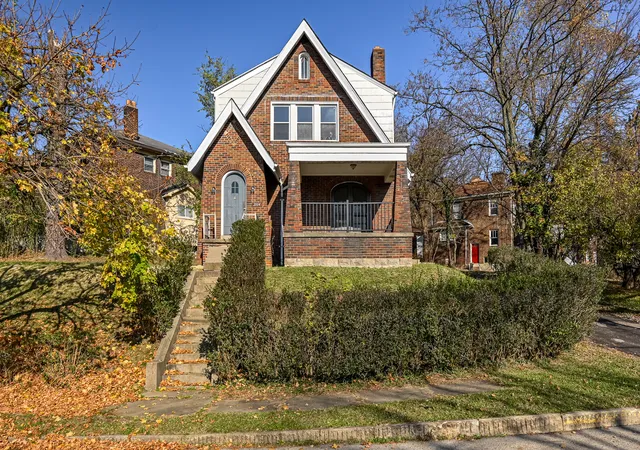
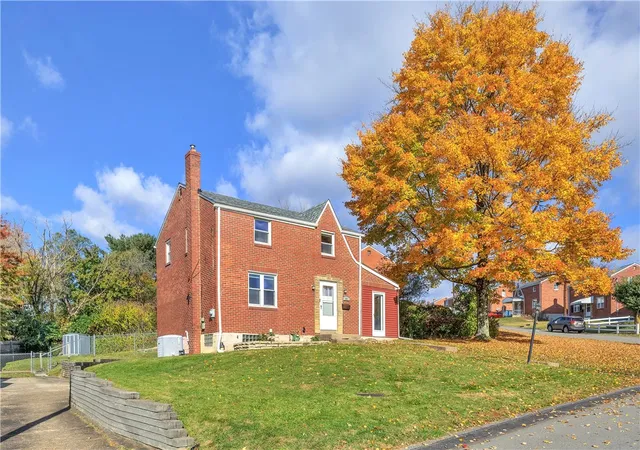
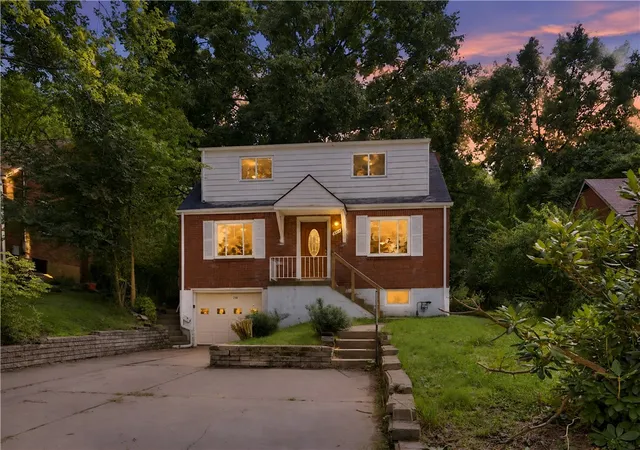
Steep front gables, warm brick, and arched doorways give this two-bedroom Forest Hills home a cozy, cottage-like feel. A small foyer with a coat closet opens to a living room with hardwood floors and a wood staircase. The separate dining room has hardwood flooring and a wood-paneled accent wall, while the galley kitchen includes a gas range and refrigerator. At the back of the house, a wood-paneled sunroom looks out over a leafy yard with a tucked-away feel, a pleasant spot for morning coffee or a few favorite plants. Both bedrooms and the full bath are upstairs. The basement offers tall ceilings, a finished bonus room, an extra storage area, laundry hookups, and exterior access. The washer and dryer stay. Central air and a furnace replaced in 2022, per the seller, add everyday comfort. Recent roof replacements cover the entry, porch, and rear sunroom. With approximately 1,248 square feet, this home offers plenty of character and room to make it your own.
Some photos are virtually staged. Original room photos are included.
- Houzeo last checked: 10 minutes ago
- Listing updated: November 13, 2026 at 2:25 pm
- Listing Provided by: Logan Showalter (412) 363-4000 DRE #RS381207 | COLDWELL BANKER REALTY (412) 363-4000
- Source: West Penn MLS-PA | MLS#:

Property Details
Status
Active
Type
Single Family Residence
No. of Stories
2
County
City
Neighborhood
--
Year Built
1936
HOA Fees
-
Finished Area
1,248 sqft
Lot Size
0.08 acre lot
Basement Area
- sqft
MLS Name
West Penn MLS
MLS Number
1783333
MLS Status
Active
Days on Market
8
Continue Your Journey in App
Find your dream home, receive real-time updates, and many more!
Location
Facts & Features
Rooms
Bedrooms & bathrooms
Bedrooms: 2
Bathroom: 1
BonusRoom
Level: Basement
Area: 117.00 Square Feet
Dimensions: 13x9
Bedroom2
Level: Upper
Area: 110.00 Square Feet
Dimensions: 10x11
PrimaryBedroom
Level: Upper
Area: 154.00 Square Feet
Dimensions: 14x11
BonusRoom
Level: Main
Area: 126.00 Square Feet
Dimensions: 14x9
Kitchen
Level: Main
Area: 70.00 Square Feet
Dimensions: 10x7
DiningRoom
Level: Main
Area: 100.00 Square Feet
Dimensions: 10x10
LivingRoom
Level: Main
Area: 168.00 Square Feet
Dimensions: 14x12
Interior
Cooling
Central Air
Sewer
Public Sewer
Heating
Forced Air, Gas
Flooring
Carpet, Hardwood
Appliances
Some Gas Appliances, Dryer, Refrigerator, Stove, Washer
Construction
Year Built
Year Built: 1936
Home type
Single Family Residence
Construction Materials
Brick
Architectural Style
Two Story
Property Condition
Resale
Utilities & Energy
Parking Features
Off Street
Water Source
Public
Price History
| Date | Event | Price |
|---|---|---|
11/13/2026 Source: | Listed for Sale | $100,000 $80/sqft |

Find Homes by Property Features in Pittsburgh, PA

Based on information from the West Penn Mutli-List, INC through Nov 22, 2026, 07:15AM. Information is provided exclusively for consumers’ personal, non-commercial use and may not be used for any purpose other than to identify prospective properties consumers may be interested in purchasing. Information is deemed reliable but not guaranteed. © 2026 West Penn Multi-List, Inc. All Rights Reserved.
 Advertising Broker: Daniel Demers | Sell Your Home Services